2503 Mona Vale Road
2503 Mona Vale Road
2503 Mona Vale Road
2503 Mona Vale Road
2503 Mona Vale Road
2503 Mona Vale Road
2503 Mona Vale Road
2503 Mona Vale Road
2503 Mona Vale Road
2503 Mona Vale Road
2503 Mona Vale Road
2503 Mona Vale Road
2503 Mona Vale Road
2503 Mona Vale Road
2503 Mona Vale Road
2503 Mona Vale Road
2503 Mona Vale Road
2503 Mona Vale Road
2503 Mona Vale Road
2503 Mona Vale Road
2503 Mona Vale Road
2503 Mona Vale Road
2503 Mona Vale Road
2503 Mona Vale Road
2503 Mona Vale Road
2503 Mona Vale Road
2503 Mona Vale Road
2503 Mona Vale Road
2503 Mona Vale Road
2503 Mona Vale Road
2503 Mona Vale Road
2503 Mona Vale Road
2503 Mona Vale Road
2503 Mona Vale Road
2503 Mona Vale Road
2503 Mona Vale Road
2503 Mona Vale Road
2503 Mona Vale Road
2503 Mona Vale Road
2503 Mona Vale Road
SEE ALL PHOTOS
2503 Mona Vale Road
2503 Mona Vale Road
2503 Mona Vale Road
2503 Mona Vale Road
2503 Mona Vale Road
2503 Mona Vale Road
2503 Mona Vale Road
2503 Mona Vale Road
2503 Mona Vale Road
2503 Mona Vale Road
2503 Mona Vale Road
2503 Mona Vale Road
2503 Mona Vale Road
2503 Mona Vale Road
2503 Mona Vale Road
2503 Mona Vale Road
2503 Mona Vale Road
2503 Mona Vale Road
2503 Mona Vale Road
2503 Mona Vale Road
2503 Mona Vale Road
2503 Mona Vale Road
2503 Mona Vale Road
2503 Mona Vale Road
2503 Mona Vale Road
2503 Mona Vale Road
2503 Mona Vale Road
2503 Mona Vale Road
2503 Mona Vale Road
2503 Mona Vale Road
2503 Mona Vale Road
2503 Mona Vale Road
2503 Mona Vale Road
2503 Mona Vale Road
2503 Mona Vale Road
2503 Mona Vale Road
2503 Mona Vale Road
2503 Mona Vale Road
2503 Mona Vale Road
2503 Mona Vale Road
Sold

2503 Mona Vale Road

2503 Mona Vale Road, Trophy Club, TX 76262

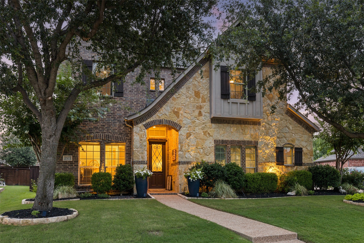
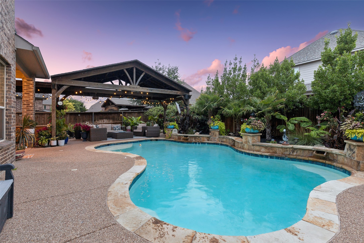
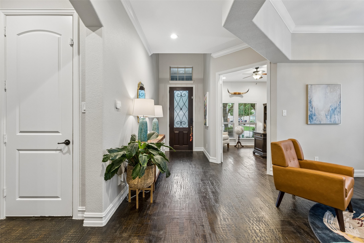
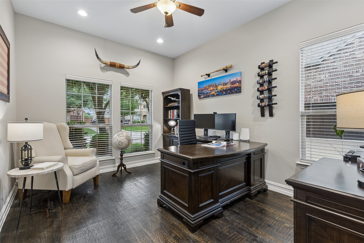
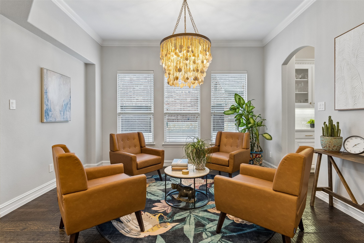
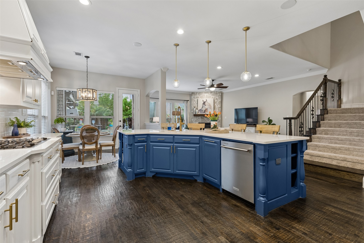
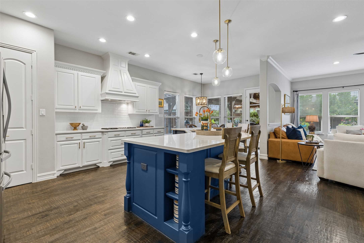
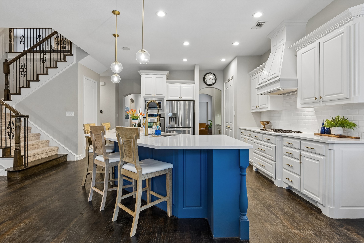
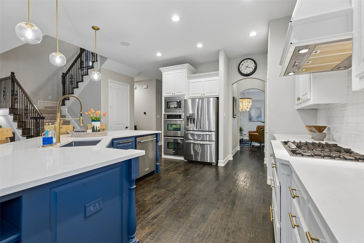
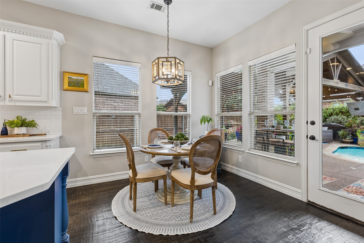
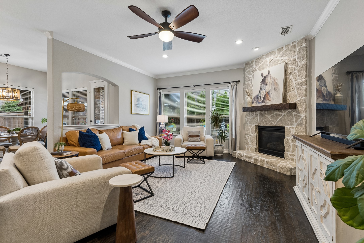
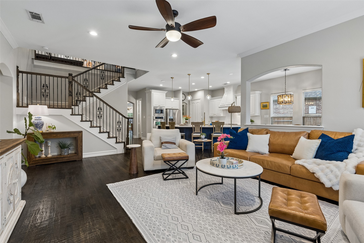
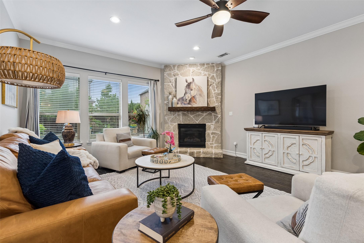
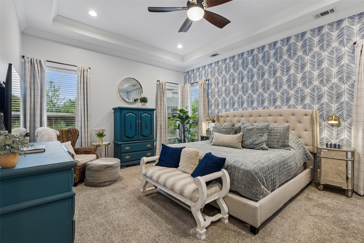
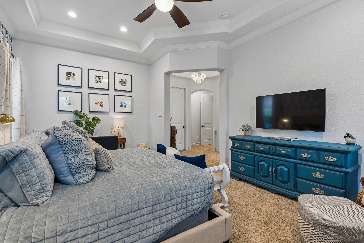
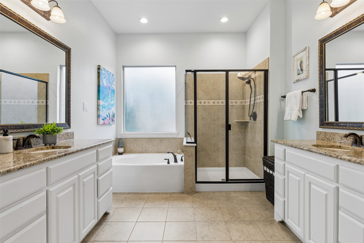
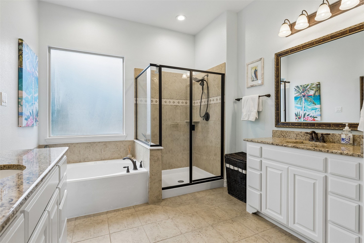
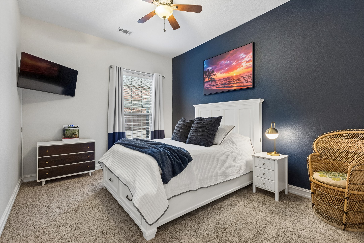
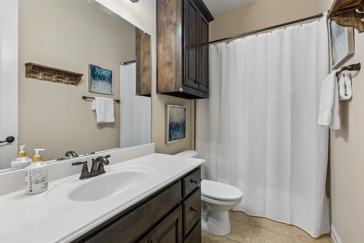
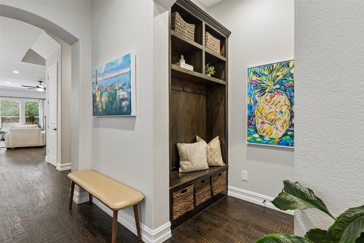
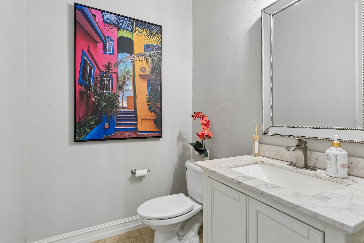
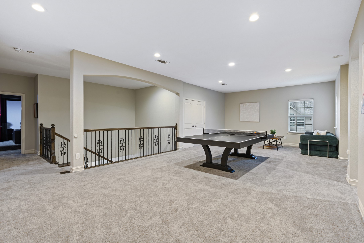
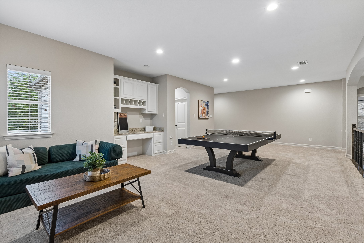
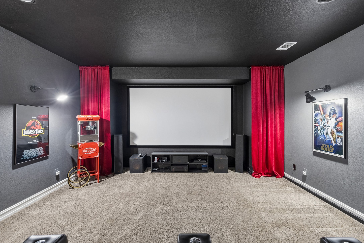
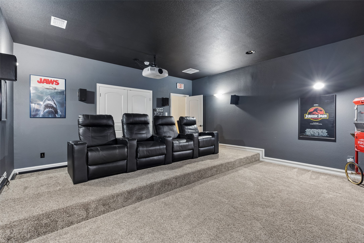
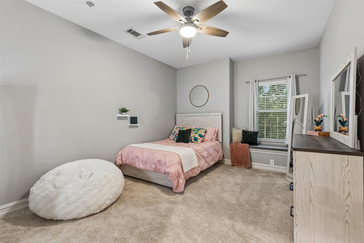
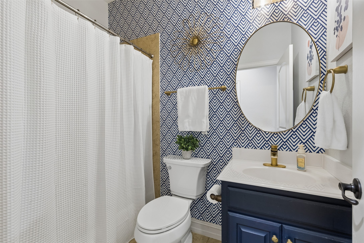
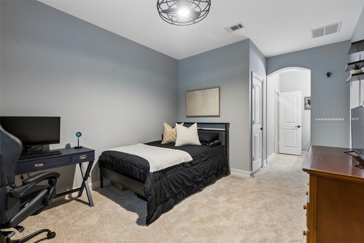
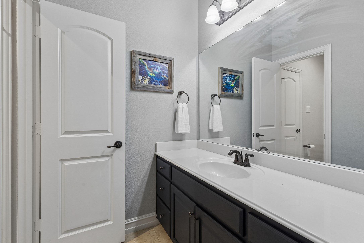
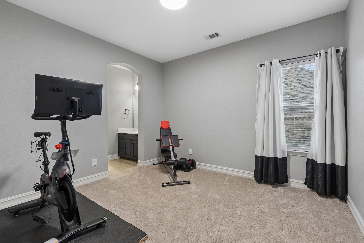
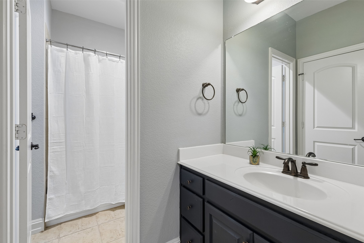
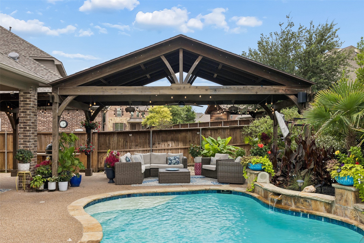
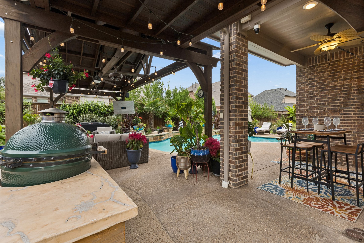
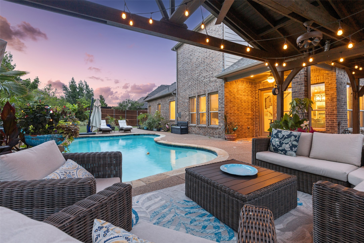
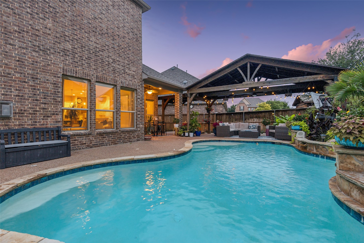
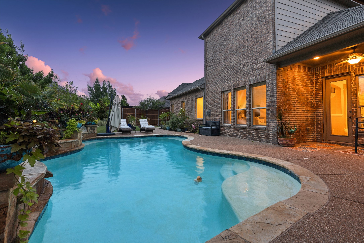
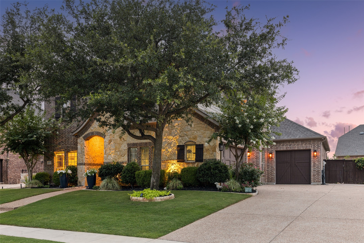
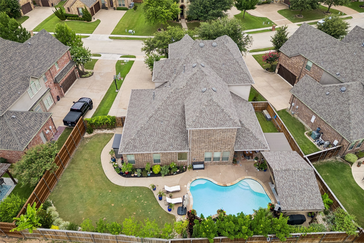
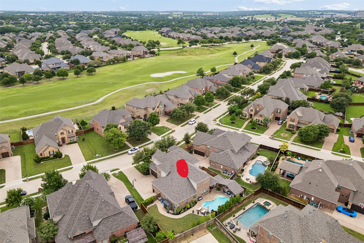
Welcome to this beautifully updated 5-bedroom, 4.5-bathroom home in the heart of Trophy Club, where luxury, comfort, and resort-style living come together beautifully. Thoughtfully designed with elegant finishes throughout, this stunning residence features a private office, decorative designer wallpaper, and gorgeous lighting that create a sophisticated yet inviting atmosphere. The spacious updated kitchen is truly the heart of the home and features beautiful quartz counters, an oversized island, and ample space for gathering and entertaining all in a fresh white palette. The first floor offers a luxurious primary retreat complete with a custom-designed walk-in closet and an ensuite bath, along with a secondary first floor bedroom featuring its own ensuite bath--perfect for guests or multigenerational living. Upstairs, you'll find three additional bedrooms and two bathrooms, a spacious game room with a built in desk, and a dedicated media room, providing endless opportunities for entertainment and relaxation. Step outside and discover your own private backyard oasis. Designed to feel like a luxury resort, the outdoor living space features a heated saltwater pool, an impressive cabana, and a beautifully appointed outdoor living center that creates the perfect setting for year-round enjoyment, entertaining, and unwinding in complete privacy. Updates include NEW CLASS 4 ROOF in 2024, extended driveway, back patio area added, new pool pump, heater, filter added in 2021, including a new upstairs AC unit in 2024. Ideally located in one of Trophy Club's most sought-after neighborhoods, this home offers convenient access to Highway 114, DFW International Airport, premier shopping, dining, and major employment centers. Residents enjoy the charm of Trophy Club's family-friendly atmosphere, annual community celebrations and holiday events, miles of trails and parks, and access to highly acclaimed, award-winning schools. This is more than a home--it's a lifestyle.

5
beds

5
baths

4,391 Sq.Ft. LIVING AREA

0.26 Acres lot

Features & Amenities

Interior

  • total bedrooms5
  • Total bathrooms5
  • full bathrooms4
  • half bathroom1
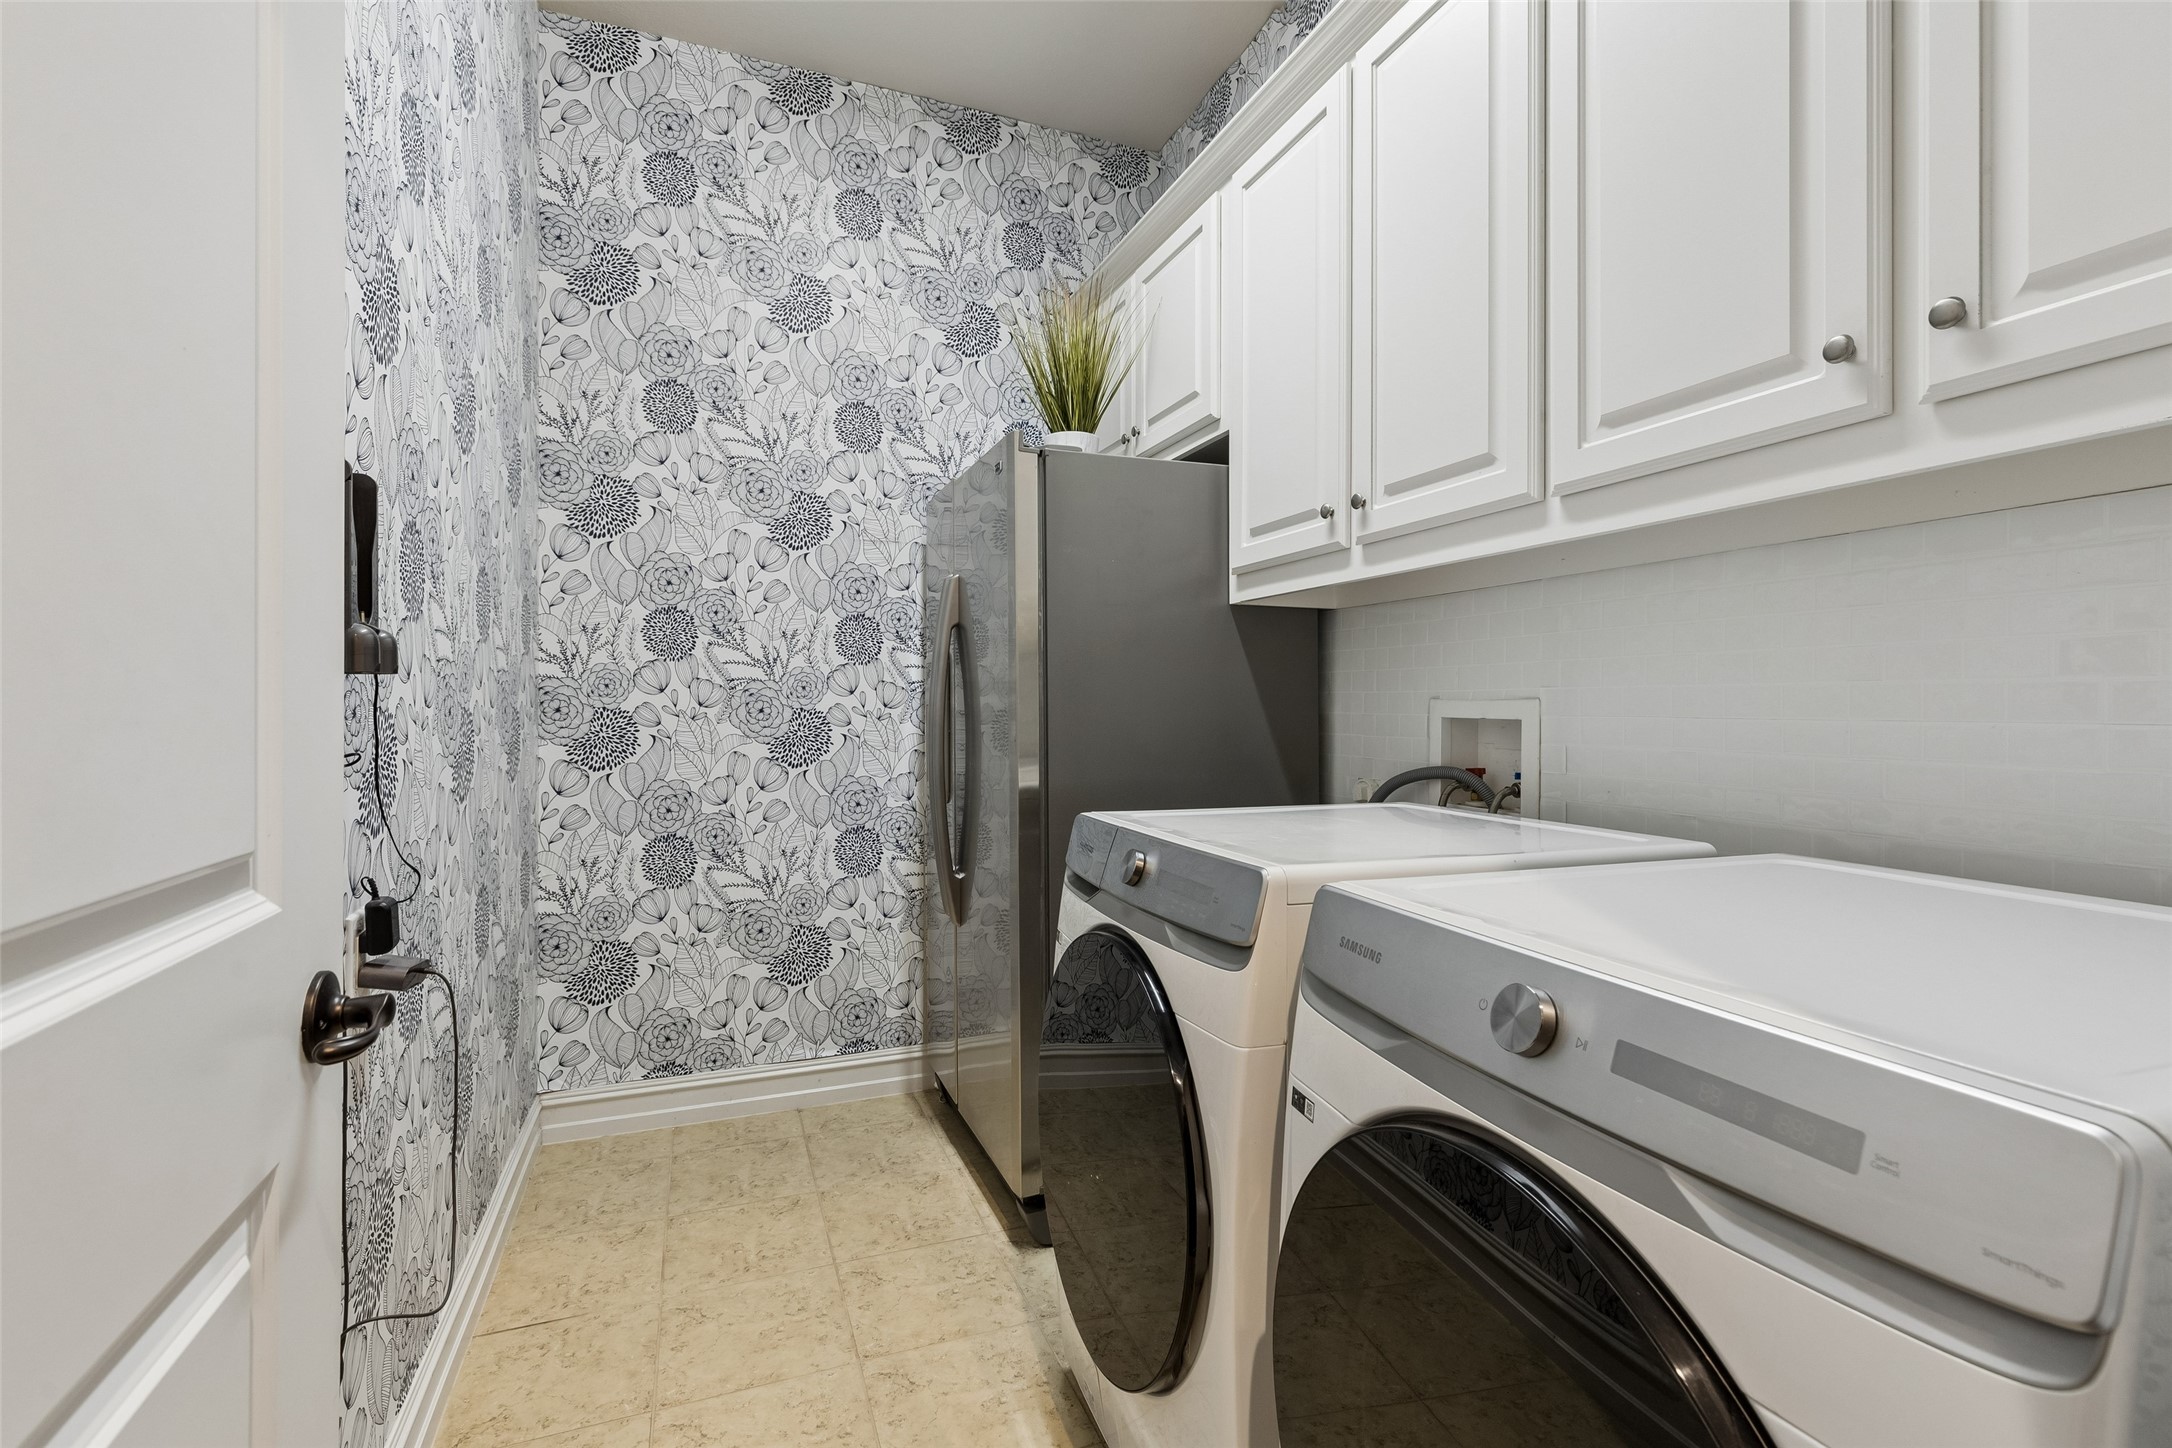
  • Laundry room Washer Hookup, Dryer Hookup, Electric Dryer Hookup
  • Flooring Carpet, Ceramic Tile, Wood
  • Fireplace Decorative, Gas, Gas Log, Gas Starter, Living Room, Masonry
  • APPLIANCES Some Gas Appliances, Double Oven, Dishwasher, Electric Oven, Gas Cooktop, Disposal, Gas Water Heater, Microwave, Plumbed For Gas, Vented Exhaust Fan
  • other interior Features Built-in Features, Chandelier, Decorative/Designer Lighting Fixtures, Eat-in Kitchen, Granite Counters, High Speed Internet, Kitchen Island, Pantry, Cable TV, Walk-In Closet(s), Wired for Sound

Area & Lot

  • Status Sold
  • Date Sold July 17, 2026
  • Living Area4,391 Sq.Ft.
  • Lot Area0.26 Acres
  • MLS® ID21298237
  • TypeResidential
  • YEAR BUILT2011
  • NeighborhoodTrophy Club
  • Architecture StylesTraditional, Detached
  • Elementary SchoolLakeview
  • Middle SchoolMedlin
  • High SchoolByron Nelson
  • School DistrictNorthwest ISD

Exterior

  • STORIES2
  • Garage Space3.0
  • utilitiesElectricity Available, Natural Gas Available, Municipal Utilities, Sewer Available, Separate Meters, Underground Utilities, Water Available, Cable Available
  • PoolCabana, Gunite, Heated, In Ground, Outdoor Pool, Pool, Salt Water, Water Feature, Community
  • roofComposition
  • lot featuresInterior Lot, Landscaped, Subdivision, Sprinkler System, Few Trees
  • parkingCovered, Driveway, Enclosed, Garage Faces Front, Garage, Garage Door Opener, Garage Faces Side
  • HEAT TYPECentral, Natural Gas, Zoned
  • AIR CONDITIONINGCentral Air, Ceiling Fan(s), Electric, Zoned
  • security FeaturesSecurity System Owned, Security System, Smoke Detector(s)
  • other exterior FeaturesLighting, Rain Gutters

Financial

  • Price Upon Request
View Virtual Tour

Trophy Club

Explore

Work With Us

With a 20-year background in luxury, divorce, probate, senior care transitions, and lakefront properties, she offers expertise and a personal touch: experience dedication, knowledge, and a heart-centered approach with Hearts & Harmony Real Estate Group. Let #HeartBeatOfYourMove guide your journey.

Follow Us on Instagram