2418 Rosebury Lane
2418 Rosebury Lane
2418 Rosebury Lane
2418 Rosebury Lane
2418 Rosebury Lane
2418 Rosebury Lane
2418 Rosebury Lane
2418 Rosebury Lane
2418 Rosebury Lane
2418 Rosebury Lane
2418 Rosebury Lane
2418 Rosebury Lane
2418 Rosebury Lane
2418 Rosebury Lane
2418 Rosebury Lane
2418 Rosebury Lane
2418 Rosebury Lane
2418 Rosebury Lane
2418 Rosebury Lane
2418 Rosebury Lane
2418 Rosebury Lane
2418 Rosebury Lane
2418 Rosebury Lane
2418 Rosebury Lane
2418 Rosebury Lane
2418 Rosebury Lane
2418 Rosebury Lane
2418 Rosebury Lane
2418 Rosebury Lane
2418 Rosebury Lane
2418 Rosebury Lane
2418 Rosebury Lane
2418 Rosebury Lane
2418 Rosebury Lane
2418 Rosebury Lane
2418 Rosebury Lane
SEE ALL PHOTOS
2418 Rosebury Lane
2418 Rosebury Lane
2418 Rosebury Lane
2418 Rosebury Lane
2418 Rosebury Lane
2418 Rosebury Lane
2418 Rosebury Lane
2418 Rosebury Lane
2418 Rosebury Lane
2418 Rosebury Lane
2418 Rosebury Lane
2418 Rosebury Lane
2418 Rosebury Lane
2418 Rosebury Lane
2418 Rosebury Lane
2418 Rosebury Lane
2418 Rosebury Lane
2418 Rosebury Lane
2418 Rosebury Lane
2418 Rosebury Lane
2418 Rosebury Lane
2418 Rosebury Lane
2418 Rosebury Lane
2418 Rosebury Lane
2418 Rosebury Lane
2418 Rosebury Lane
2418 Rosebury Lane
2418 Rosebury Lane
2418 Rosebury Lane
2418 Rosebury Lane
2418 Rosebury Lane
2418 Rosebury Lane
2418 Rosebury Lane
2418 Rosebury Lane
2418 Rosebury Lane
2418 Rosebury Lane
Courtesy of Compass RE Texas, LLC
Active Under Contract

2418 Rosebury Lane

2418 Rosebury Lane, Trophy Club, TX 76262

$1,025,000
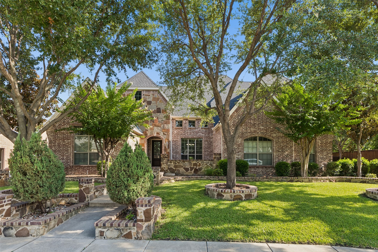
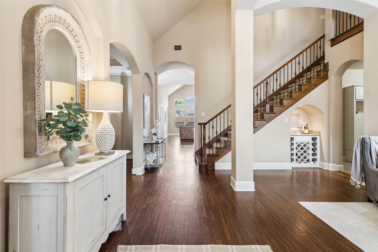
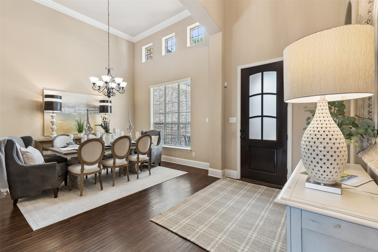
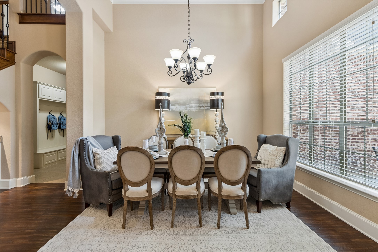
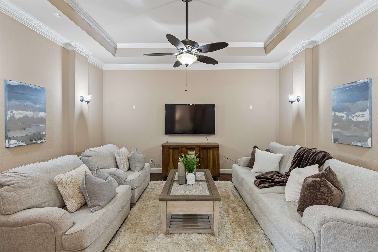
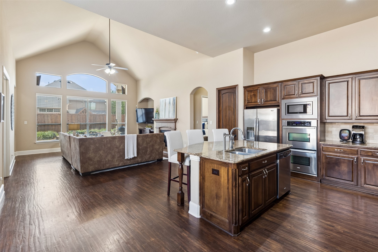
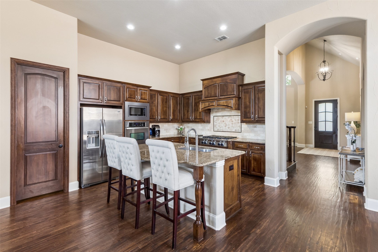
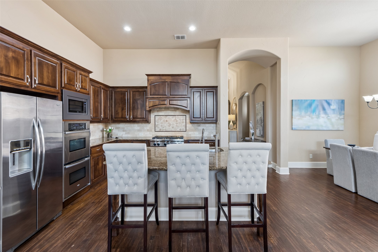
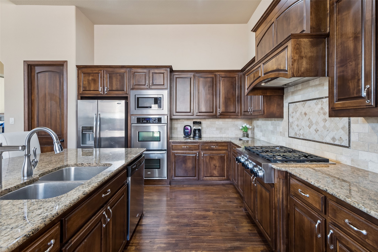
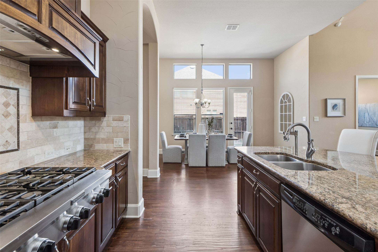
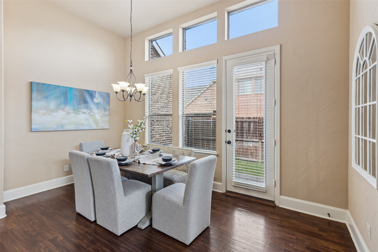
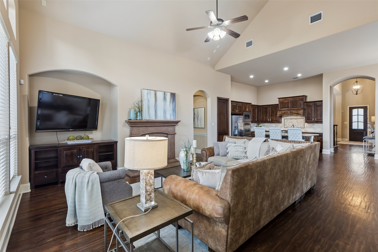
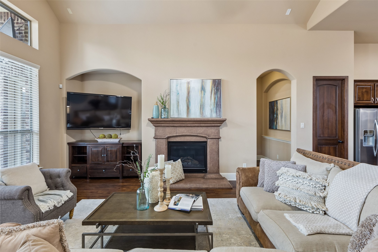
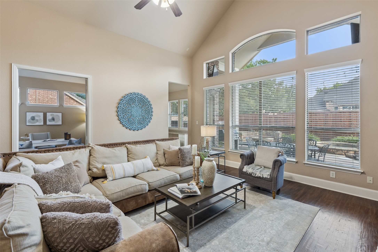
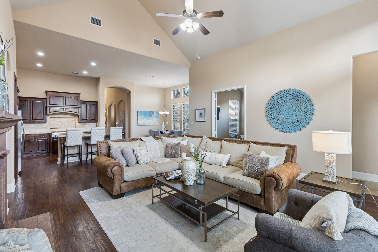
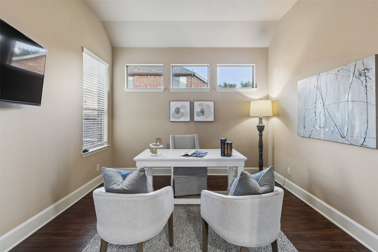
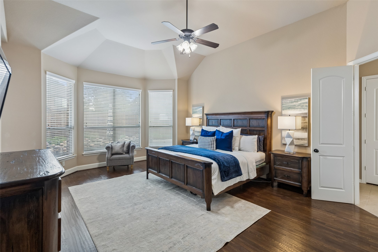
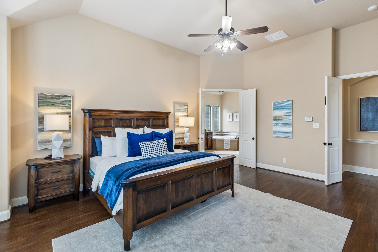
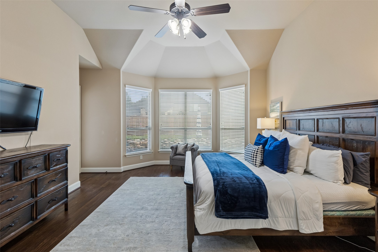
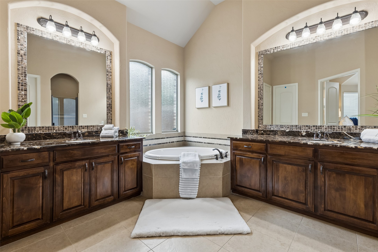
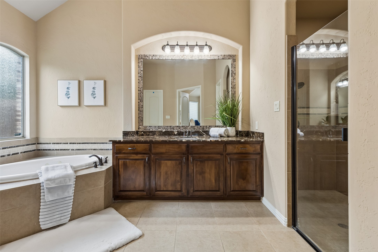
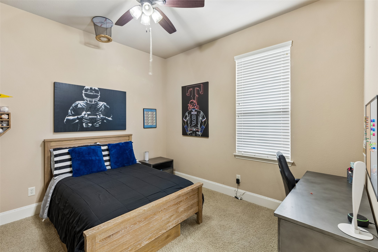
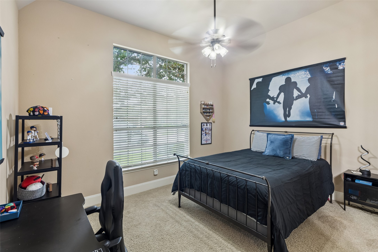
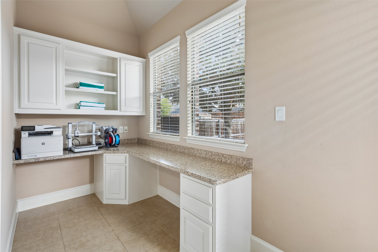
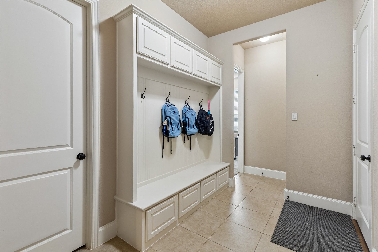
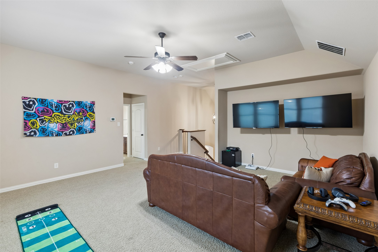
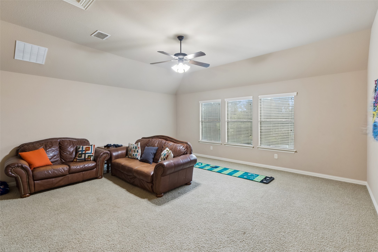
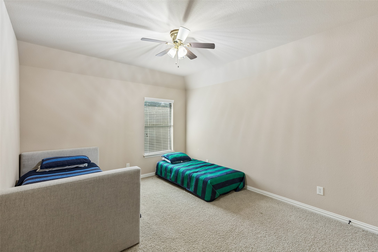
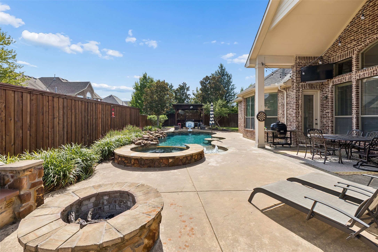
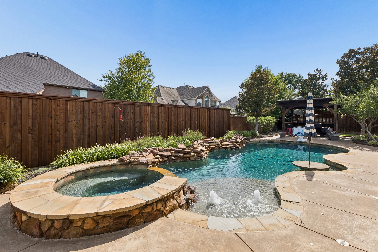
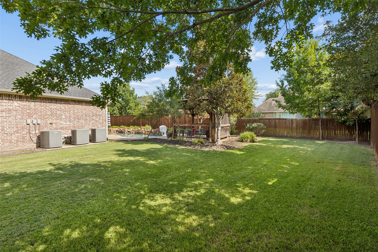
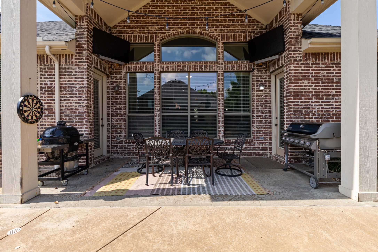
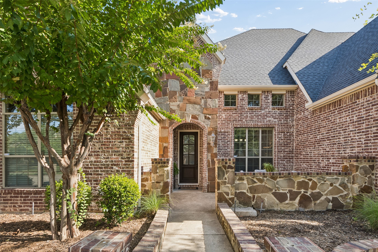
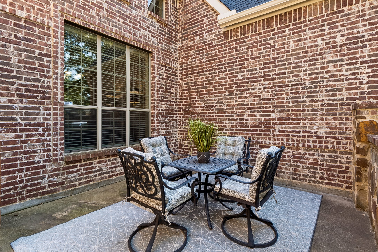
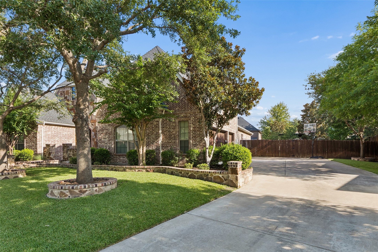
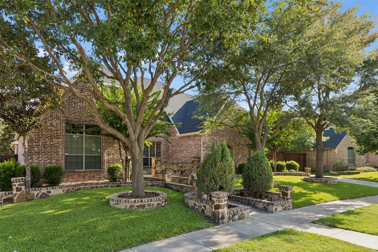
Welcome home to Royal Troon in the Highlands at Trophy Club! This home sits on a quiet street that is also walkable to schools and parks. The incredibly functional floorplan has a luxurious primary bedroom suite, plus 2 bedrooms with ensuite bathrooms, a media room and office all downstairs. Upstairs features a large gameroom and 4th bedroom with full bath. All bedrooms have private bathrooms. Bonus study area or mom's desk is tucked away towards a handy pool bath. Outside you will enjoy an oversized covered patio, fire pit area, sparkling pool and spa, a covered grilling area and large grassy yard. The garage entry features a smart drop zone with loads of storage, next to a large laundry room. Upgraded finishes: 42 inch cabinetry, a supersized island and walk-in pantry in the kitchen, hand scraped wood floors, and updated lighting. The 3 car garage has a built in 300 MPH STORM SHELTER for added safety. The charming front courtyard adds to the curb appeal. Don't miss this opportunity!

4
beds

5
baths

4,129 Sq.Ft. LIVING AREA

0.32 Acres lot

Features & Amenities

Interior

  • total bedrooms4
  • Total bathrooms5
  • full bathrooms4
  • half bathroom1
  • Laundry room Washer Hookup, Dryer Hookup, Laundry in Utility Room
  • Flooring Carpet, Ceramic Tile, Wood
  • Fireplace Gas Starter
  • APPLIANCES Double Oven, Dishwasher, Electric Oven, Gas Cooktop, Disposal, Microwave
  • other interior Features Decorative/Designer Lighting Fixtures, Granite Counters, High Speed Internet, Kitchen Island, Open Floorplan, Pantry, Cable TV, Vaulted Ceiling(s), Walk-In Closet(s)

Area & Lot

  • Status Active Under Contract
  • Living Area4,129 Sq.Ft.
  • Lot Area0.32 Acres
  • MLS® ID21333376
  • TypeResidential
  • YEAR BUILT2010
  • NeighborhoodTrophy Club
  • Architecture StylesTraditional, Detached
  • Elementary SchoolLakeview
  • Middle SchoolMedlin
  • High SchoolByron Nelson
  • School DistrictNorthwest ISD

Exterior

  • STORIES2
  • Garage Space3.0
  • utilitiesNatural Gas Available, Municipal Utilities, Sewer Available, Separate Meters, Underground Utilities, Water Available, Cable Available
  • PoolGunite, In Ground, Pool, Pool Sweep, Pool/Spa Combo, Community
  • roofComposition
  • lot featuresInterior Lot, Landscaped, Subdivision
  • parkingDoor-Multi, Door-Single, Garage, Garage Door Opener, Garage Faces Side
  • HEAT TYPECentral, Natural Gas
  • AIR CONDITIONINGCentral Air, Electric
  • SubstructureSlab
  • security FeaturesSmoke Detector(s)
  • other exterior FeaturesCourtyard, Fire Pit, Private Yard, Rain Gutters

Financial

  • Sales Price$1,025,000
  • Real Estate Tax $17,851/yr
  • HOA $525/yr
View Virtual Tour
image

Schedule a Showing

We would love to show you this beautiful property. Please select your preferred date and time below. An agent will be in touch shortly to confirm your appointment.

Schedule a Showing

We would love to show you this beautiful property. Please select your preferred date and time below. An agent will be in touch shortly to confirm your appointment.

Thank you for your interest in 2418 Rosebury Lane, Trophy Club, TX 76262. We are reviewing your request and will be in touch shortly!

Mortgage Calculator

Estimate your monthly mortgage payment, including the principal and interest, property taxes, and HOA. Adjust the values to generate a more accurate rate.

All estimates are provided for informational purposes only. Actual amounts may vary.
$0,000 Your Payment 20 15 65
$0,000 Your Payment

Trophy Club

Explore

Work With Us

With a 20-year background in luxury, divorce, probate, senior care transitions, and lakefront properties, she offers expertise and a personal touch: experience dedication, knowledge, and a heart-centered approach with Hearts & Harmony Real Estate Group. Let #HeartBeatOfYourMove guide your journey.

Follow Us on Instagram