2012 Yosemite Lane
2012 Yosemite Lane
2012 Yosemite Lane
2012 Yosemite Lane
2012 Yosemite Lane
2012 Yosemite Lane
2012 Yosemite Lane
2012 Yosemite Lane
2012 Yosemite Lane
2012 Yosemite Lane
2012 Yosemite Lane
2012 Yosemite Lane
2012 Yosemite Lane
2012 Yosemite Lane
2012 Yosemite Lane
2012 Yosemite Lane
2012 Yosemite Lane
2012 Yosemite Lane
2012 Yosemite Lane
2012 Yosemite Lane
2012 Yosemite Lane
2012 Yosemite Lane
2012 Yosemite Lane
2012 Yosemite Lane
2012 Yosemite Lane
2012 Yosemite Lane
2012 Yosemite Lane
2012 Yosemite Lane
2012 Yosemite Lane
2012 Yosemite Lane
2012 Yosemite Lane
2012 Yosemite Lane
2012 Yosemite Lane
2012 Yosemite Lane
2012 Yosemite Lane
2012 Yosemite Lane
2012 Yosemite Lane
2012 Yosemite Lane
2012 Yosemite Lane
2012 Yosemite Lane
SEE ALL PHOTOS
2012 Yosemite Lane
2012 Yosemite Lane
2012 Yosemite Lane
2012 Yosemite Lane
2012 Yosemite Lane
2012 Yosemite Lane
2012 Yosemite Lane
2012 Yosemite Lane
2012 Yosemite Lane
2012 Yosemite Lane
2012 Yosemite Lane
2012 Yosemite Lane
2012 Yosemite Lane
2012 Yosemite Lane
2012 Yosemite Lane
2012 Yosemite Lane
2012 Yosemite Lane
2012 Yosemite Lane
2012 Yosemite Lane
2012 Yosemite Lane
2012 Yosemite Lane
2012 Yosemite Lane
2012 Yosemite Lane
2012 Yosemite Lane
2012 Yosemite Lane
2012 Yosemite Lane
2012 Yosemite Lane
2012 Yosemite Lane
2012 Yosemite Lane
2012 Yosemite Lane
2012 Yosemite Lane
2012 Yosemite Lane
2012 Yosemite Lane
2012 Yosemite Lane
2012 Yosemite Lane
2012 Yosemite Lane
2012 Yosemite Lane
2012 Yosemite Lane
2012 Yosemite Lane
2012 Yosemite Lane
Courtesy of Compass RE Texas, LLC
Pending

2012 Yosemite Lane

2012 Yosemite Lane, Keller, TX 76248

$734,700
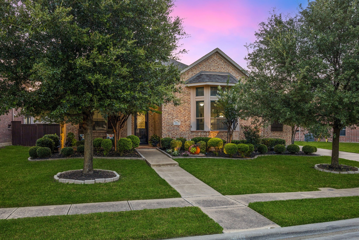
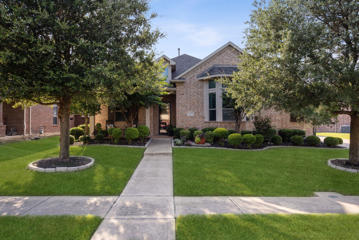
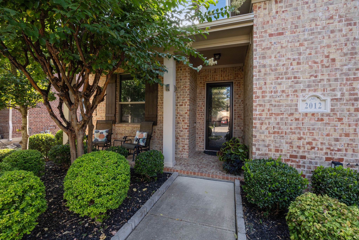
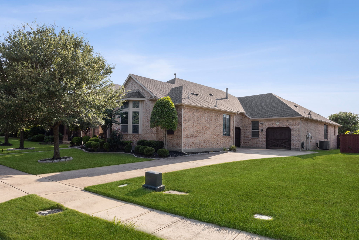
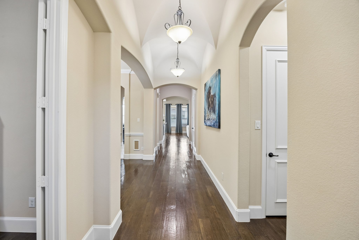
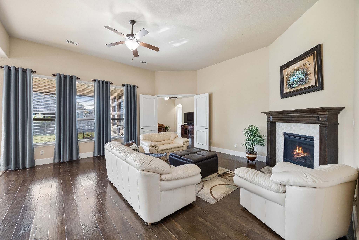
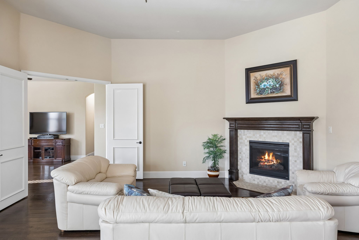
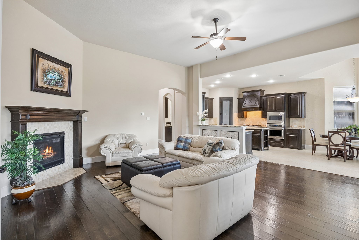
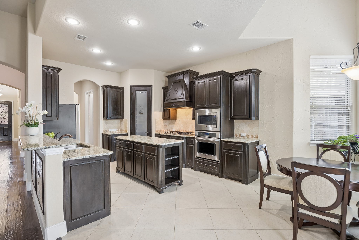
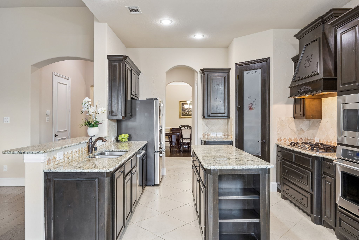
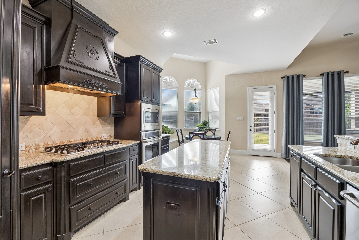
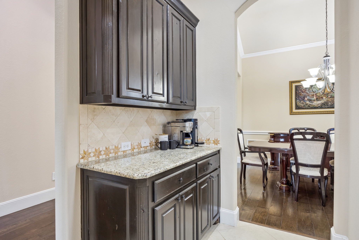
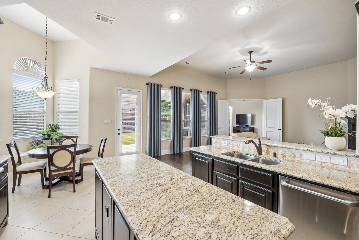
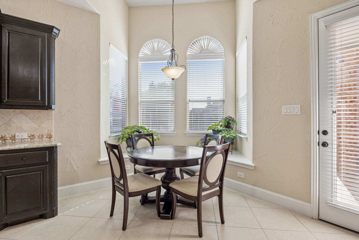
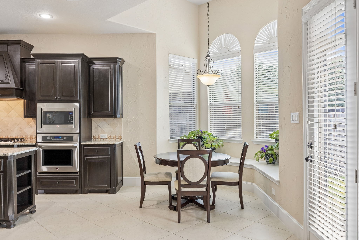
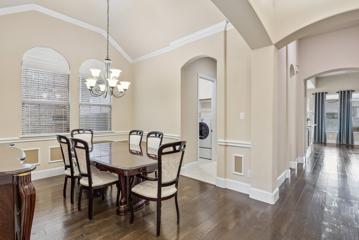
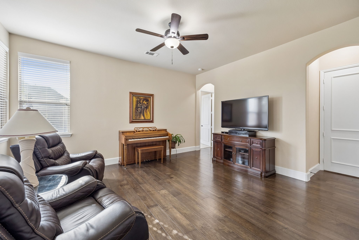
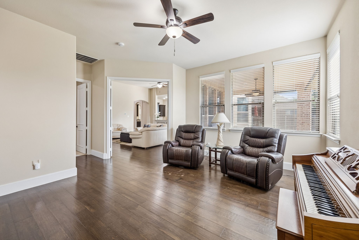
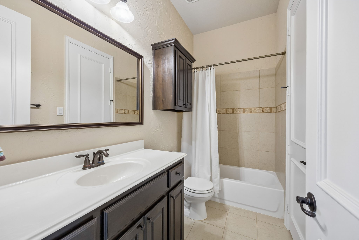
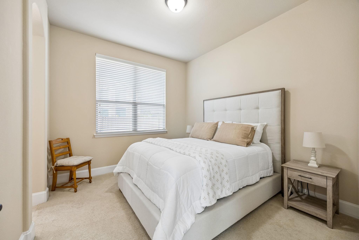
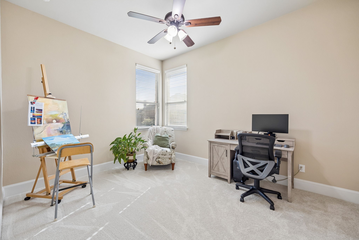
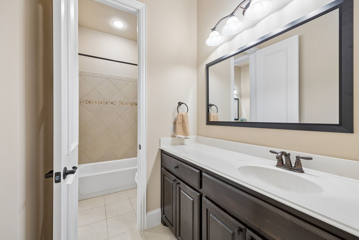
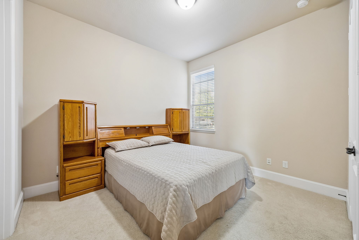
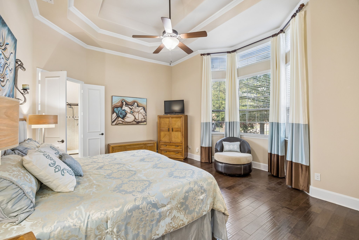
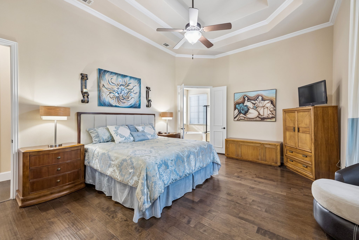
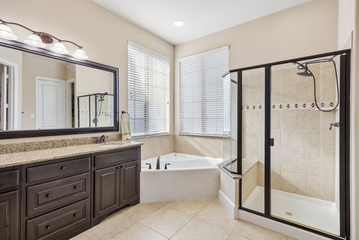
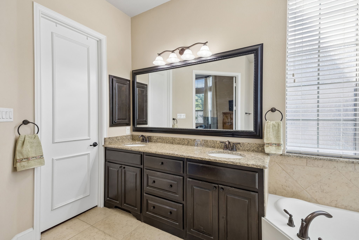
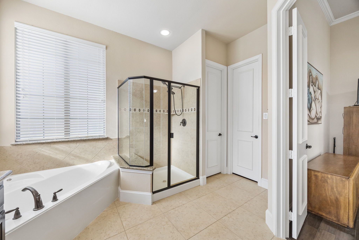
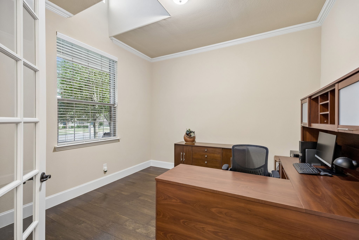
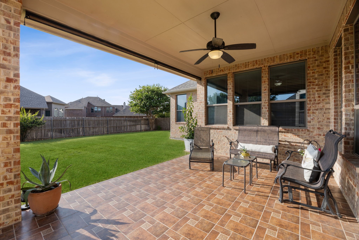
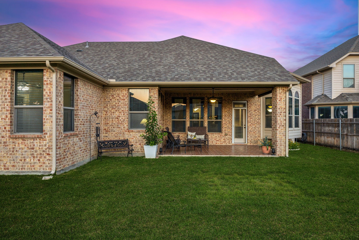
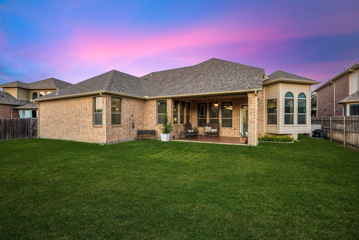
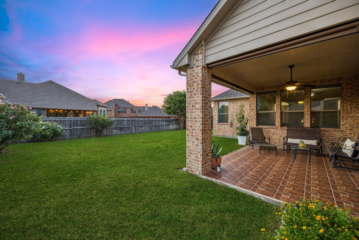
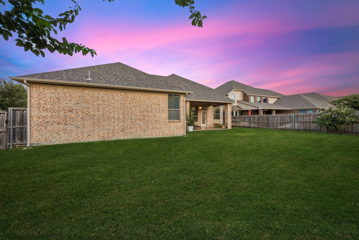
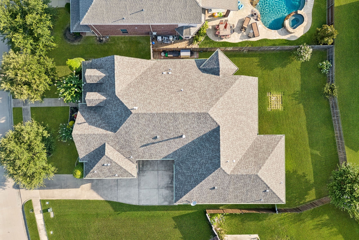
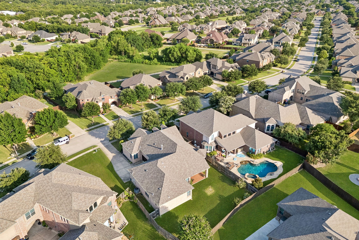
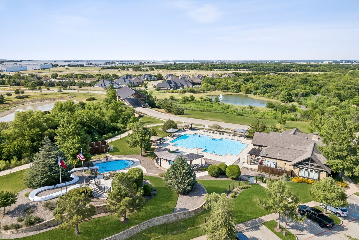
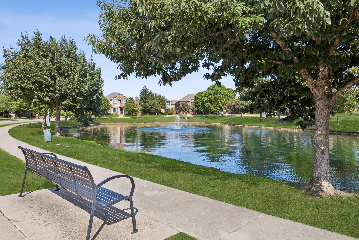
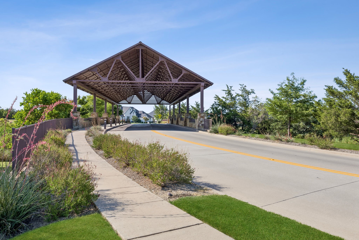
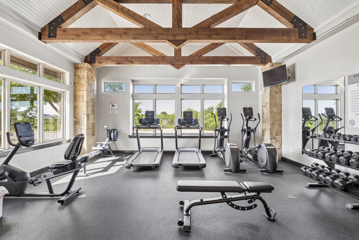
Exceptional custom craftsmanship and timeless design define this beautifully appointed home. From the moment you step inside, you'll be captivated by the striking architectural details, including elegant groin-vaulted ceilings, rich stained woodwork, extensive crown molding, and quality finishes throughout. The thoughtfully designed floor plan offers effortless everyday living with a seamless flow from the chef-inspired kitchen featuring granite countertops, stainless steel appliances, custom cabinetry, and abundant workspace with coffee bar into the spacious family room, making it ideal for entertaining and gathering with family and friends. Designed with privacy in mind, the split-bedroom layout includes a secluded guest wing with three secondary bedrooms and a dedicated family or game room, creating the perfect retreat for children or overnight guests. The spacious primary suite offers a peaceful escape from the secondary living areas, including large primary bath and double closets. Additional highlights include an oversized three-car garage, energy-efficient construction, a gorgeous covered patio with retractable shades for year-round outdoor enjoyment, and a generous backyard with plenty of room to relax or play. Located in the highly desirable Marshall Ridge community, residents enjoy resort-style amenities with scenic walking and biking trails, parks, a stocked fishing pond, a community pool, clubhouse with fitness center and party room, and numerous neighborhood events. Served by acclaimed Keller ISD and within walking distance to Ridgeview Elementary, this exceptional location also offers convenient access to shopping, dining, and everyday conveniences just minutes from the neighborhood. Roof 3 years old, HVAC - 1 year old.

4
beds

3
baths

3,033 Sq.Ft. LIVING AREA

10,628.64 Sq.Ft. lot

Features & Amenities

Interior

  • total bedrooms4
  • Total bathrooms3
  • full bathrooms3
  • Laundry room Washer Hookup, Electric Dryer Hookup, Laundry in Utility Room
  • Flooring Carpet, Ceramic Tile, Wood
  • Fireplace Gas Log, Heatilator, Metal
  • APPLIANCES Some Gas Appliances, Built-In Gas Range, Dishwasher, Electric Oven, Gas Cooktop, Disposal, Gas Water Heater, Microwave, Plumbed For Gas, Vented Exhaust Fan
  • other interior Features Decorative/Designer Lighting Fixtures

Area & Lot

  • Status Pending
  • Living Area3,033 Sq.Ft.
  • Lot Area10,628.64 Sq.Ft.
  • MLS® ID21320346
  • TypeResidential
  • YEAR BUILT2012
  • NeighborhoodKeller
  • Architecture StylesTraditional, Detached
  • Elementary SchoolRidgeview
  • Middle SchoolKeller,Bear Creek
  • High SchoolKeller
  • School DistrictKeller ISD

Exterior

  • STORIES1
  • Garage Space3.0
  • water SourcePublic
  • utilitiesCable Available, Sewer Available, Underground Utilities, Water Available
  • PoolNone, Community
  • roofComposition
  • lot featuresBack Yard, Interior Lot, Lawn, Landscaped, Sprinkler System
  • parkingGarage, Garage Door Opener
  • HEAT TYPECentral, Electric, Heat Pump
  • AIR CONDITIONINGCentral Air, Ceiling Fan(s), Electric, Heat Pump
  • sewerPublic Sewer
  • SubstructureSlab
  • other exterior FeaturesRain Gutters

Financial

  • Sales Price$734,700
  • Real Estate Tax $11,569/yr
  • HOA $288/3 mos
View Virtual Tour
image

Schedule a Showing

We would love to show you this beautiful property. Please select your preferred date and time below. An agent will be in touch shortly to confirm your appointment.

Schedule a Showing

We would love to show you this beautiful property. Please select your preferred date and time below. An agent will be in touch shortly to confirm your appointment.

Thank you for your interest in 2012 Yosemite Lane, Keller, TX 76248. We are reviewing your request and will be in touch shortly!

Mortgage Calculator

Estimate your monthly mortgage payment, including the principal and interest, property taxes, and HOA. Adjust the values to generate a more accurate rate.

All estimates are provided for informational purposes only. Actual amounts may vary.
$0,000 Your Payment 20 15 65
$0,000 Your Payment

Keller

Explore

Work With Us

With a 20-year background in luxury, divorce, probate, senior care transitions, and lakefront properties, she offers expertise and a personal touch: experience dedication, knowledge, and a heart-centered approach with Hearts & Harmony Real Estate Group. Let #HeartBeatOfYourMove guide your journey.

Follow Us on Instagram