192 Shoreview Drive
192 Shoreview Drive
192 Shoreview Drive
192 Shoreview Drive
192 Shoreview Drive
192 Shoreview Drive
192 Shoreview Drive
192 Shoreview Drive
192 Shoreview Drive
192 Shoreview Drive
192 Shoreview Drive
192 Shoreview Drive
192 Shoreview Drive
192 Shoreview Drive
192 Shoreview Drive
192 Shoreview Drive
192 Shoreview Drive
192 Shoreview Drive
192 Shoreview Drive
192 Shoreview Drive
192 Shoreview Drive
192 Shoreview Drive
192 Shoreview Drive
192 Shoreview Drive
192 Shoreview Drive
192 Shoreview Drive
192 Shoreview Drive
192 Shoreview Drive
192 Shoreview Drive
192 Shoreview Drive
192 Shoreview Drive
192 Shoreview Drive
192 Shoreview Drive
192 Shoreview Drive
192 Shoreview Drive
192 Shoreview Drive
192 Shoreview Drive
192 Shoreview Drive
192 Shoreview Drive
192 Shoreview Drive
SEE ALL PHOTOS
192 Shoreview Drive
192 Shoreview Drive
192 Shoreview Drive
192 Shoreview Drive
192 Shoreview Drive
192 Shoreview Drive
192 Shoreview Drive
192 Shoreview Drive
192 Shoreview Drive
192 Shoreview Drive
192 Shoreview Drive
192 Shoreview Drive
192 Shoreview Drive
192 Shoreview Drive
192 Shoreview Drive
192 Shoreview Drive
192 Shoreview Drive
192 Shoreview Drive
192 Shoreview Drive
192 Shoreview Drive
192 Shoreview Drive
192 Shoreview Drive
192 Shoreview Drive
192 Shoreview Drive
192 Shoreview Drive
192 Shoreview Drive
192 Shoreview Drive
192 Shoreview Drive
192 Shoreview Drive
192 Shoreview Drive
192 Shoreview Drive
192 Shoreview Drive
192 Shoreview Drive
192 Shoreview Drive
192 Shoreview Drive
192 Shoreview Drive
192 Shoreview Drive
192 Shoreview Drive
192 Shoreview Drive
192 Shoreview Drive
Courtesy of Compass RE Texas, LLC
For Sale

192 Shoreview Drive

192 Shoreview Drive, Rhome, TX 76078

$615,000
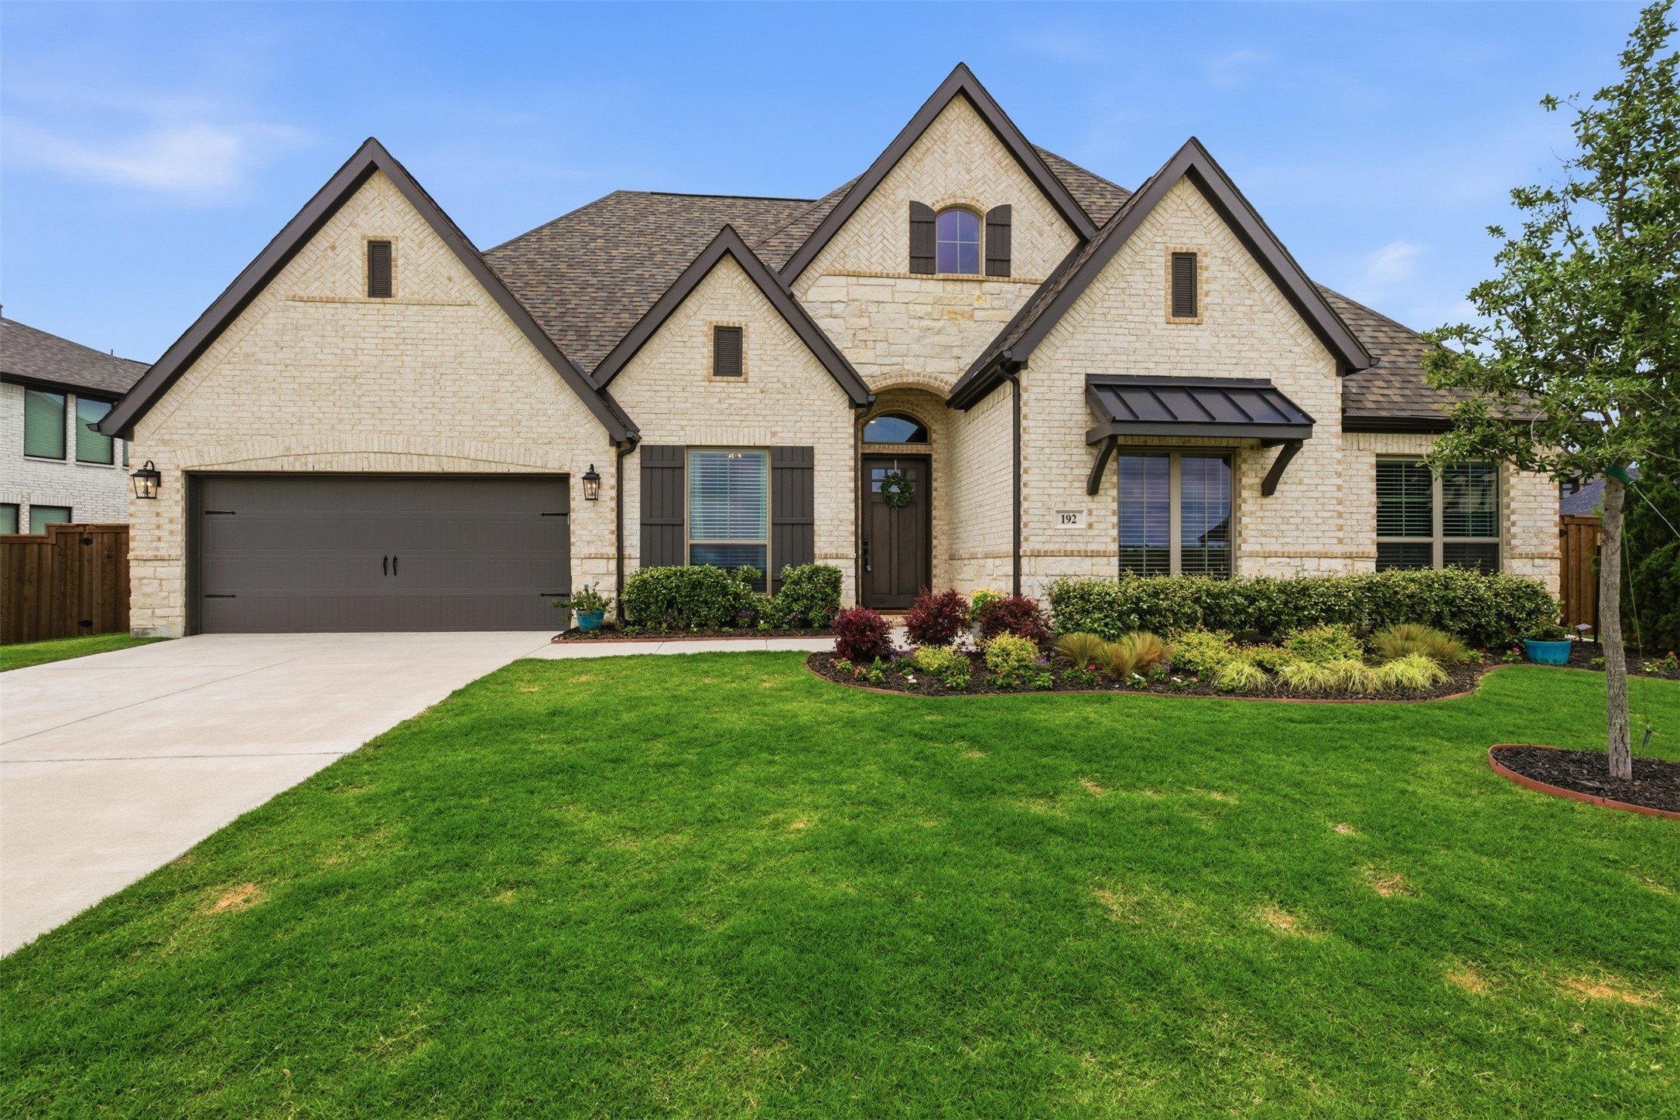
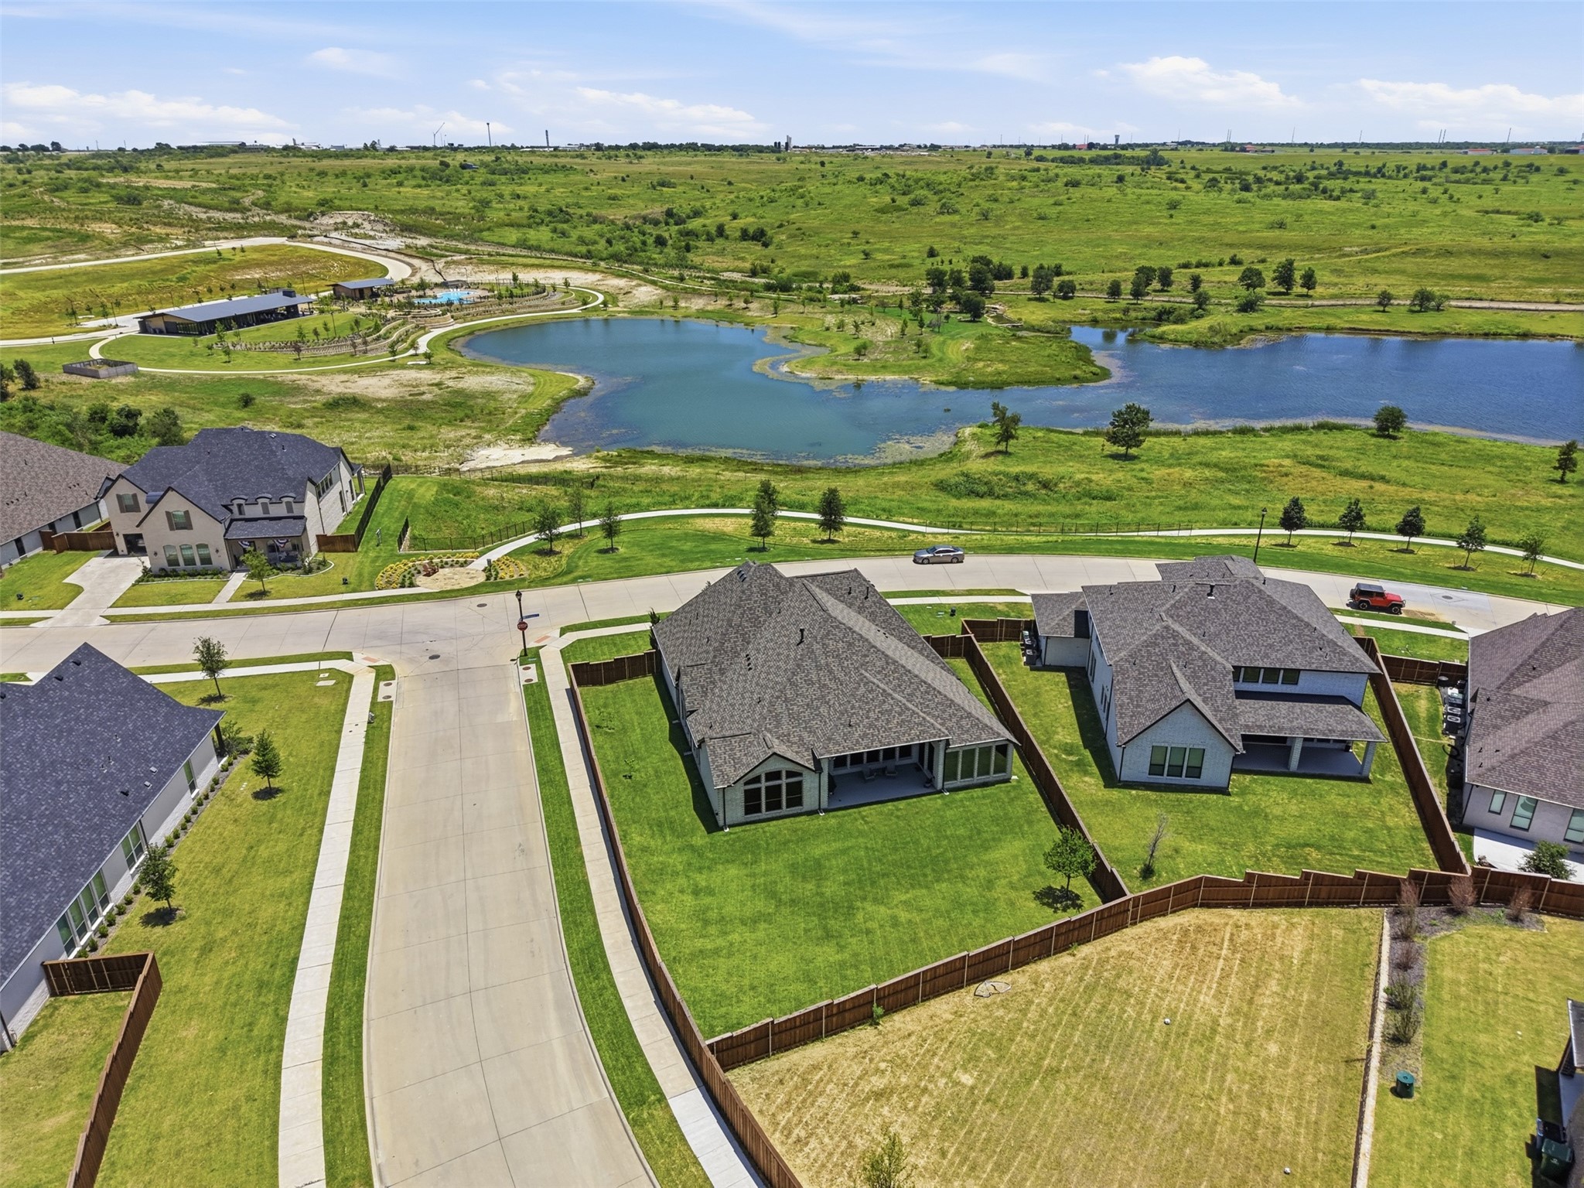
Not every home gets a lake view. This one was made for it.
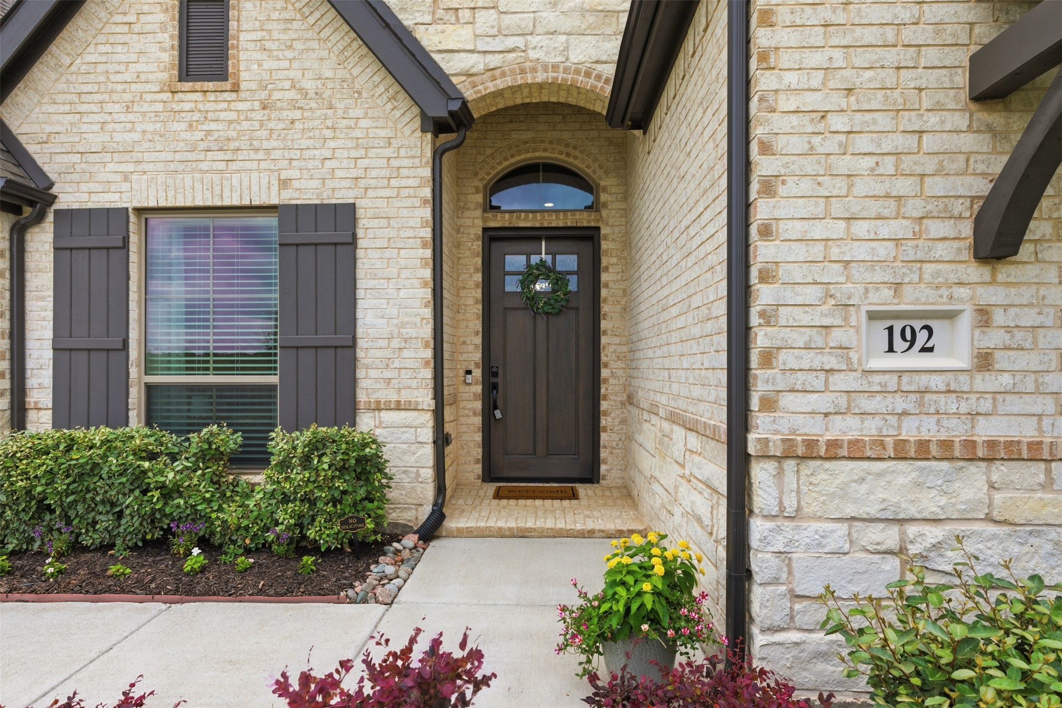
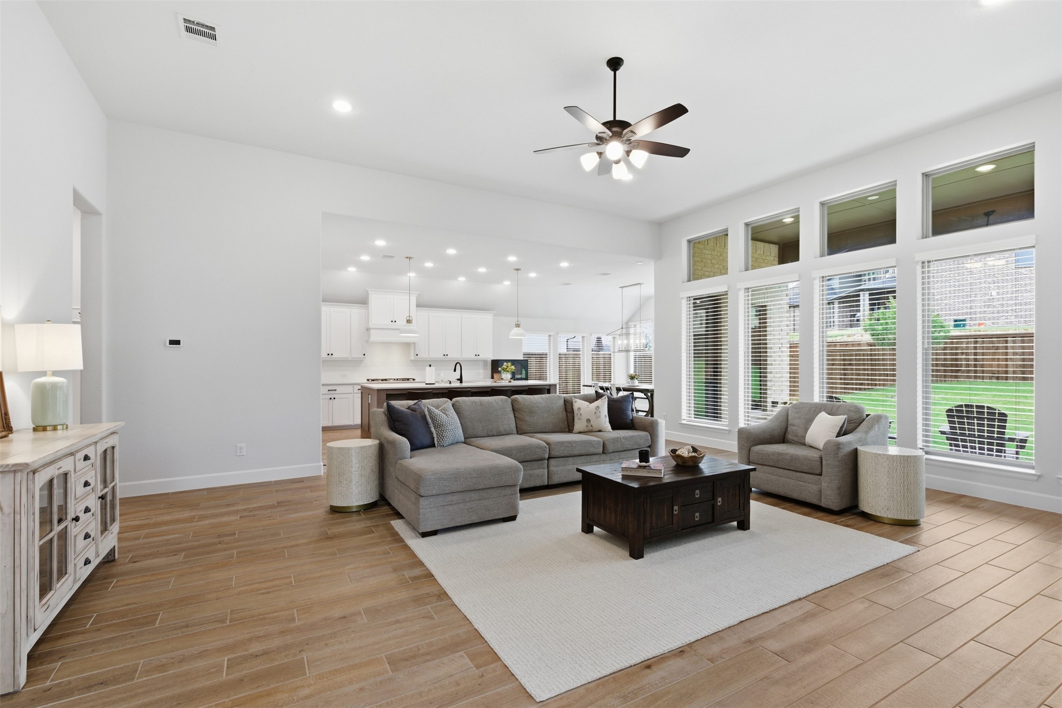
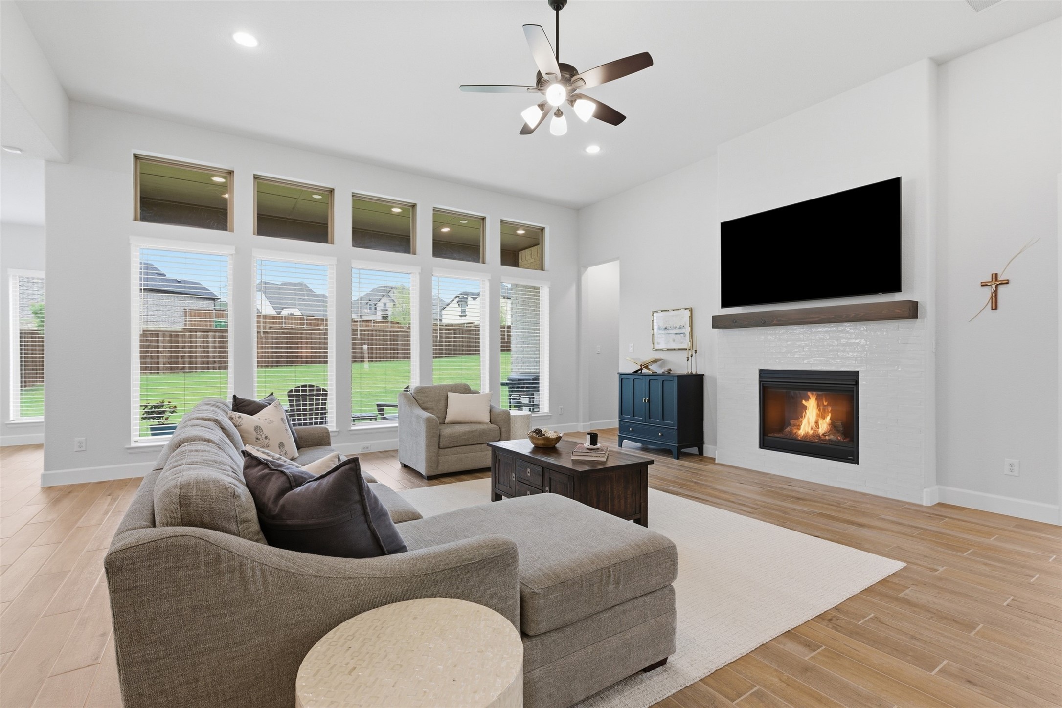
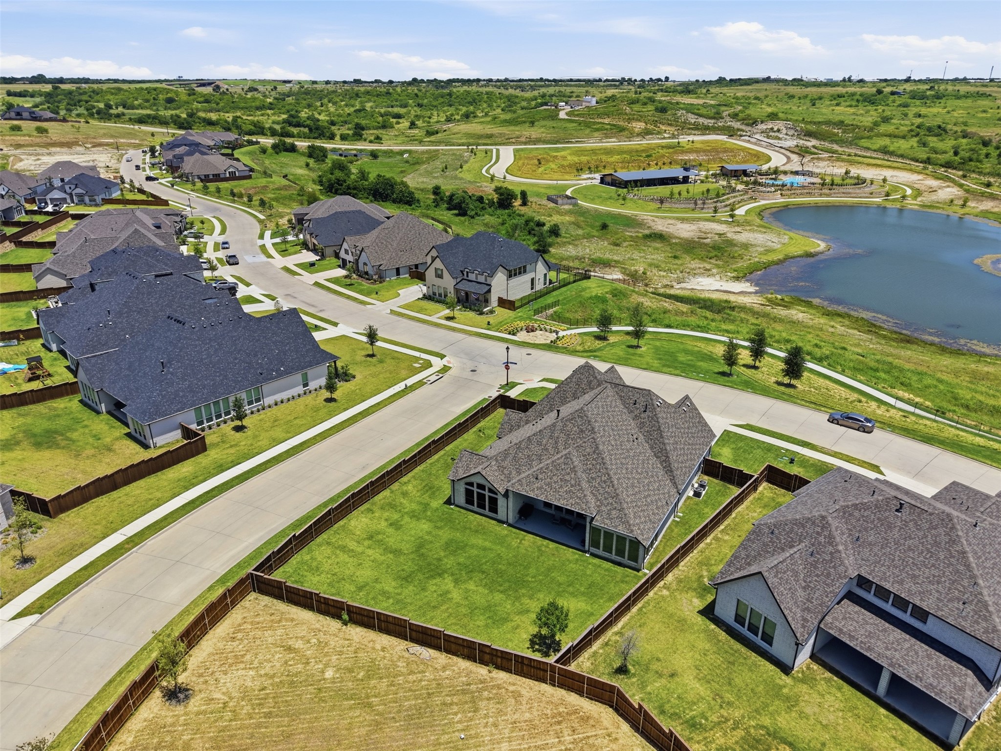
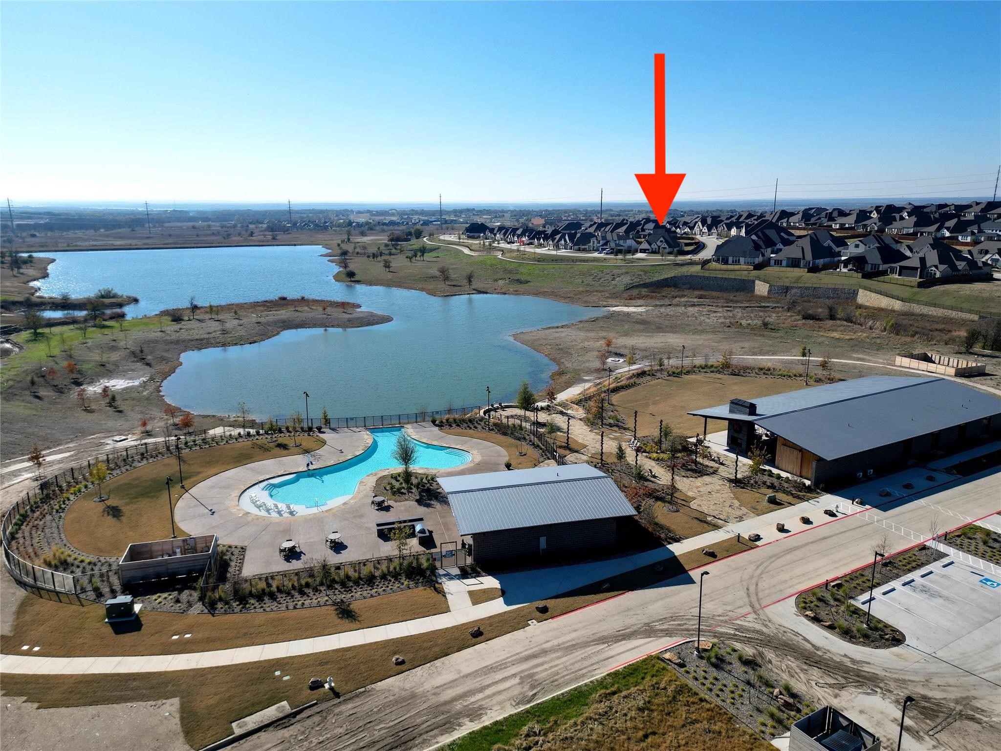
Situated directly across from Reunion's private lake, this Perry Homes masterpiece delivers something most buyers only dream about: waking up every morning to still water, open sky, and the quiet beauty of North Texas hill country right outside your front door. Whether you are sipping coffee from the front porch, pulling into the driveway after a long day, or simply glancing through the UV-tinted picture windows, the view reminds you exactly why you chose this life.
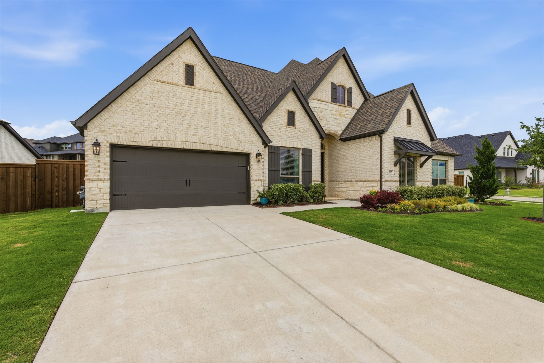
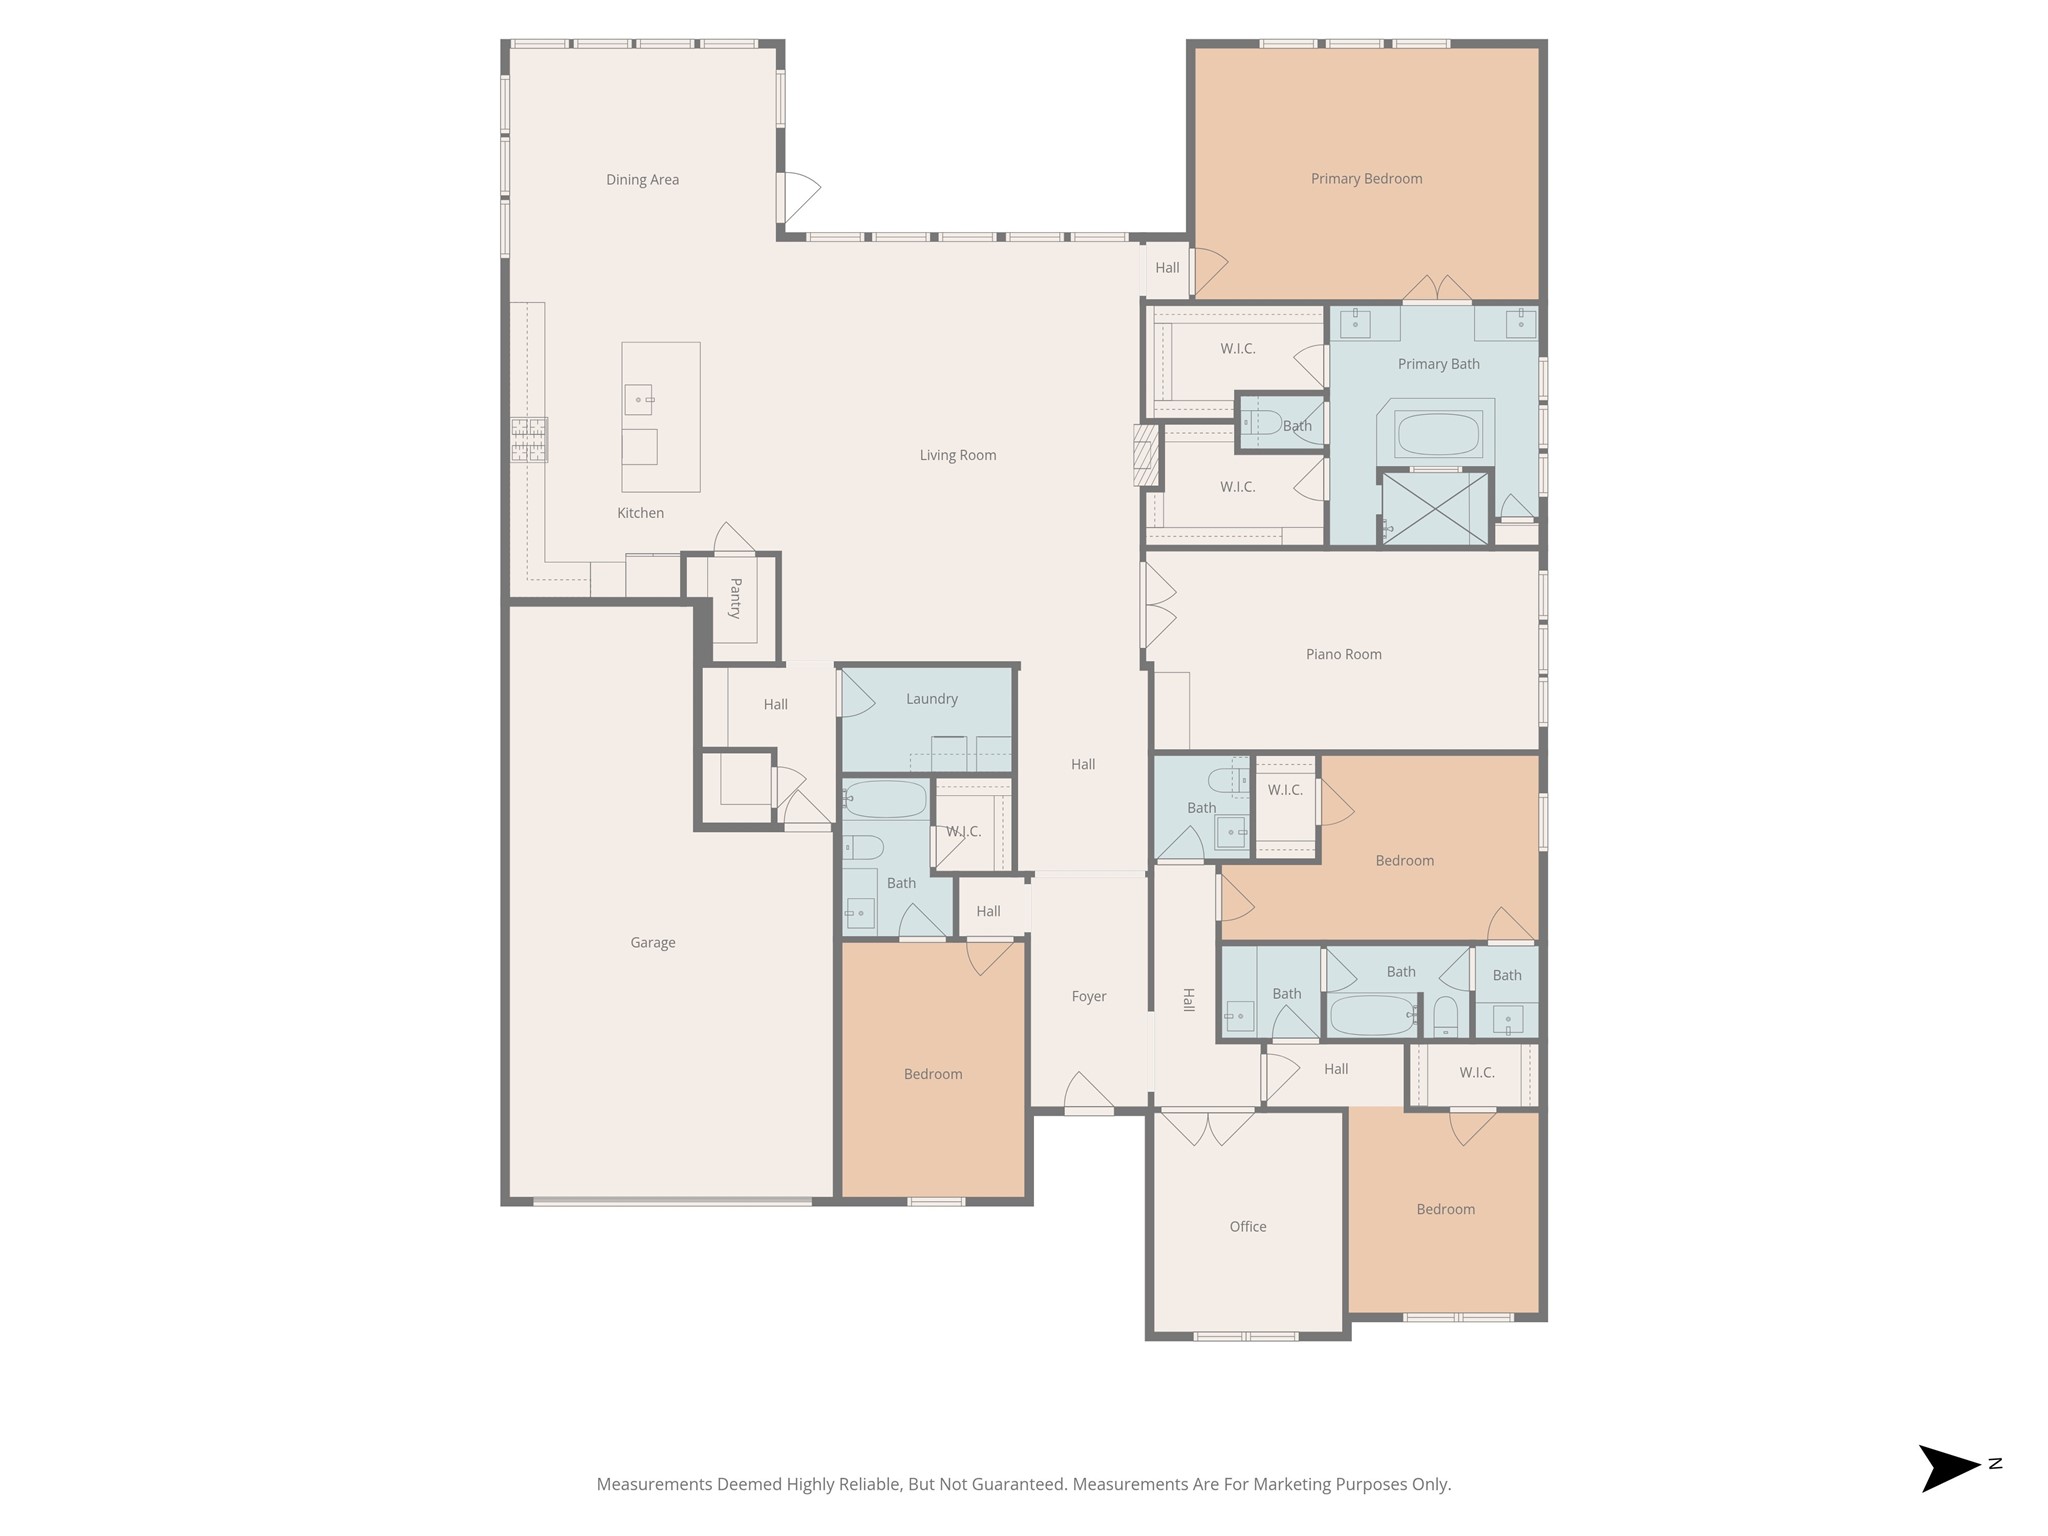
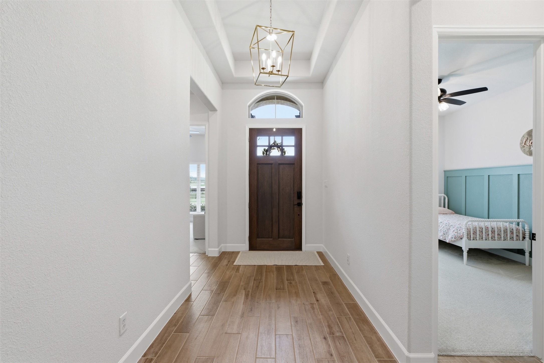
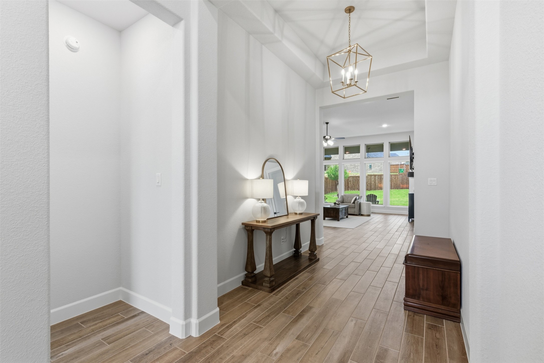
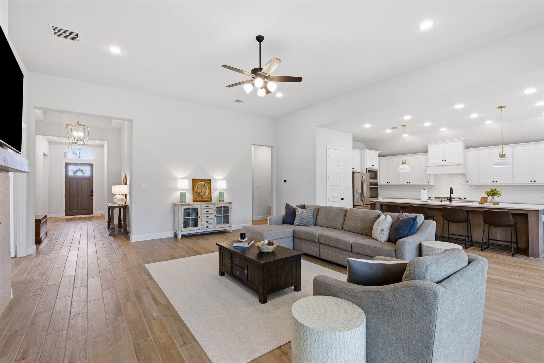
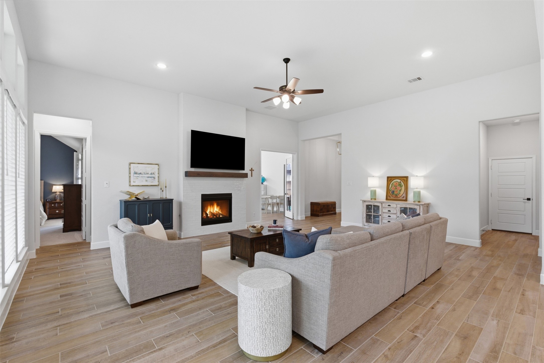
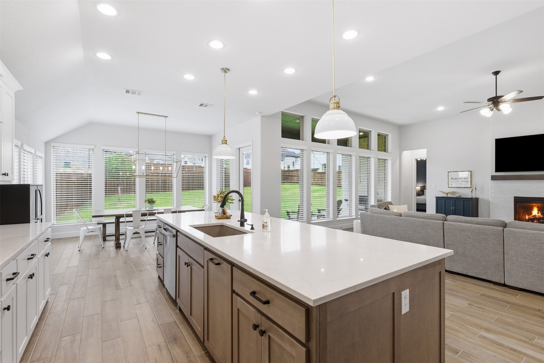
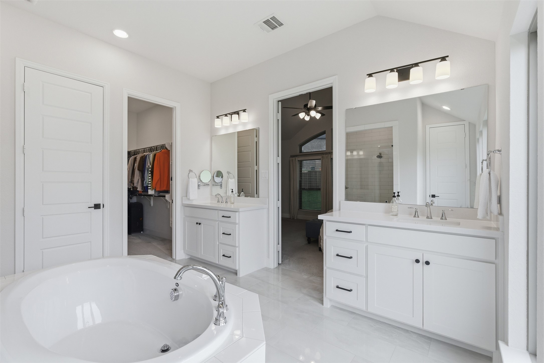
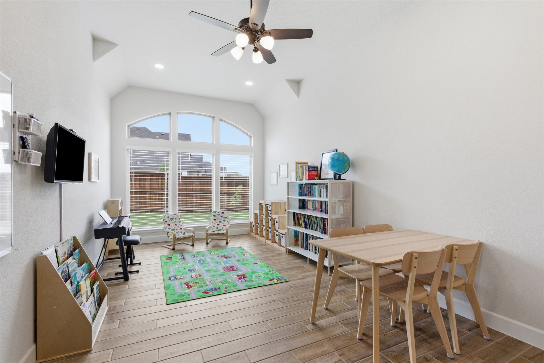
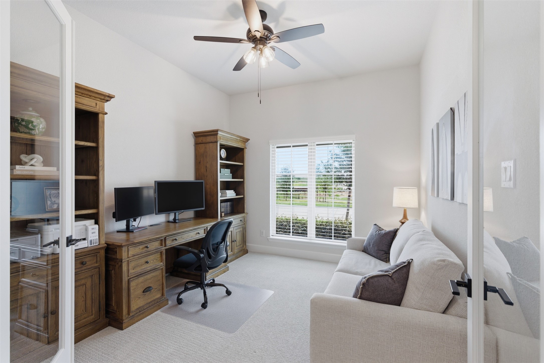
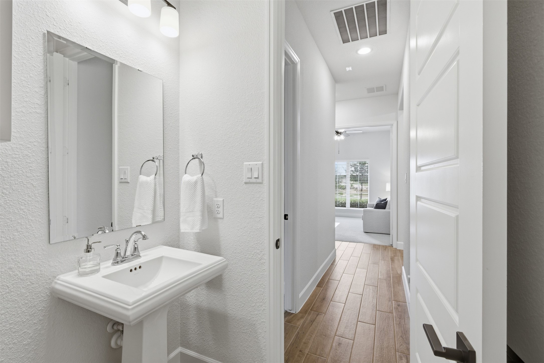
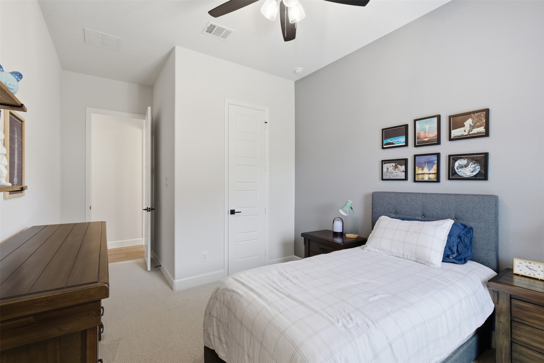
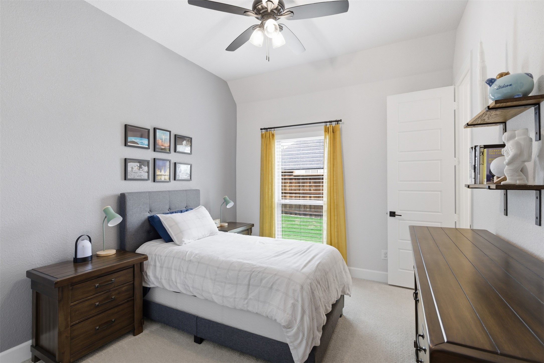
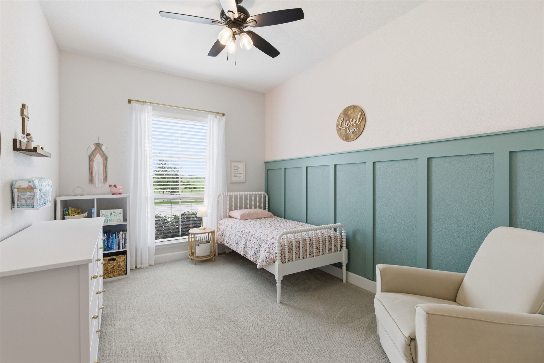
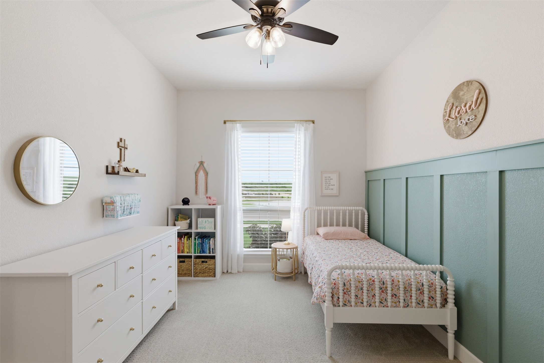
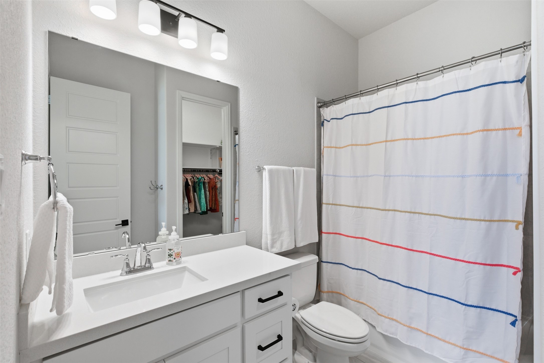
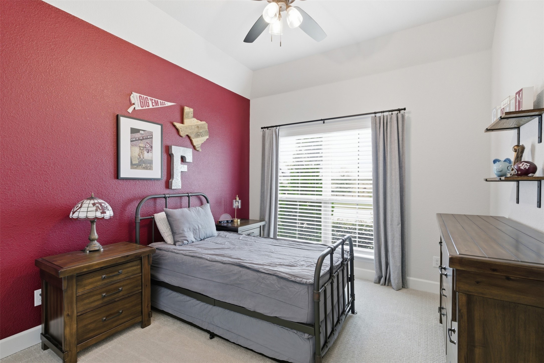
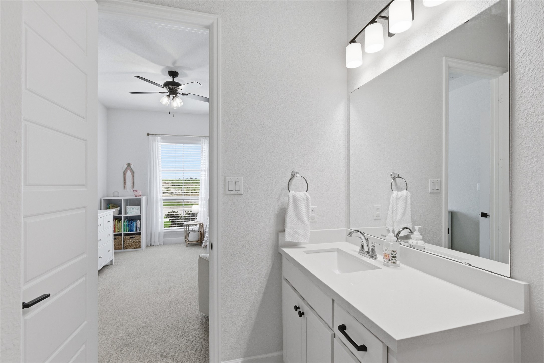
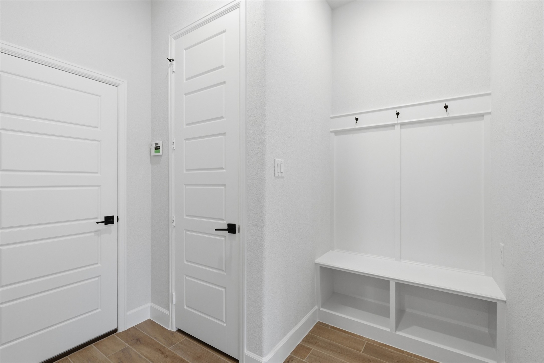
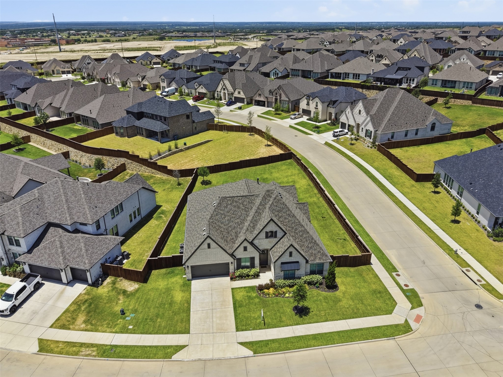
At nearly 3,334 square feet, the single-story floor plan is expansive yet intimate, offering four generously sized bedrooms, a dedicated home office, and a flexible bonus room that adapts to whatever your family needs most, whether that is a playroom, homeschool space, media room, or creative studio. Soaring ceiling heights make every room feel like a breath of fresh air, and those wide picture windows were made for a setting like this. The tandem three-car garage gives you room for vehicles, hobbies, and the tools that come with country life, and a tankless water heater rounds out a mechanical package built for efficiency and longevity.
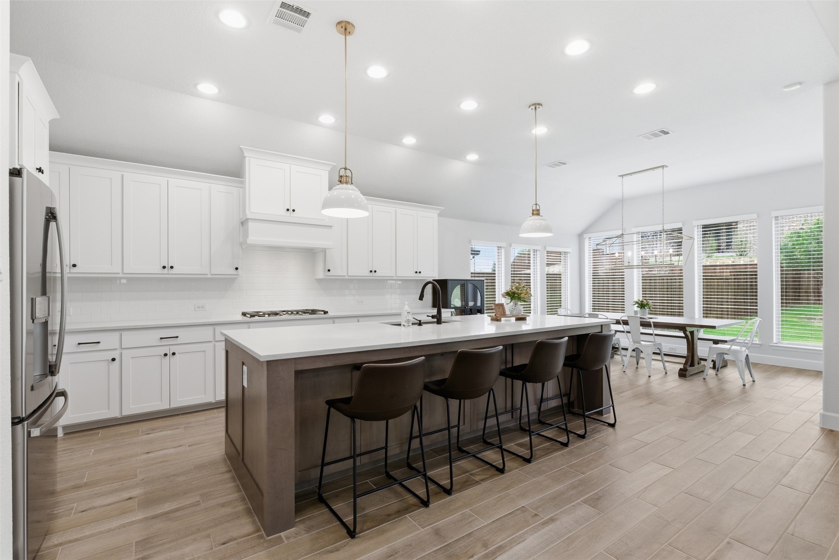
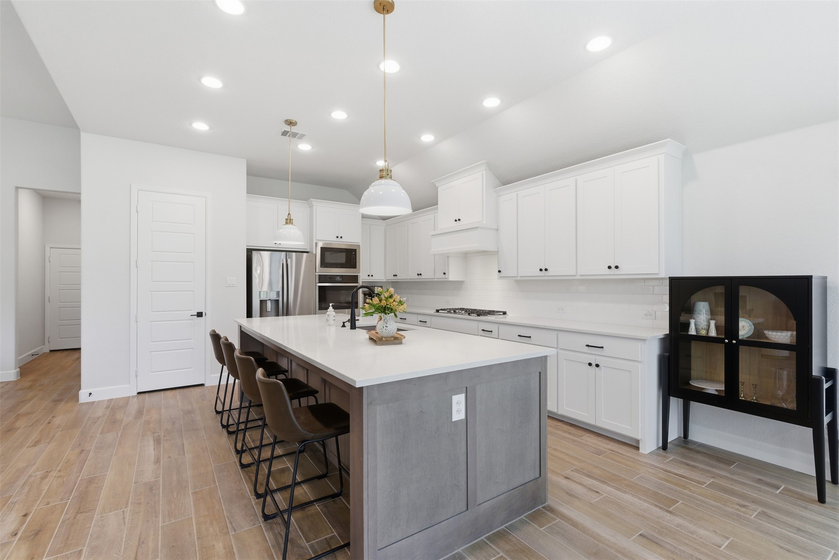
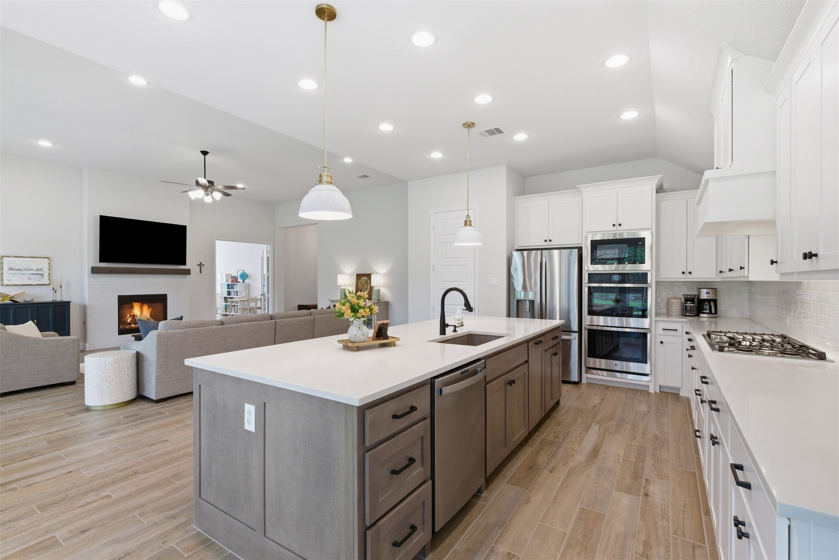
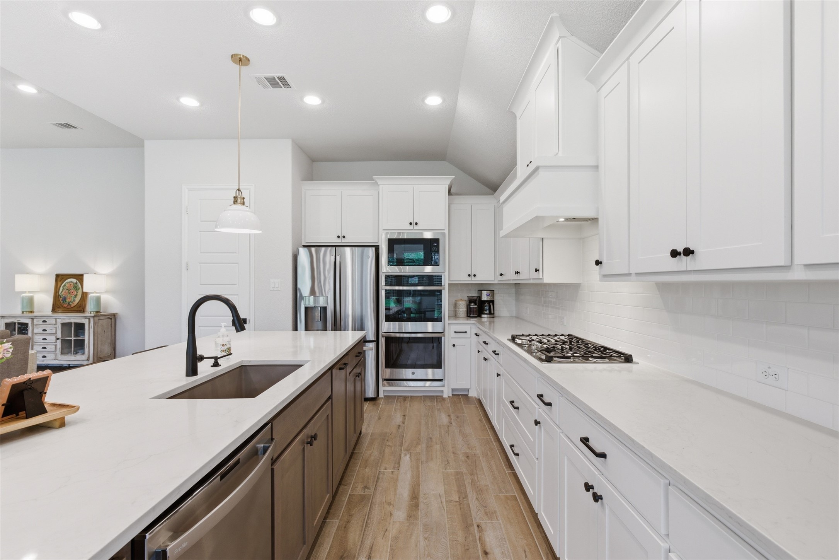
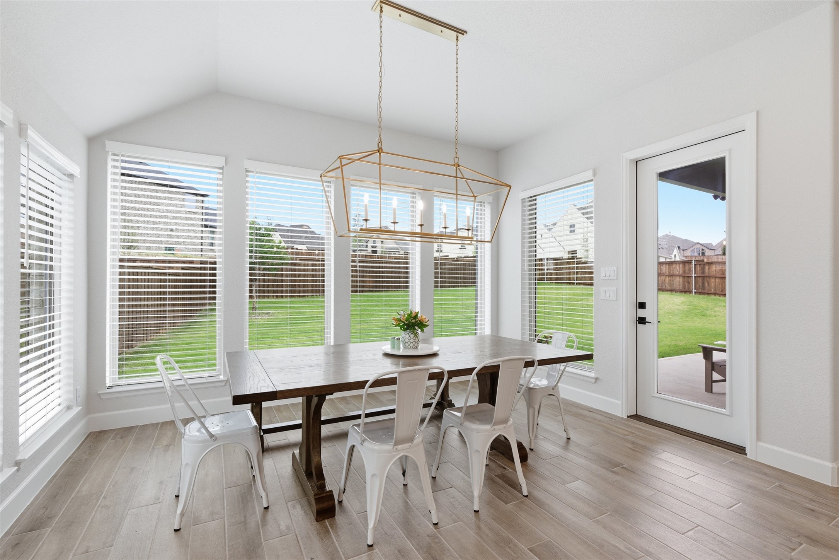
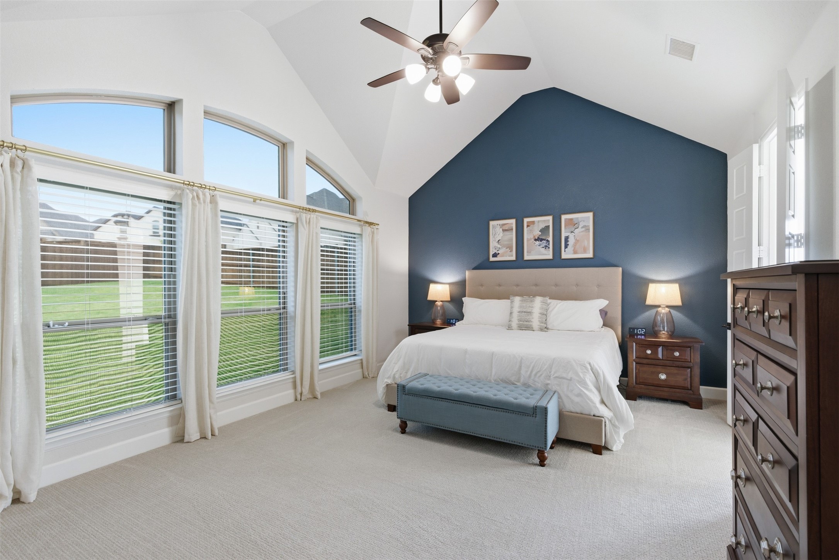
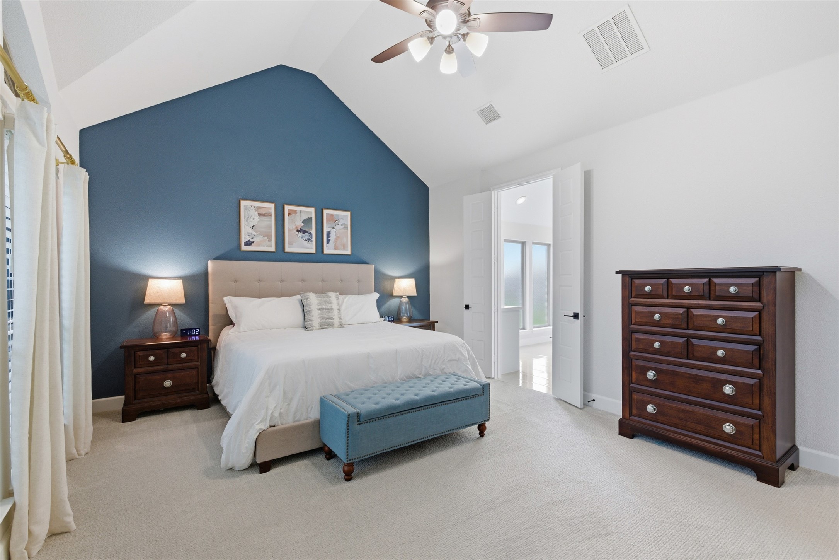
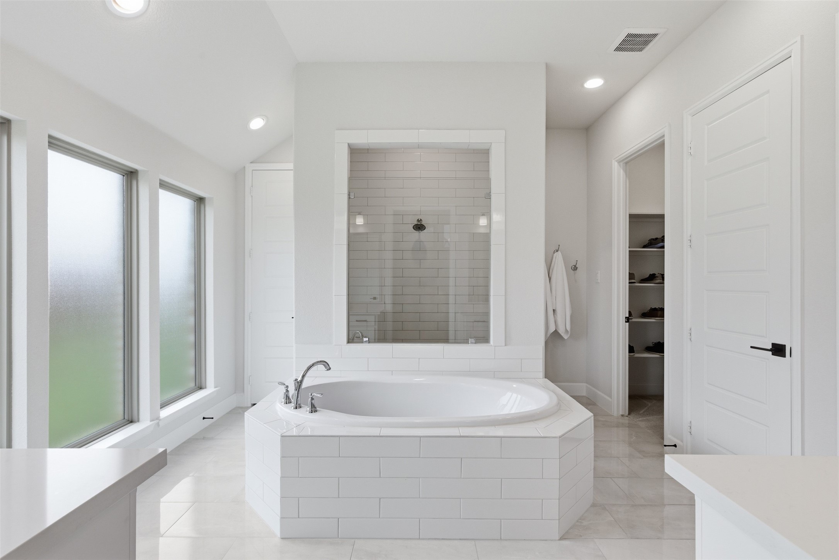
Inside, the light-filled kitchen and open dining area serve as the natural gathering place, while accent walls, designer finishes, and elevated touches throughout reflect a home that has been loved and cared for with real intention.
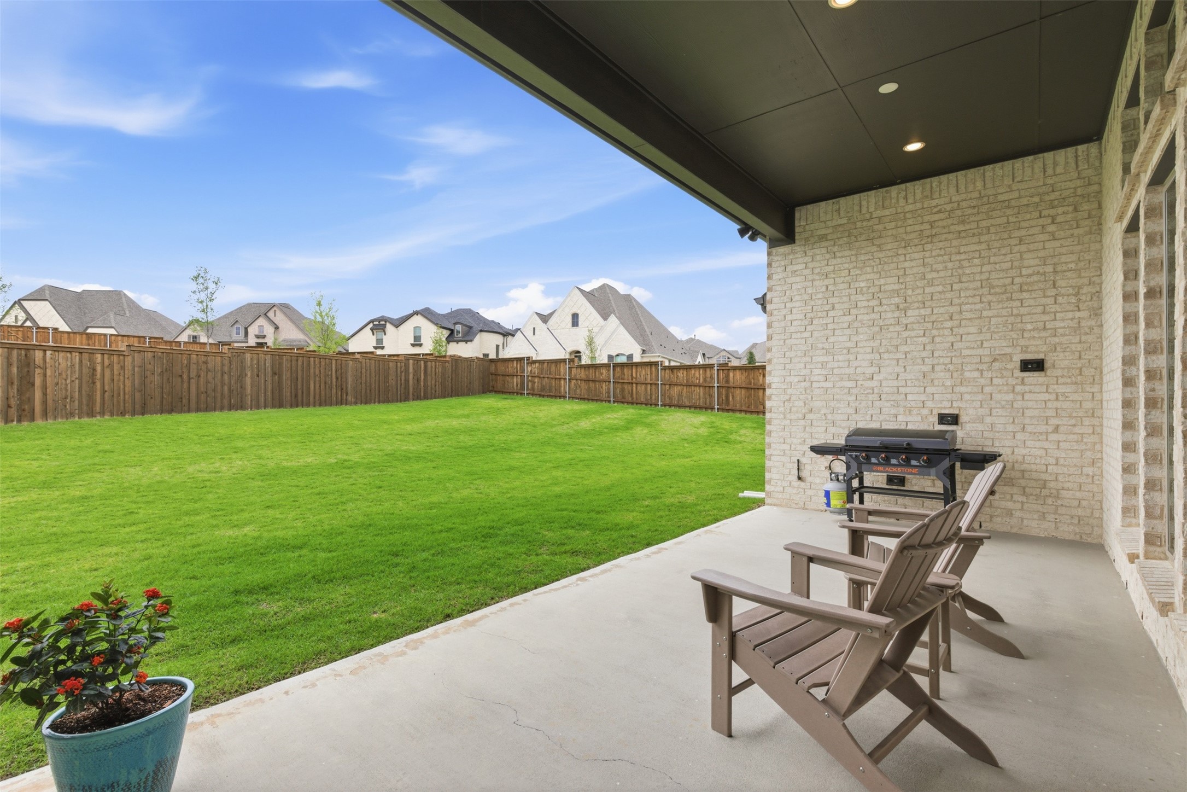
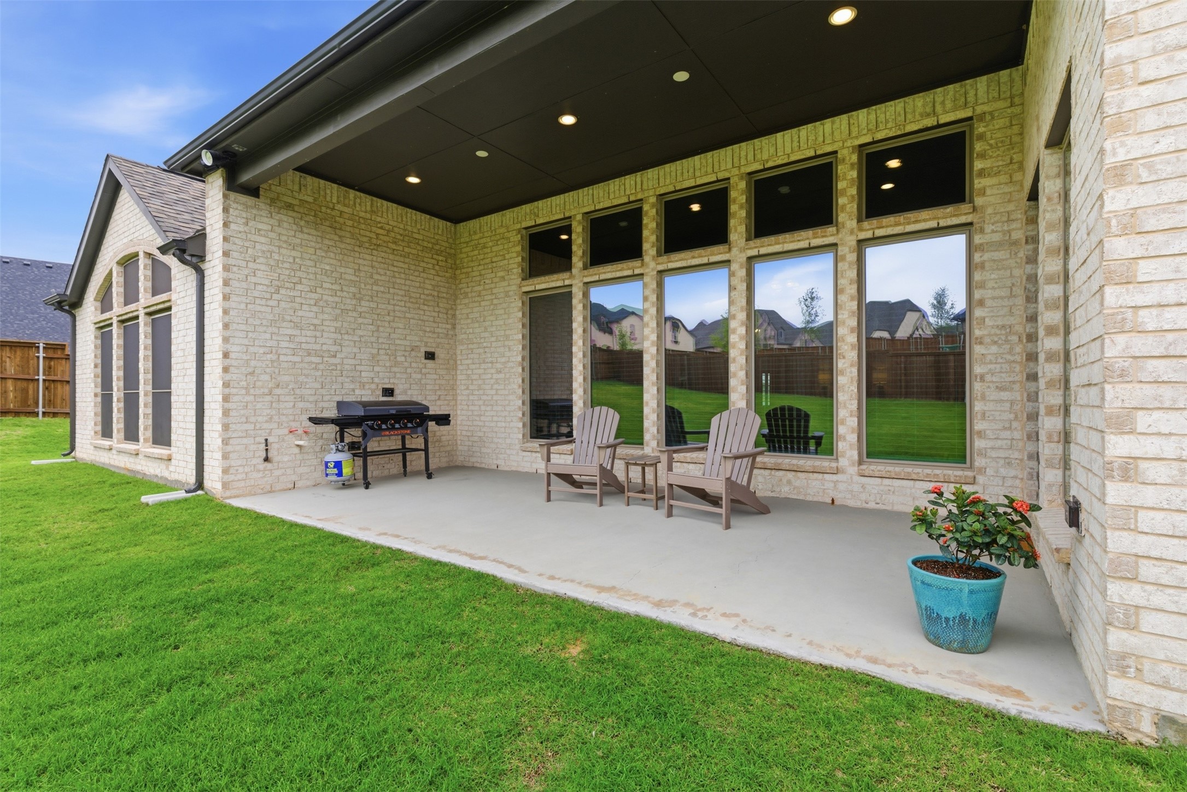
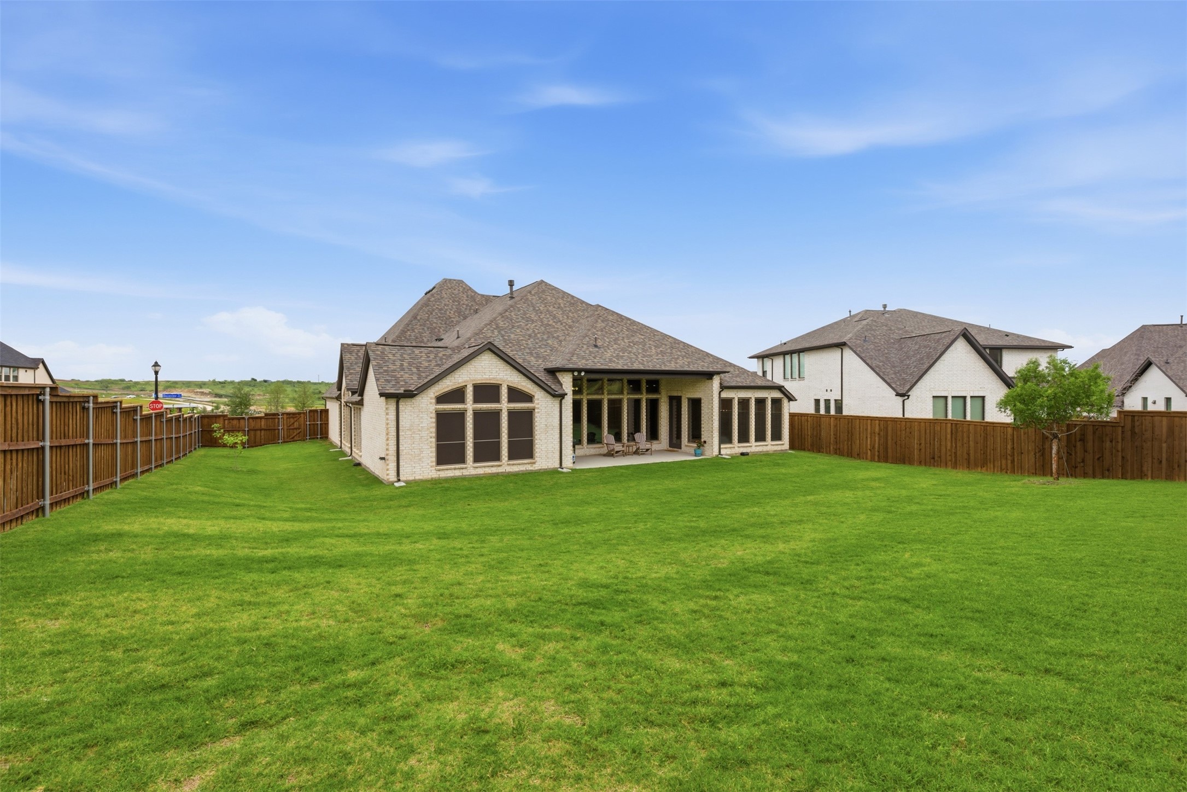
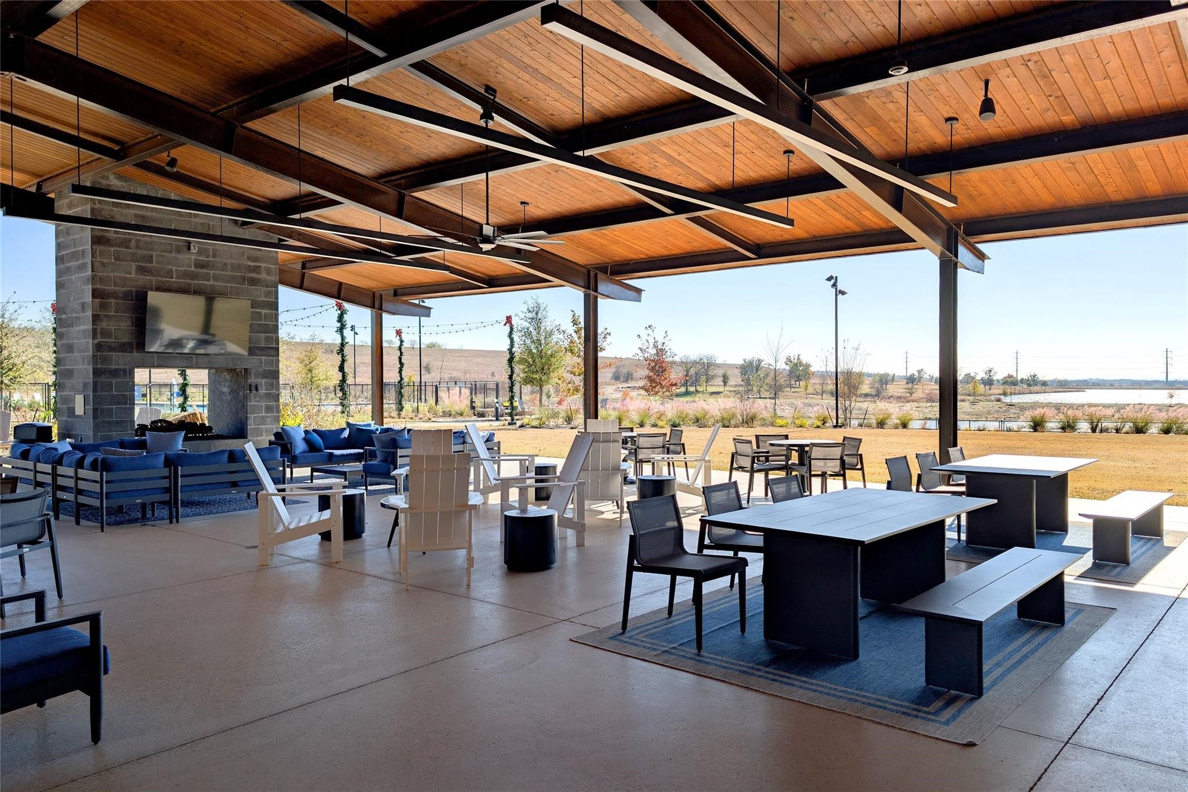
Step outside and the full picture comes together. Rolling hills, golden sunsets, your own private lake across the street, and a pace of life that feels a world away from the city. The community's resort-style pool and lakeside amenities mean you are never without comfort or connection, and in Reunion, neighbors become friends.
For the family dreaming of room to grow, room to roam, and a front-row seat to one of the most beautiful settings in North Texas, this is it.

4
beds

4
baths

3,334 Sq.Ft. LIVING AREA

0.31 Acres lot

Features & Amenities

Interior

  • total bedrooms4
  • Total bathrooms4
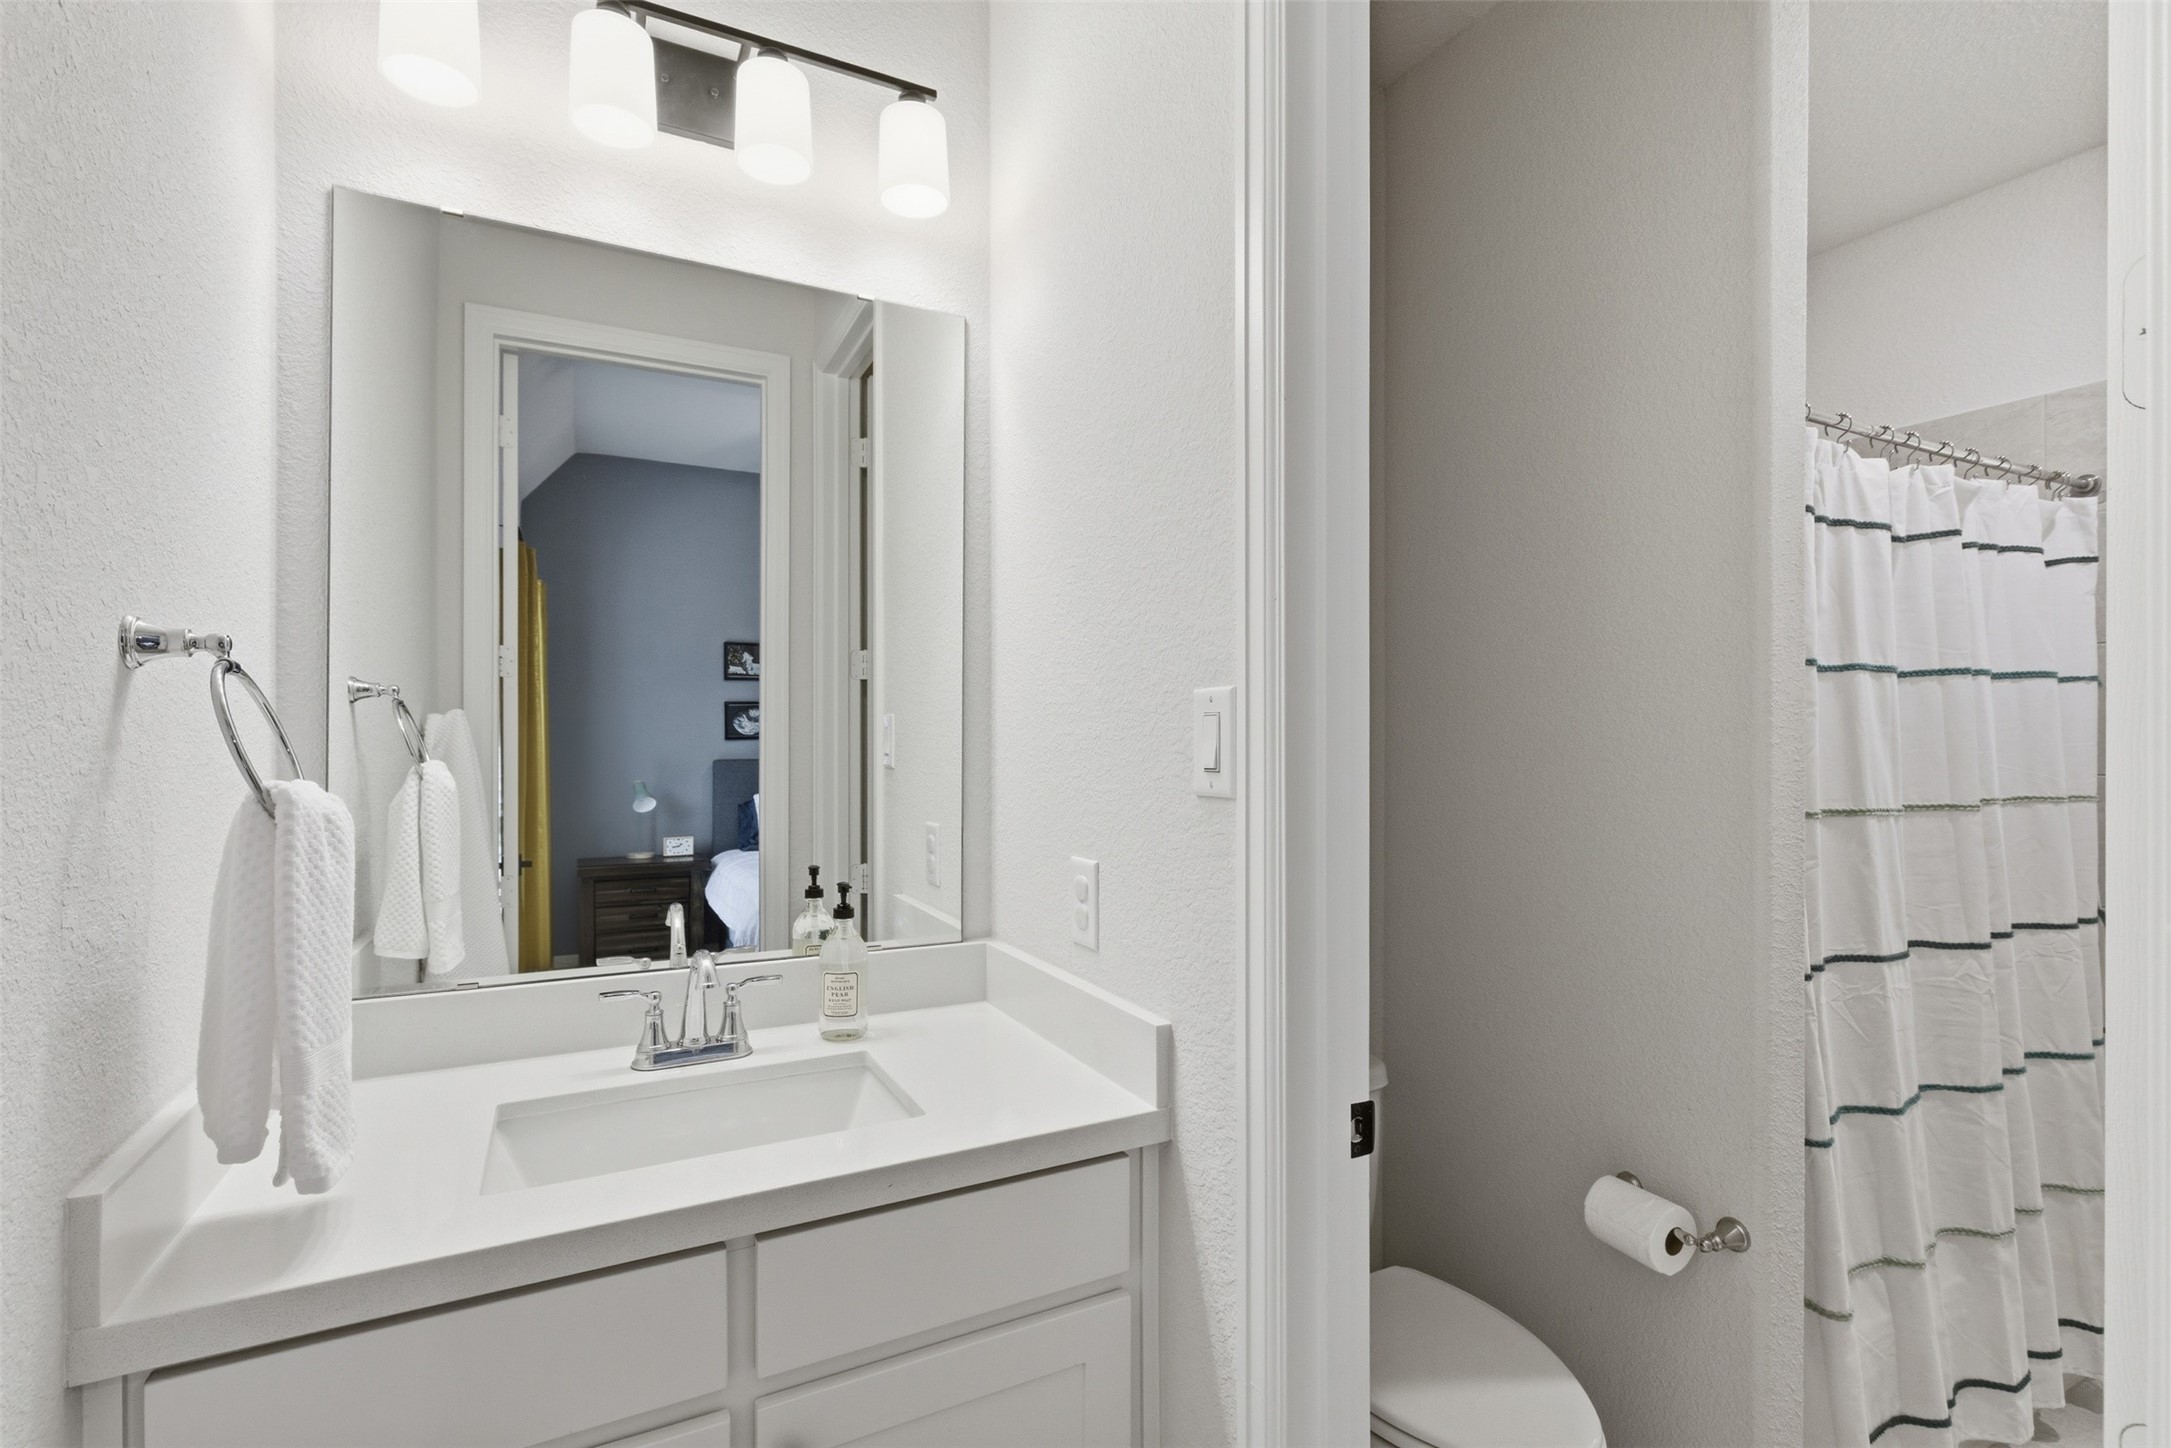
  • full bathrooms3
  • half bathroom1
  • Laundry room Washer Hookup, Dryer Hookup, Electric Dryer Hookup, Laundry in Utility Room
  • Flooring Carpet, Ceramic Tile
  • Fireplace Gas Log
  • APPLIANCES Dryer, Dishwasher, Disposal, Gas Range, Microwave, Refrigerator
  • other interior Features Decorative/Designer Lighting Fixtures, Eat-in Kitchen, High Speed Internet, Kitchen Island, Open Floorplan, Pantry

Area & Lot

  • Status For Sale
  • Living Area3,334 Sq.Ft.
  • Lot Area0.31 Acres
  • MLS® ID21266918
  • TypeResidential
  • YEAR BUILT2023
  • Architecture StylesTraditional, Detached
  • Elementary SchoolPrairievie
  • Middle SchoolChisholmtr
  • High SchoolNorthwest
  • School DistrictNorthwest ISD

Exterior

  • STORIES1
  • Garage Space3.0
  • water SourcePublic
  • utilitiesElectricity Available, Sewer Available, Water Available
  • PoolNone, Community
  • roofComposition
  • parkingGarage, Side By Side, Tandem
  • HEAT TYPECentral
  • AIR CONDITIONINGAttic Fan, Central Air, Ceiling Fan(s)
  • sewerPublic Sewer
  • SubstructureSlab

Financial

  • Sales Price$615,000
  • Real Estate Tax $15,988/yr
  • HOA $1,080/yr
View Virtual Tour
image

Schedule a Showing

We would love to show you this beautiful property. Please select your preferred date and time below. An agent will be in touch shortly to confirm your appointment.

Schedule a Showing

We would love to show you this beautiful property. Please select your preferred date and time below. An agent will be in touch shortly to confirm your appointment.

Thank you for your interest in 192 Shoreview Drive, Rhome, TX 76078. We are reviewing your request and will be in touch shortly!

Mortgage Calculator

Estimate your monthly mortgage payment, including the principal and interest, property taxes, and HOA. Adjust the values to generate a more accurate rate.

All estimates are provided for informational purposes only. Actual amounts may vary.
$0,000 Your Payment 20 15 65
$0,000 Your Payment

Work With Us

With a 20-year background in luxury, divorce, probate, senior care transitions, and lakefront properties, she offers expertise and a personal touch: experience dedication, knowledge, and a heart-centered approach with Hearts & Harmony Real Estate Group. Let #HeartBeatOfYourMove guide your journey.

Follow Us on Instagram