1616 Camino Lago
1616 Camino Lago
1616 Camino Lago
1616 Camino Lago
1616 Camino Lago
1616 Camino Lago
1616 Camino Lago
1616 Camino Lago
1616 Camino Lago
1616 Camino Lago
1616 Camino Lago
1616 Camino Lago
1616 Camino Lago
1616 Camino Lago
1616 Camino Lago
1616 Camino Lago
1616 Camino Lago
1616 Camino Lago
1616 Camino Lago
1616 Camino Lago
1616 Camino Lago
1616 Camino Lago
1616 Camino Lago
1616 Camino Lago
1616 Camino Lago
1616 Camino Lago
1616 Camino Lago
1616 Camino Lago
1616 Camino Lago
1616 Camino Lago
1616 Camino Lago
1616 Camino Lago
1616 Camino Lago
1616 Camino Lago
1616 Camino Lago
1616 Camino Lago
1616 Camino Lago
1616 Camino Lago
1616 Camino Lago
1616 Camino Lago
SEE ALL PHOTOS
1616 Camino Lago
1616 Camino Lago
1616 Camino Lago
1616 Camino Lago
1616 Camino Lago
1616 Camino Lago
1616 Camino Lago
1616 Camino Lago
1616 Camino Lago
1616 Camino Lago
1616 Camino Lago
1616 Camino Lago
1616 Camino Lago
1616 Camino Lago
1616 Camino Lago
1616 Camino Lago
1616 Camino Lago
1616 Camino Lago
1616 Camino Lago
1616 Camino Lago
1616 Camino Lago
1616 Camino Lago
1616 Camino Lago
1616 Camino Lago
1616 Camino Lago
1616 Camino Lago
1616 Camino Lago
1616 Camino Lago
1616 Camino Lago
1616 Camino Lago
1616 Camino Lago
1616 Camino Lago
1616 Camino Lago
1616 Camino Lago
1616 Camino Lago
1616 Camino Lago
1616 Camino Lago
1616 Camino Lago
1616 Camino Lago
1616 Camino Lago
Courtesy of Compass RE Texas, LLC
Sold

1616 Camino Lago

1616 Camino Lago, Irving, TX 75039

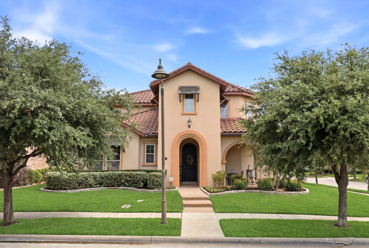
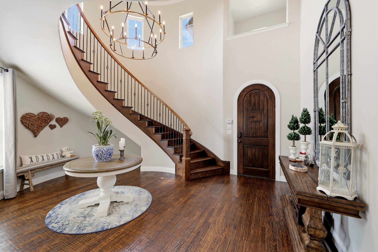
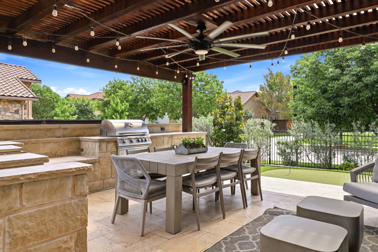
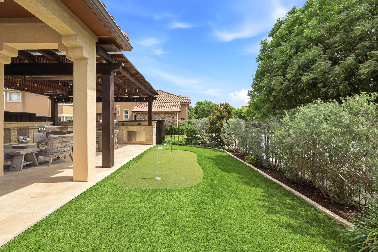
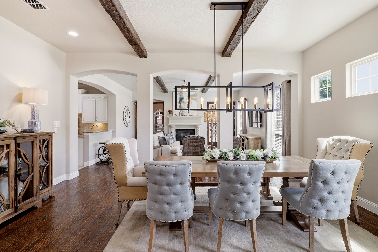
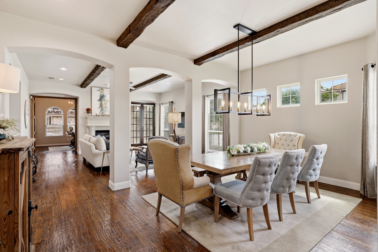
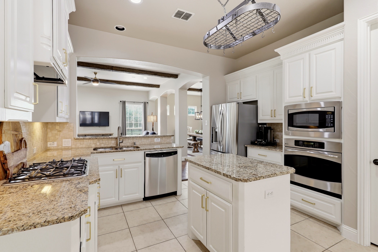
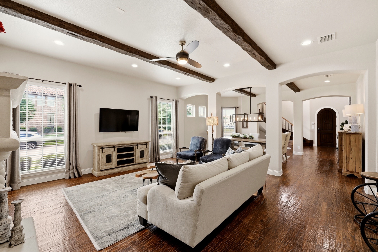
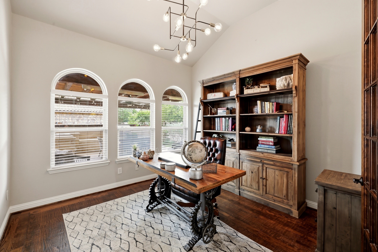
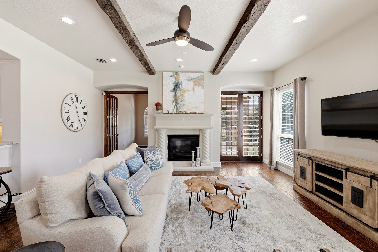
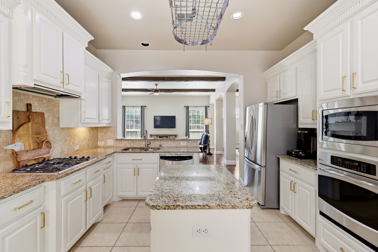
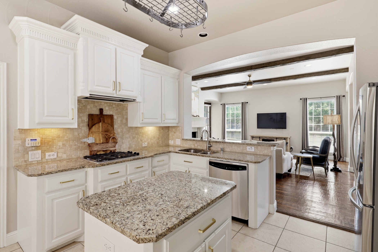
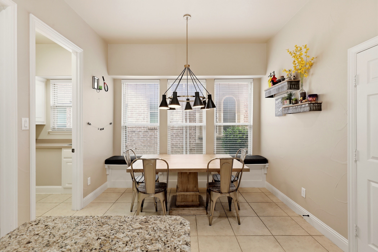
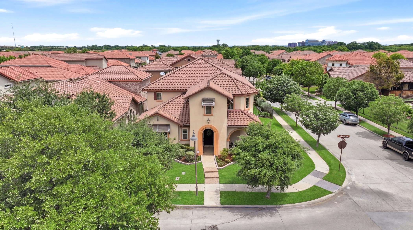
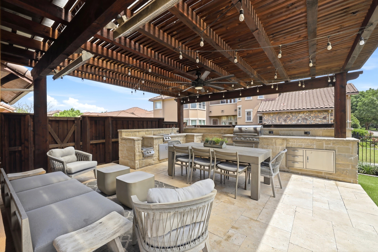
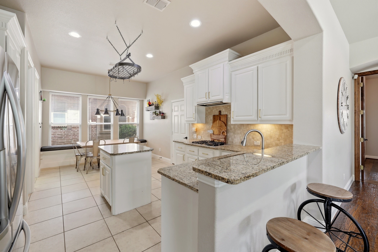
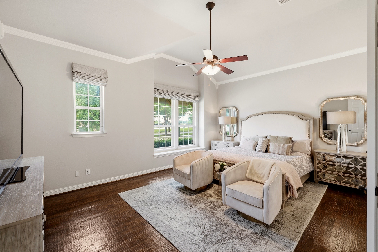
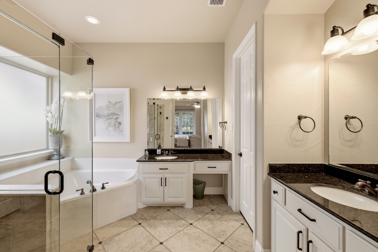
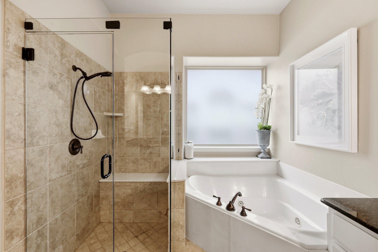
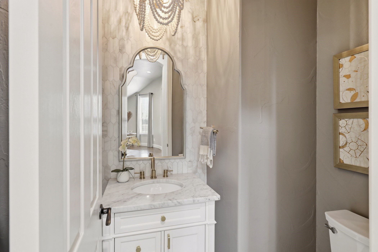
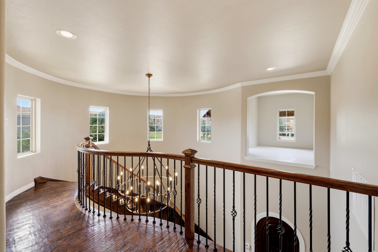
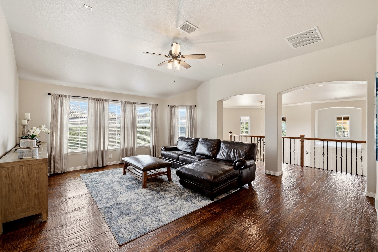
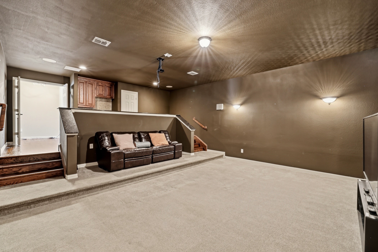
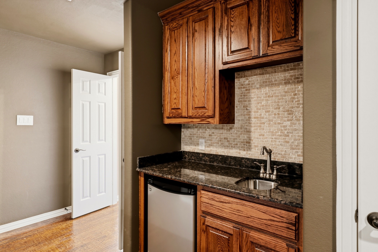
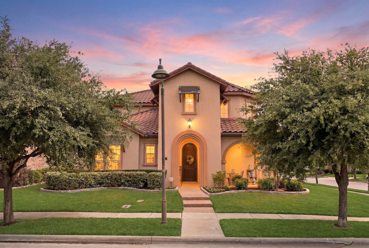
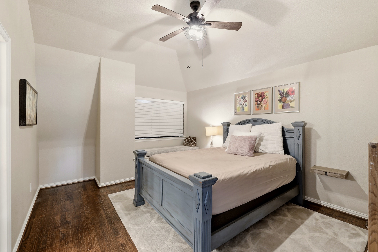
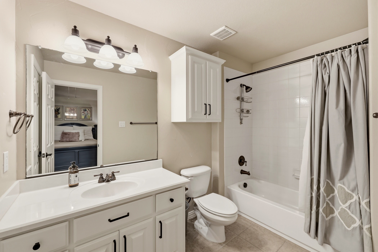
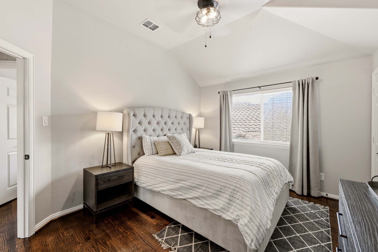
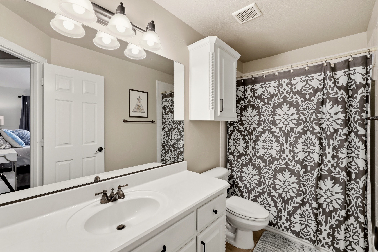
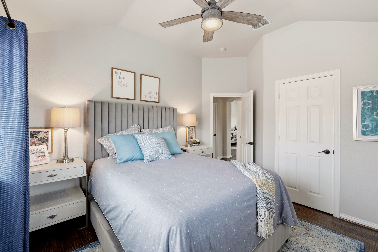
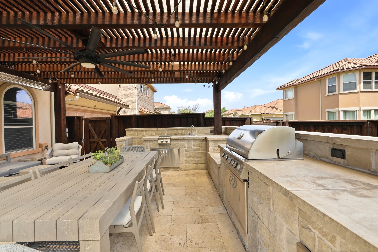
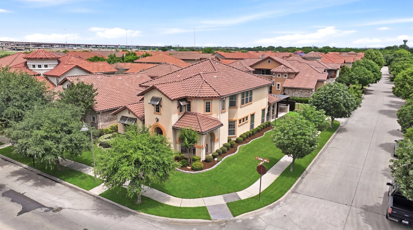
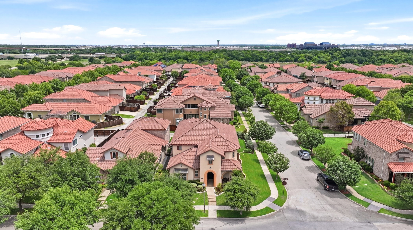
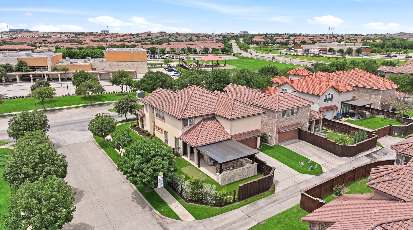
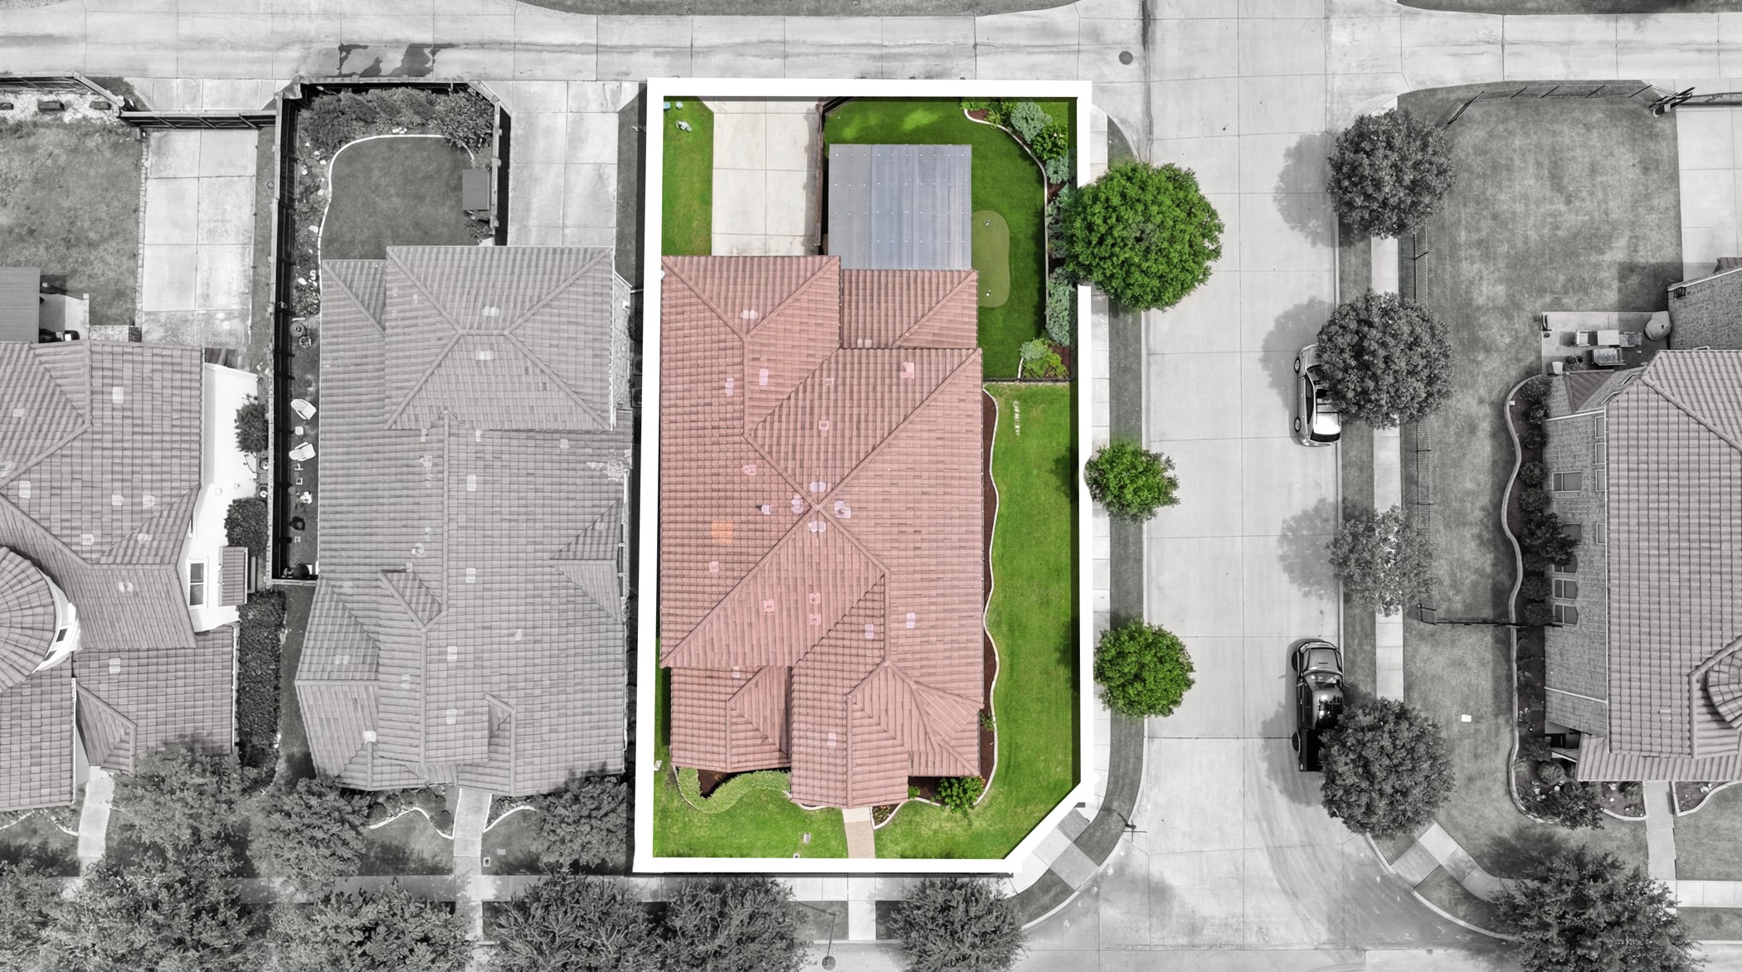
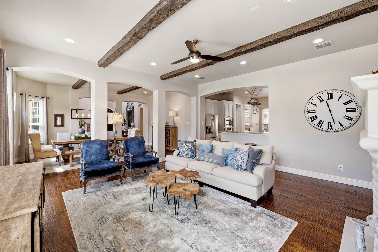
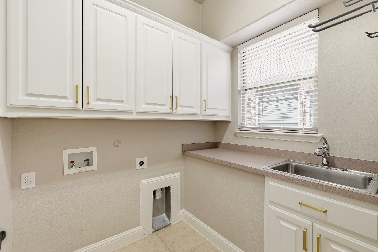
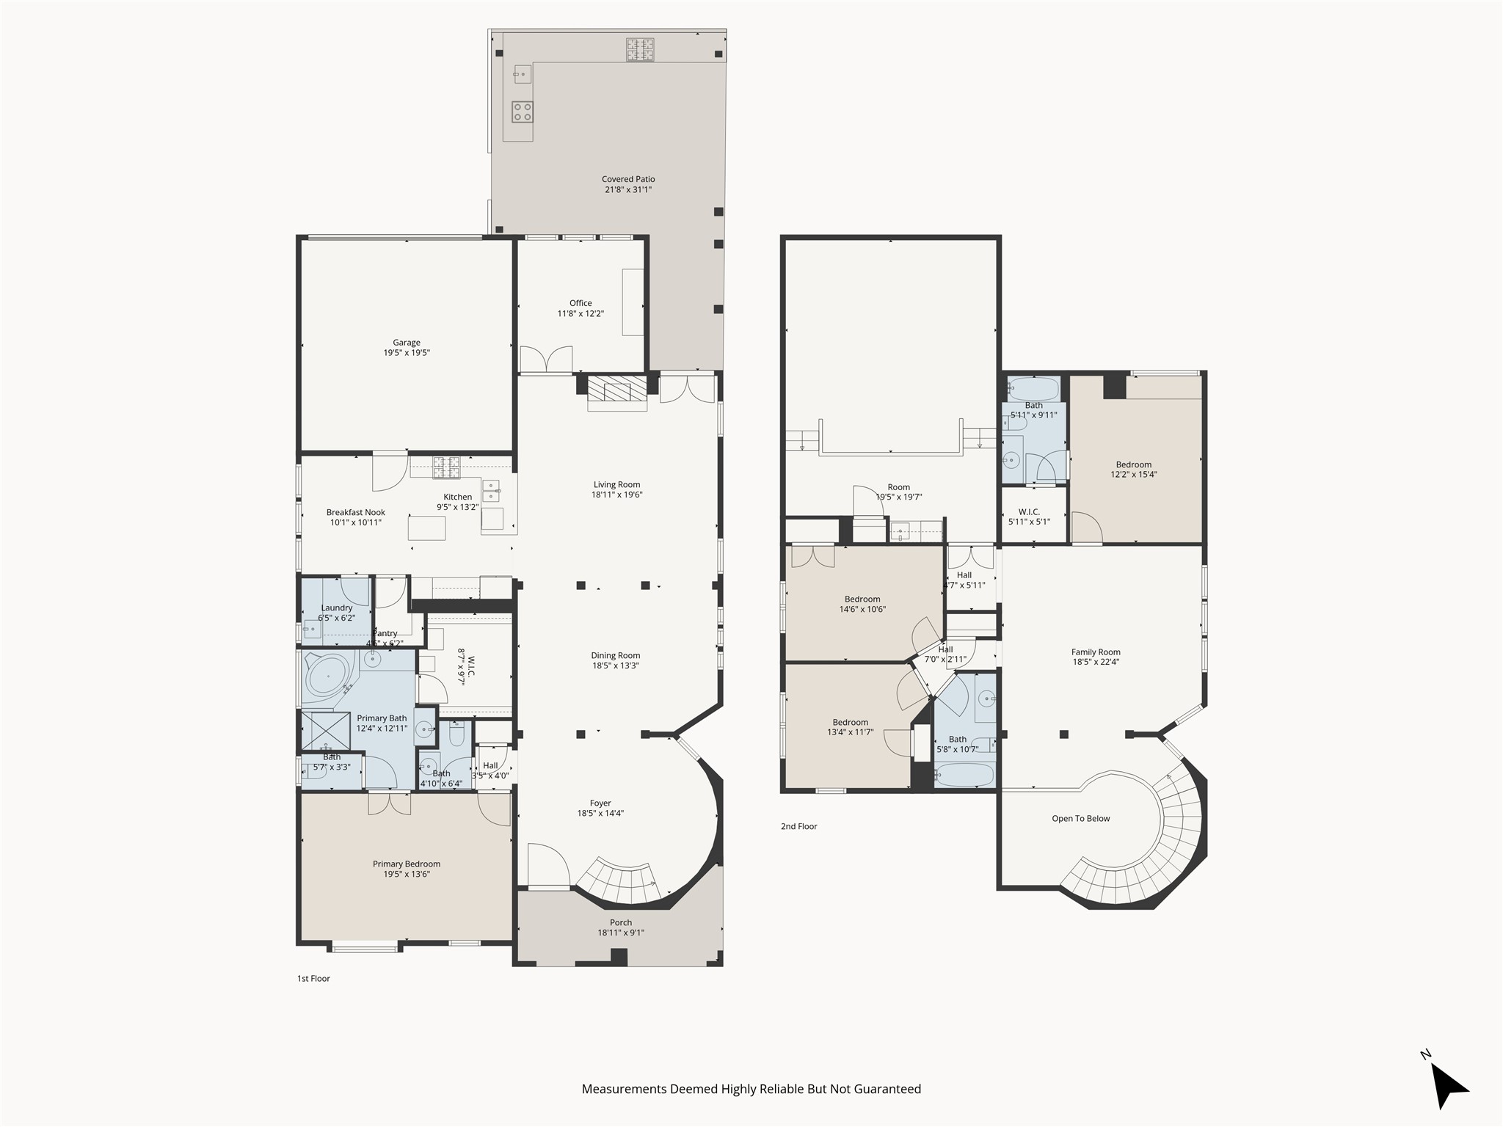
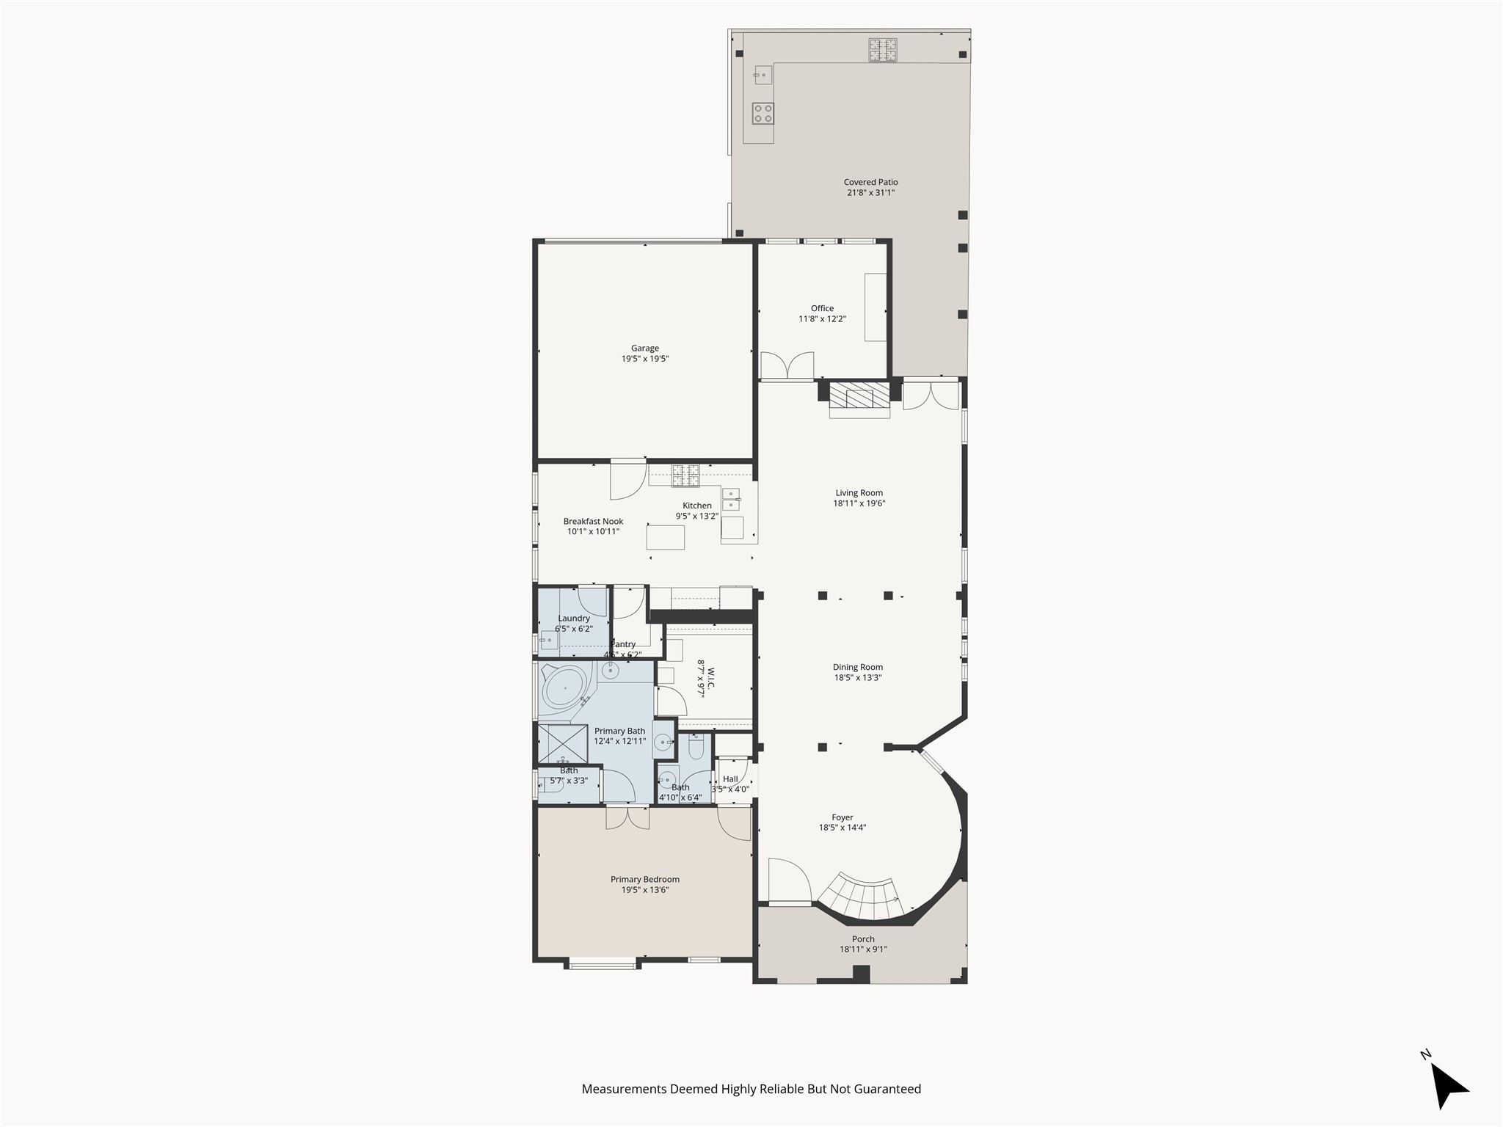
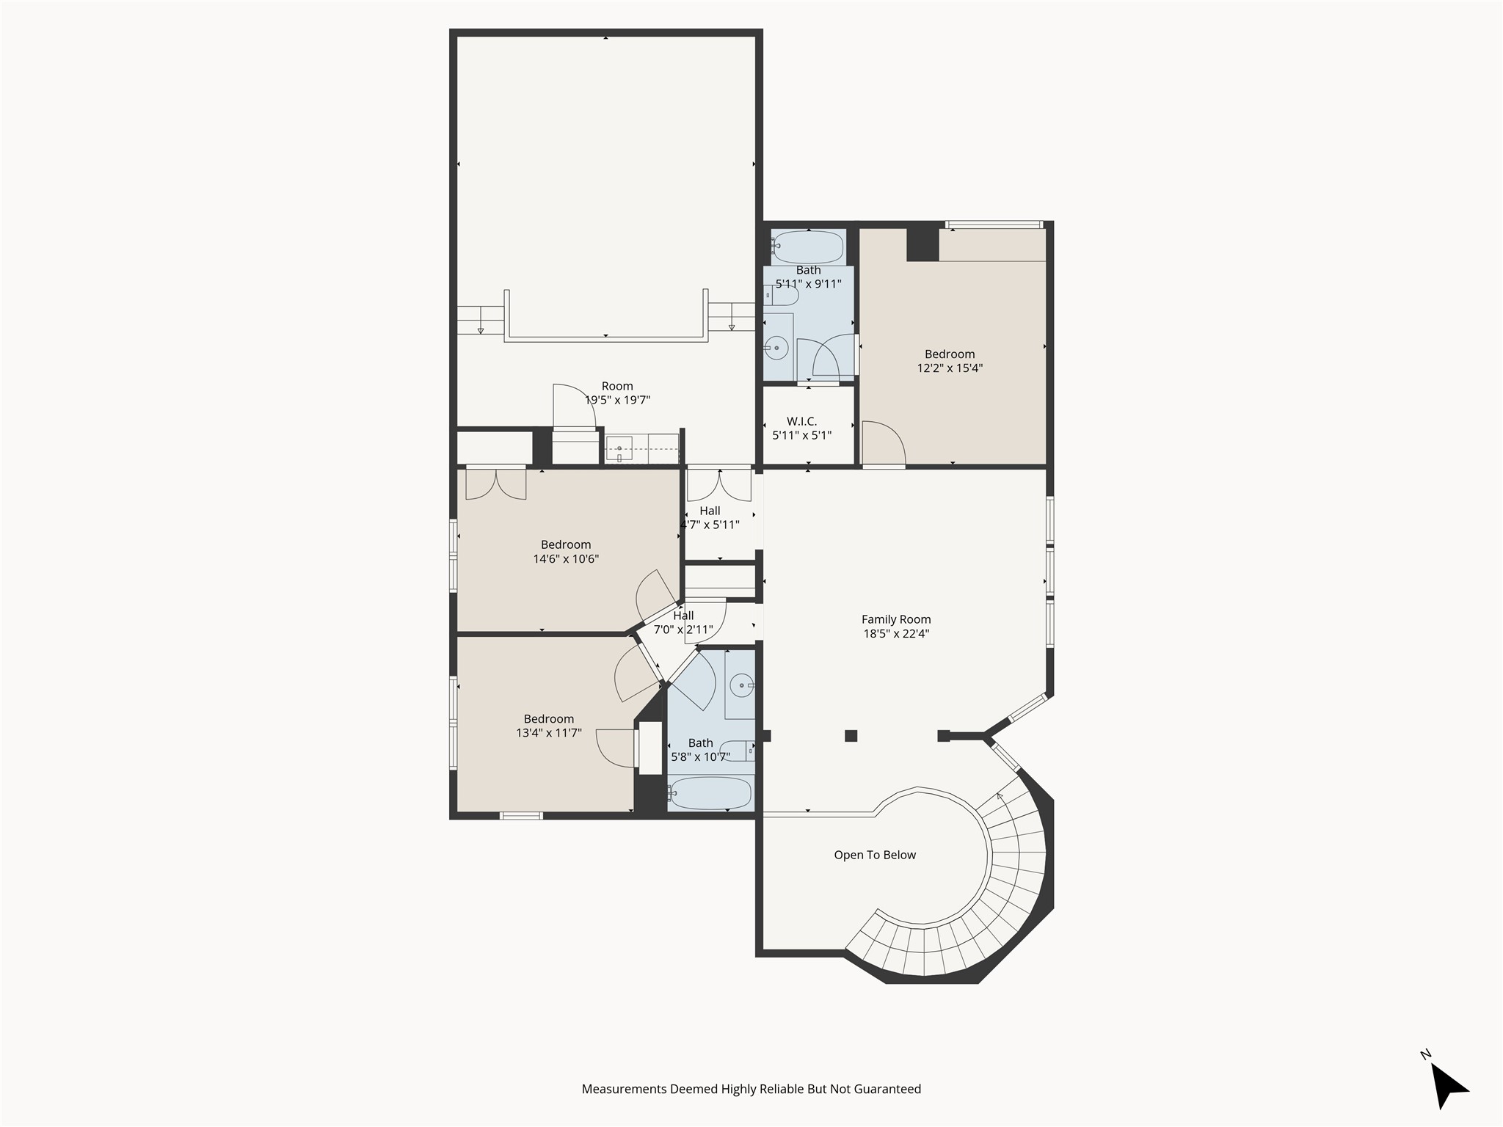
This Las Colinas residence brings Mediterranean-inspired architecture together with a thoughtful, highly livable floor plan. The exterior makes a memorable first impression with its corner lot, Spanish tile roof, stucco finish, arched entry, manicured landscaping, and timeless architectural presence. Inside, hardwood floors carry through the home, grounding each space with richness and continuity. The main living area and dining area are comfortable and refined, featuring exposed wood ceiling beams, soft natural light, a statement fireplace, and easy flow into the dining and kitchen spaces. Graceful archways and the elegant curved staircase create definition giving each room its own sense of purpose while maintaining an open, connected feel. The kitchen is both classic and functional, with granite countertops, white cabinetry, stainless steel appliances, a gas cooktop, double ovens, island prep space, breakfast area, walk-in pantry, and bar seating. French doors leading to a dedicated study offer a quiet place for work and read with backyard views. Desirable 1st floor primary suite offers privacy and convenience. Upstairs, the home expands with a large gameroom, 3 additional bedrooms, 2 full bathrooms, and a large media room ideal for movie nights, hobbies, hosting, or simply having room for everyone! The inviting backyard adds a memorable finishing touch with a covered pergola, built-in outdoor kitchen, lush landscaping, and turf putting green which create a setting that feels easy, fun, and ready for year-round enjoyment. This neighborhood offers expansive walking trails, ponds, and convenient access to the highly ranked La Villita Elementary School (across the street!).

4
beds

4
baths

3,800 Sq.Ft. LIVING AREA

6,969.6 Sq.Ft. lot

Features & Amenities

Interior

  • total bedrooms4
  • Total bathrooms4
  • full bathrooms3
  • half bathroom1
  • Laundry room Electric Dryer Hookup, Gas Dryer Hookup, Laundry in Utility Room
  • Flooring Carpet, Ceramic Tile, Wood
  • Fireplace Family Room, Gas Log, Gas Starter, Living Room
  • APPLIANCES Dishwasher, Electric Oven, Gas Cooktop, Disposal, Gas Water Heater, Microwave, Tankless Water Heater, Vented Exhaust Fan
  • other interior Features Decorative/Designer Lighting Fixtures, High Speed Internet, Pantry, Cable TV, Vaulted Ceiling(s), Walk-In Closet(s), Wired for Sound

Area & Lot

  • Status Sold
  • Date Sold July 2, 2026
  • Living Area3,800 Sq.Ft.
  • Lot Area6,969.6 Sq.Ft.
  • MLS® ID21271895
  • TypeResidential
  • YEAR BUILT2008
  • Architecture StylesMediterranean, Detached
  • Elementary SchoolLa Villita
  • Middle SchoolBush
  • High SchoolRanchview
  • School DistrictCarrollton-Farmers Branch ISD

Exterior

  • STORIES2
  • Garage Space2.0
  • water SourcePublic
  • utilitiesSewer Available, Underground Utilities, Water Available, Cable Available
  • PoolNone
  • roofSpanish Tile
  • lot featuresCorner Lot, Landscaped, Subdivision
  • parkingAlley Access, Driveway, Garage, Inside Entrance, Kitchen Level, Lighted, Garage Faces Rear
  • HEAT TYPECentral, Natural Gas
  • AIR CONDITIONINGCentral Air, Ceiling Fan(s), Electric
  • sewerPublic Sewer
  • SubstructureSlab
  • security FeaturesPrewired, Security System, Smoke Detector(s)
  • other exterior FeaturesLighting, Outdoor Living Area, Rain Gutters

Financial

  • Price Upon Request
View Virtual Tour

Work With Us

With a 20-year background in luxury, divorce, probate, senior care transitions, and lakefront properties, she offers expertise and a personal touch: experience dedication, knowledge, and a heart-centered approach with Hearts & Harmony Real Estate Group. Let #HeartBeatOfYourMove guide your journey.

Follow Us on Instagram