1613 Buckingham Drive
SEE ALL PHOTOS
1613 Buckingham Drive
Courtesy of Compass RE Texas, LLC
For Sale

1613 Buckingham Drive

1613 Buckingham Drive, Keller, TX 76262

$2,300,000
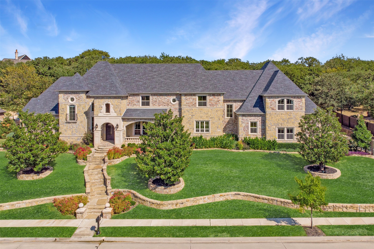
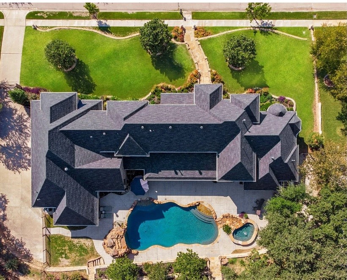
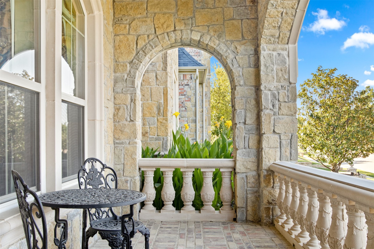
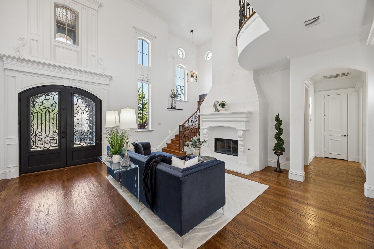
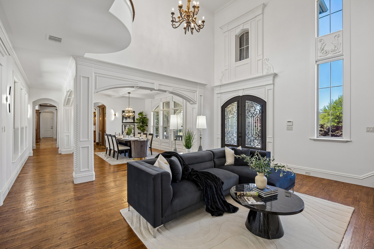
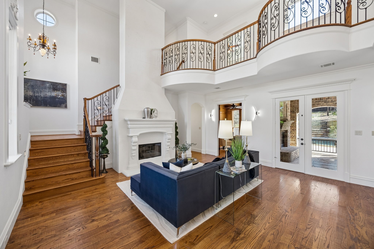
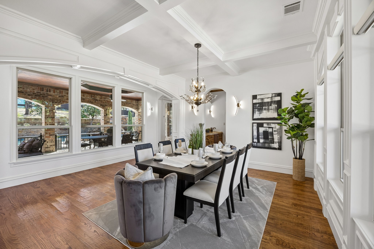
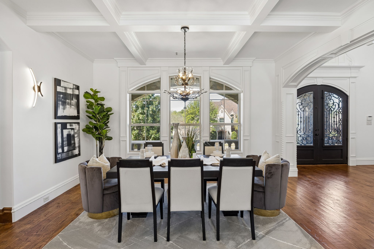
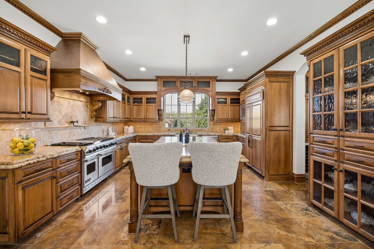
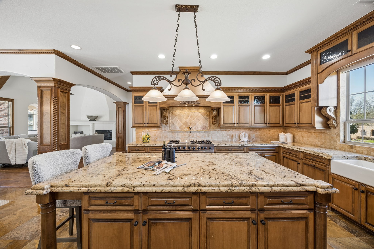
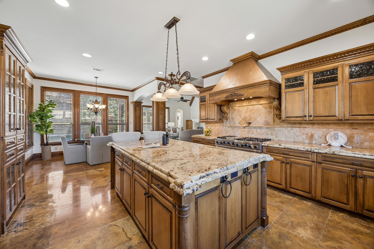
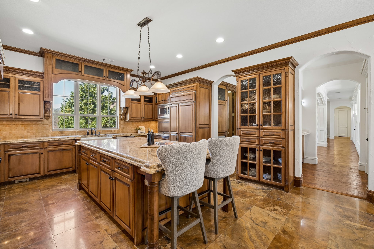
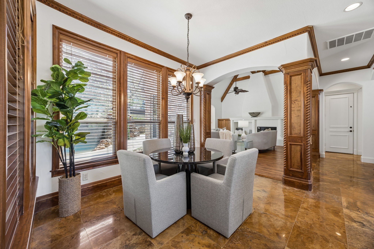
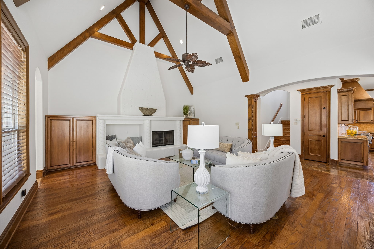
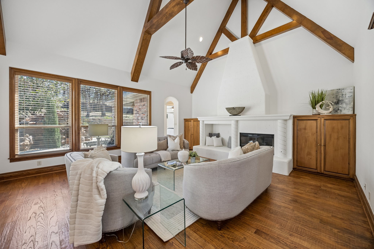
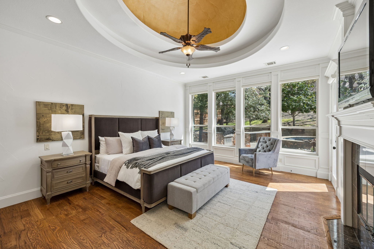
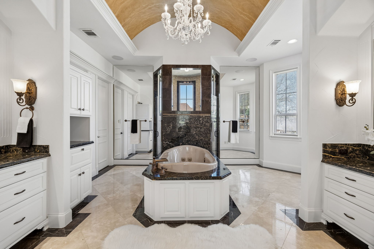
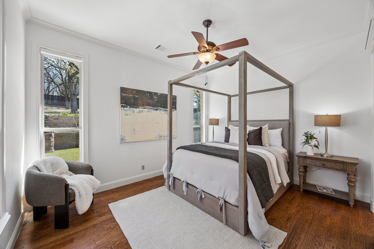
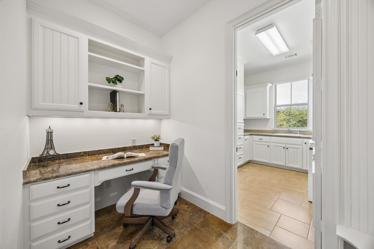
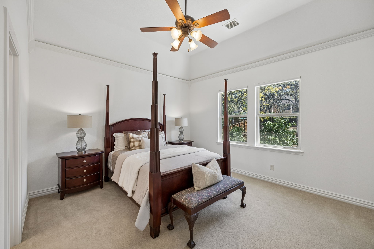
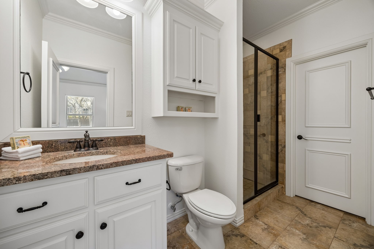
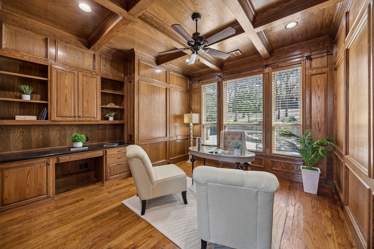
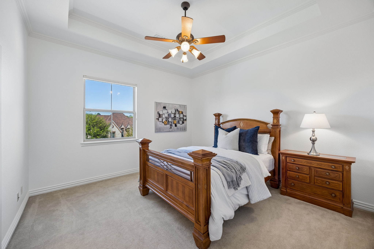
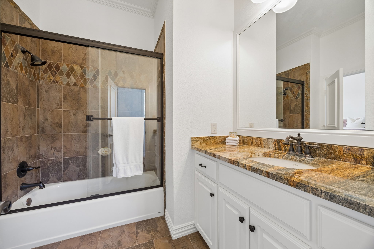
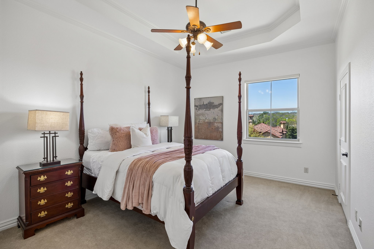
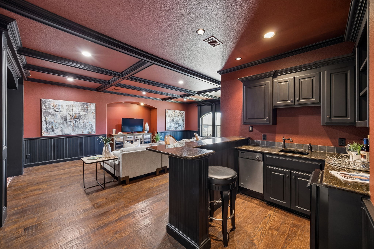
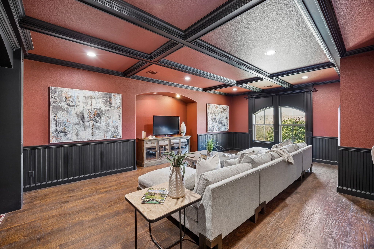
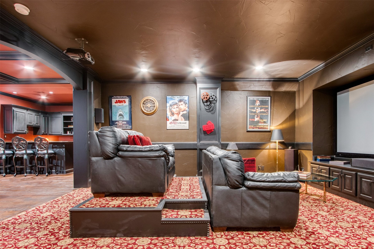
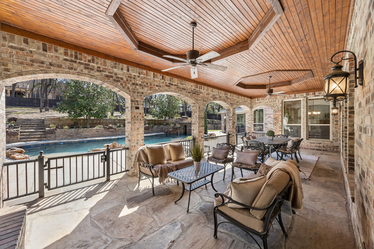
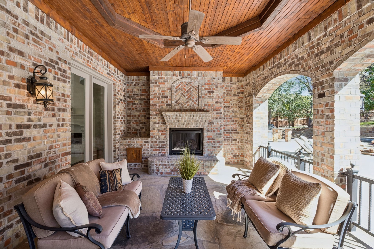
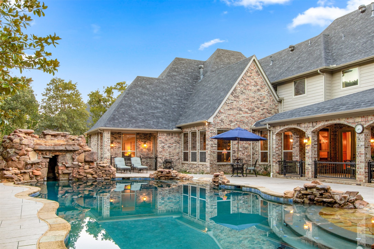
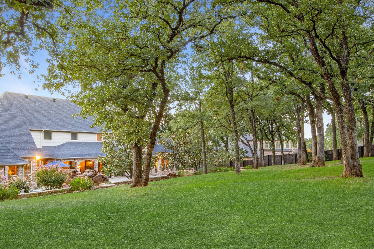
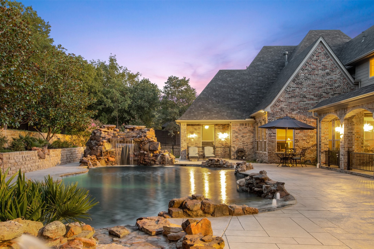
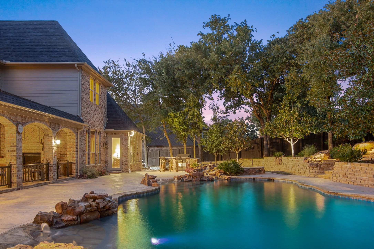
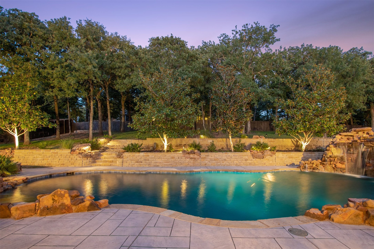
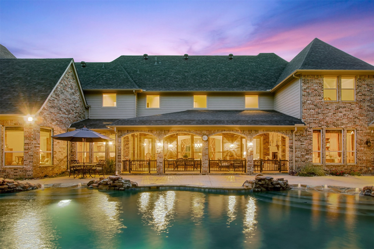
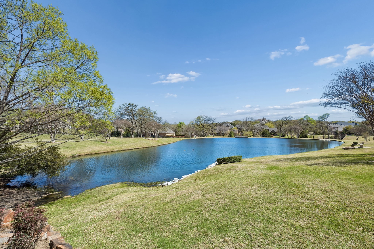
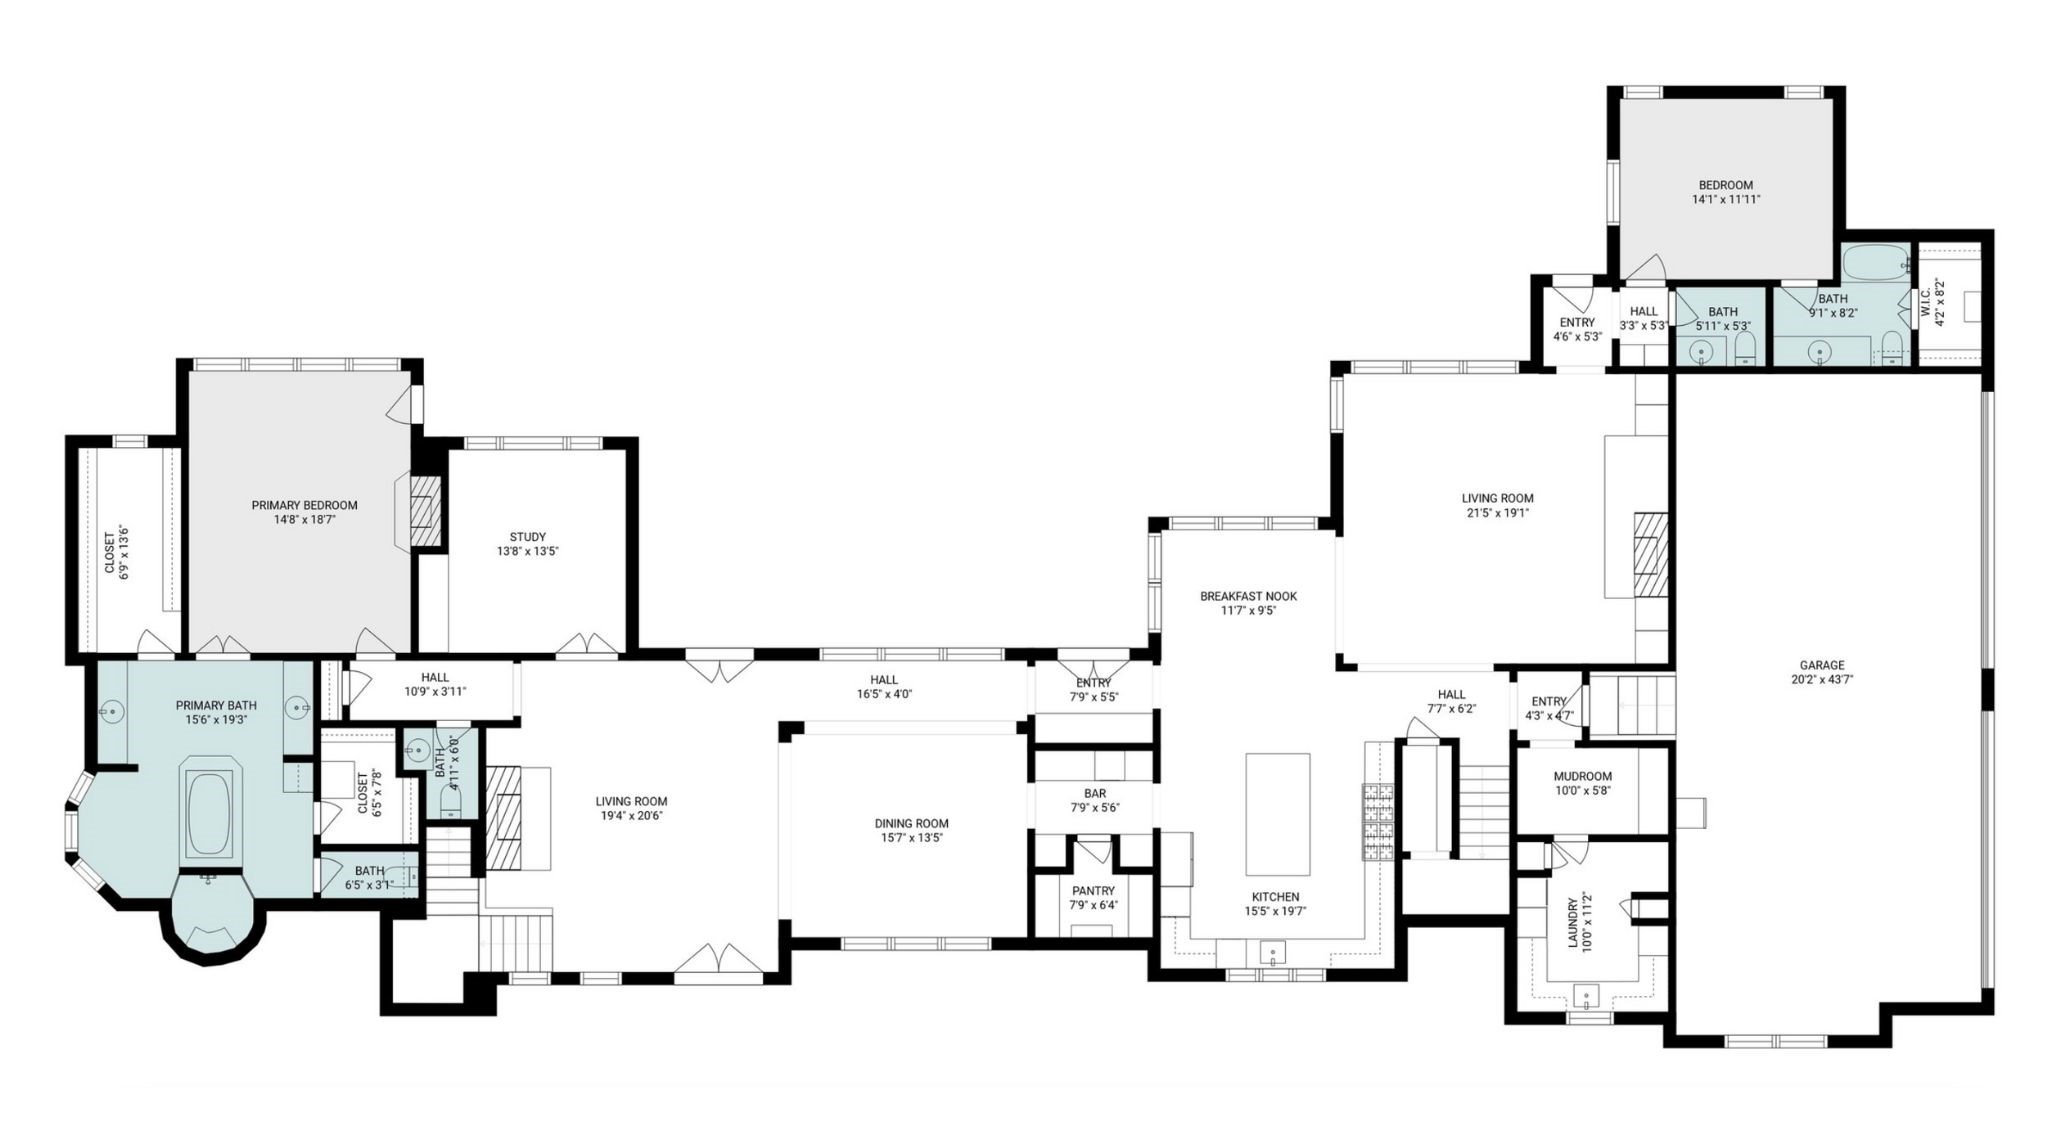
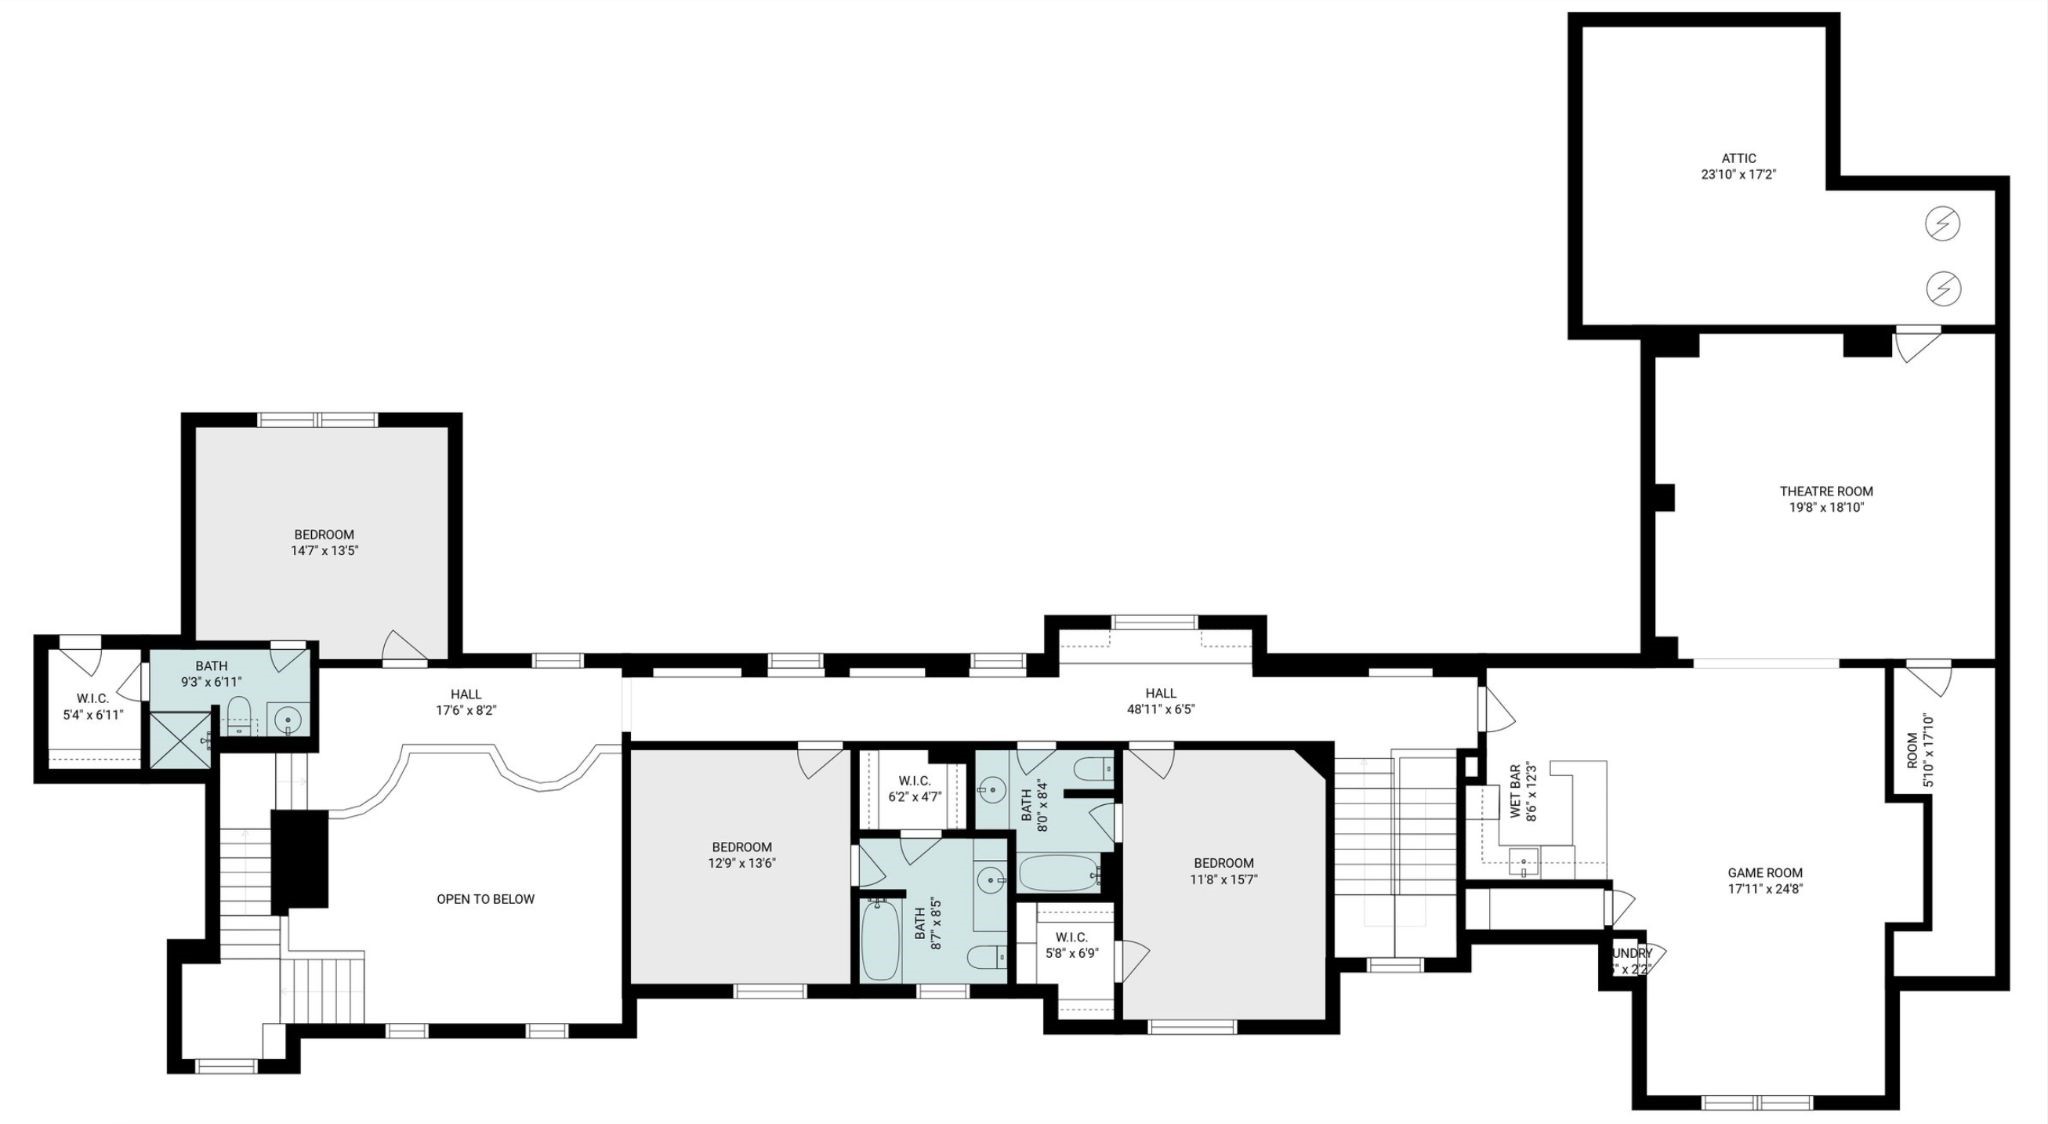
Tucked inside the prestigious Manors at Waterford, this exceptional custom estate offers a rare blend of timeless design, exceptional craftsmanship & true resort-style living. Set on a beautifully landscaped nearly one-acre tranquil homesite, this residence is designed for gracious living, sophisticated entertaining & the enjoyment of a private retreat every day. Step inside to a breathtaking two-story foyer & grand living room, where dramatic ceiling heights, rich custom millwork, elegant architectural details & a statement fireplace create an immediate sense of scale and sophistication. The thoughtfully designed open layout flows effortlessly into a chef's kitchen featuring a Viking 6-burner gas range, Sub-Zero refrigerator, oversized island, & dual walk-in pantries--perfect for intimate dinners or memorable gatherings. The main-level primary suite offers a private sanctuary with a spa-inspired bath featuring soaking tub, marble dual-head shower with body jets, separate vanities, and expansive walk-in closets. A private guest suite with its own entrance & patio provides exceptional flexibility for extended stays or multigenerational living. Two dedicated home offices add versatility for today's lifestyle. Upstairs features a spacious game room with bar, tiered media room, three ensuite bedrooms, built-in study area, extensive storage, and easy-access attic space. Outdoors, the experience becomes extraordinary with a true private resort retreat featuring a spectacular 50'x25' resort-style pool with grotto, diving rock, spa & water features, anchored by an expansive brick loggia with fireplace & beautifully landscaped grounds--creating the perfect setting for elegant entertaining, peaceful relaxation & year-round enjoyment. Meticulously maintained & thoughtfully enhanced, this extraordinary estate home offers the rare combination of architectural distinction, privacy, generous scale & resort-inspired living in one of North Keller's most desirable luxury communities.

5
beds

7
baths

6,353 Sq.Ft. LIVING AREA

0.83 Acres lot

Features & Amenities

Interior

  • total bedrooms5
  • Total bathrooms7
  • full bathrooms5
  • half bathrooms2
  • Laundry room Washer Hookup, Dryer Hookup, Electric Dryer Hookup, Laundry in Utility Room
  • Flooring Carpet, Hardwood, Marble, Tile
  • Fireplace Family Room, Gas, Gas Log, Living Room, Primary Bedroom, Outside
  • APPLIANCES Some Gas Appliances, Built-In Refrigerator, Double Oven, Dishwasher, Gas Cooktop, Disposal, Ice Maker, Microwave, Plumbed For Gas, Refrigerator, Wine Cooler
  • other interior Features Wet Bar, Built-in Features, Chandelier, Cathedral Ceiling(s), Central Vacuum, Decorative/Designer Lighting Fixtures, Double Vanity, Eat-in Kitchen, Granite Counters, High Speed Internet, In-Law Floorplan, Kitchen Island, Multiple Staircases, Open Floorplan, Pantry, Paneling/Wainscoting, Vaulted Ceiling(s), Walk-In Closet(s), Wired for Sound

Area & Lot

  • Status For Sale
  • Living Area6,353 Sq.Ft.
  • Lot Area0.83 Acres
  • MLS® ID21215245
  • TypeResidential
  • YEAR BUILT2007
  • NeighborhoodKeller
  • Architecture StylesEnglish, French Provincial, Traditional, Detached
  • Elementary SchoolFlorence
  • Middle SchoolKeller
  • High SchoolKeller
  • School DistrictKeller ISD

Exterior

  • STORIES2
  • Garage Space4.0
  • water SourcePublic
  • utilitiesElectricity Connected, Natural Gas Available, Sewer Available, Separate Meters, Underground Utilities, Water Available
  • PoolHeated, In Ground, Outdoor Pool, Pool, Waterfall, Water Feature
  • roofComposition, Shingle
  • lot featuresLandscaped, Many Trees, Subdivision, Sprinkler System
  • parkingDriveway, Epoxy Flooring, Electric Gate, Garage, Garage Door Opener, Gated, Oversized, Garage Faces Side, Workshop in Garage
  • HEAT TYPECentral, Fireplace(s), Natural Gas
  • AIR CONDITIONINGCentral Air, Ceiling Fan(s), Electric
  • sewerPublic Sewer
  • SubstructurePillar/Post/Pier, Slab
  • security FeaturesSecurity System Owned, Security System, Fire Alarm, Smoke Detector(s)
  • other exterior FeaturesLighting, Outdoor Grill, Rain Gutters

Financial

  • Sales Price$2,300,000
  • Real Estate Tax $27,291/yr
  • HOA $2,250/yr
View Virtual Tour
image

Schedule a Showing

We would love to show you this beautiful property. Please select your preferred date and time below. An agent will be in touch shortly to confirm your appointment.

Schedule a Showing

We would love to show you this beautiful property. Please select your preferred date and time below. An agent will be in touch shortly to confirm your appointment.

Thank you for your interest in 1613 Buckingham Drive, Keller, TX 76262. We are reviewing your request and will be in touch shortly!

Mortgage Calculator

Estimate your monthly mortgage payment, including the principal and interest, property taxes, and HOA. Adjust the values to generate a more accurate rate.

All estimates are provided for informational purposes only. Actual amounts may vary.
$0,000 Your Payment 20 15 65
$0,000 Your Payment

Keller

Explore

Work With Us

With a 20-year background in luxury, divorce, probate, senior care transitions, and lakefront properties, she offers expertise and a personal touch: experience dedication, knowledge, and a heart-centered approach with Hearts & Harmony Real Estate Group. Let #HeartBeatOfYourMove guide your journey.

Follow Us on Instagram