1605 Celeste Court
1605 Celeste Court
1605 Celeste Court
1605 Celeste Court
1605 Celeste Court
1605 Celeste Court
1605 Celeste Court
1605 Celeste Court
1605 Celeste Court
1605 Celeste Court
1605 Celeste Court
1605 Celeste Court
1605 Celeste Court
1605 Celeste Court
1605 Celeste Court
1605 Celeste Court
1605 Celeste Court
1605 Celeste Court
1605 Celeste Court
1605 Celeste Court
1605 Celeste Court
1605 Celeste Court
1605 Celeste Court
1605 Celeste Court
1605 Celeste Court
1605 Celeste Court
1605 Celeste Court
1605 Celeste Court
1605 Celeste Court
1605 Celeste Court
SEE ALL PHOTOS
1605 Celeste Court
1605 Celeste Court
1605 Celeste Court
1605 Celeste Court
1605 Celeste Court
1605 Celeste Court
1605 Celeste Court
1605 Celeste Court
1605 Celeste Court
1605 Celeste Court
1605 Celeste Court
1605 Celeste Court
1605 Celeste Court
1605 Celeste Court
1605 Celeste Court
1605 Celeste Court
1605 Celeste Court
1605 Celeste Court
1605 Celeste Court
1605 Celeste Court
1605 Celeste Court
1605 Celeste Court
1605 Celeste Court
1605 Celeste Court
1605 Celeste Court
1605 Celeste Court
1605 Celeste Court
1605 Celeste Court
1605 Celeste Court
1605 Celeste Court
Sold

1605 Celeste Court

1605 Celeste Court, Arlington, TX 76012

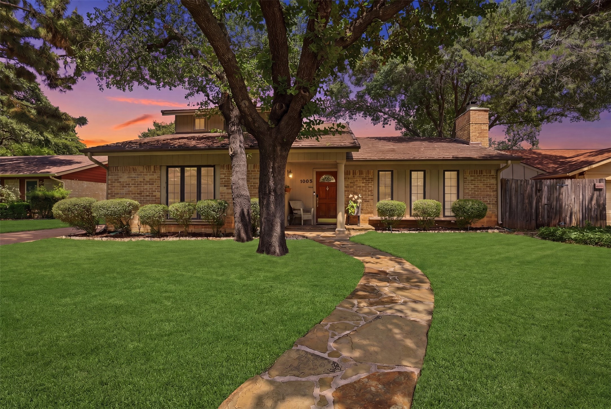
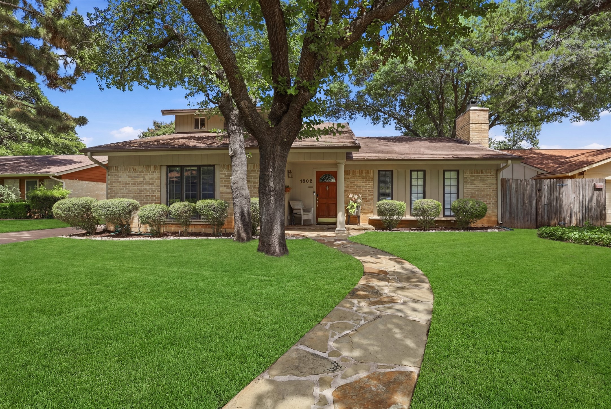
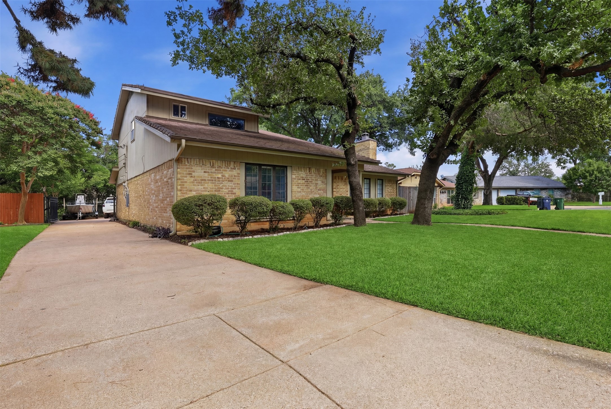
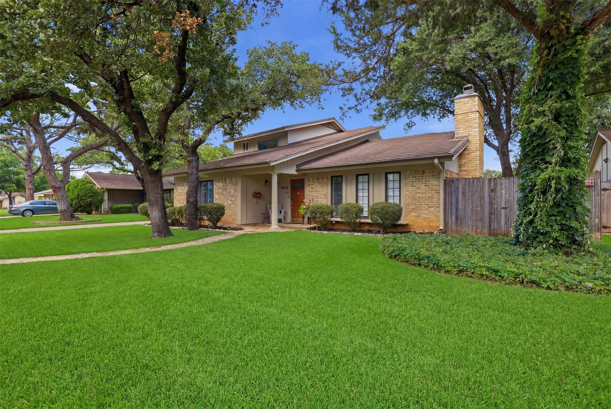
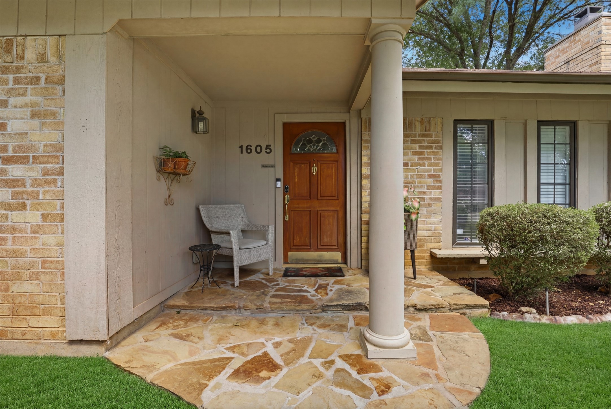
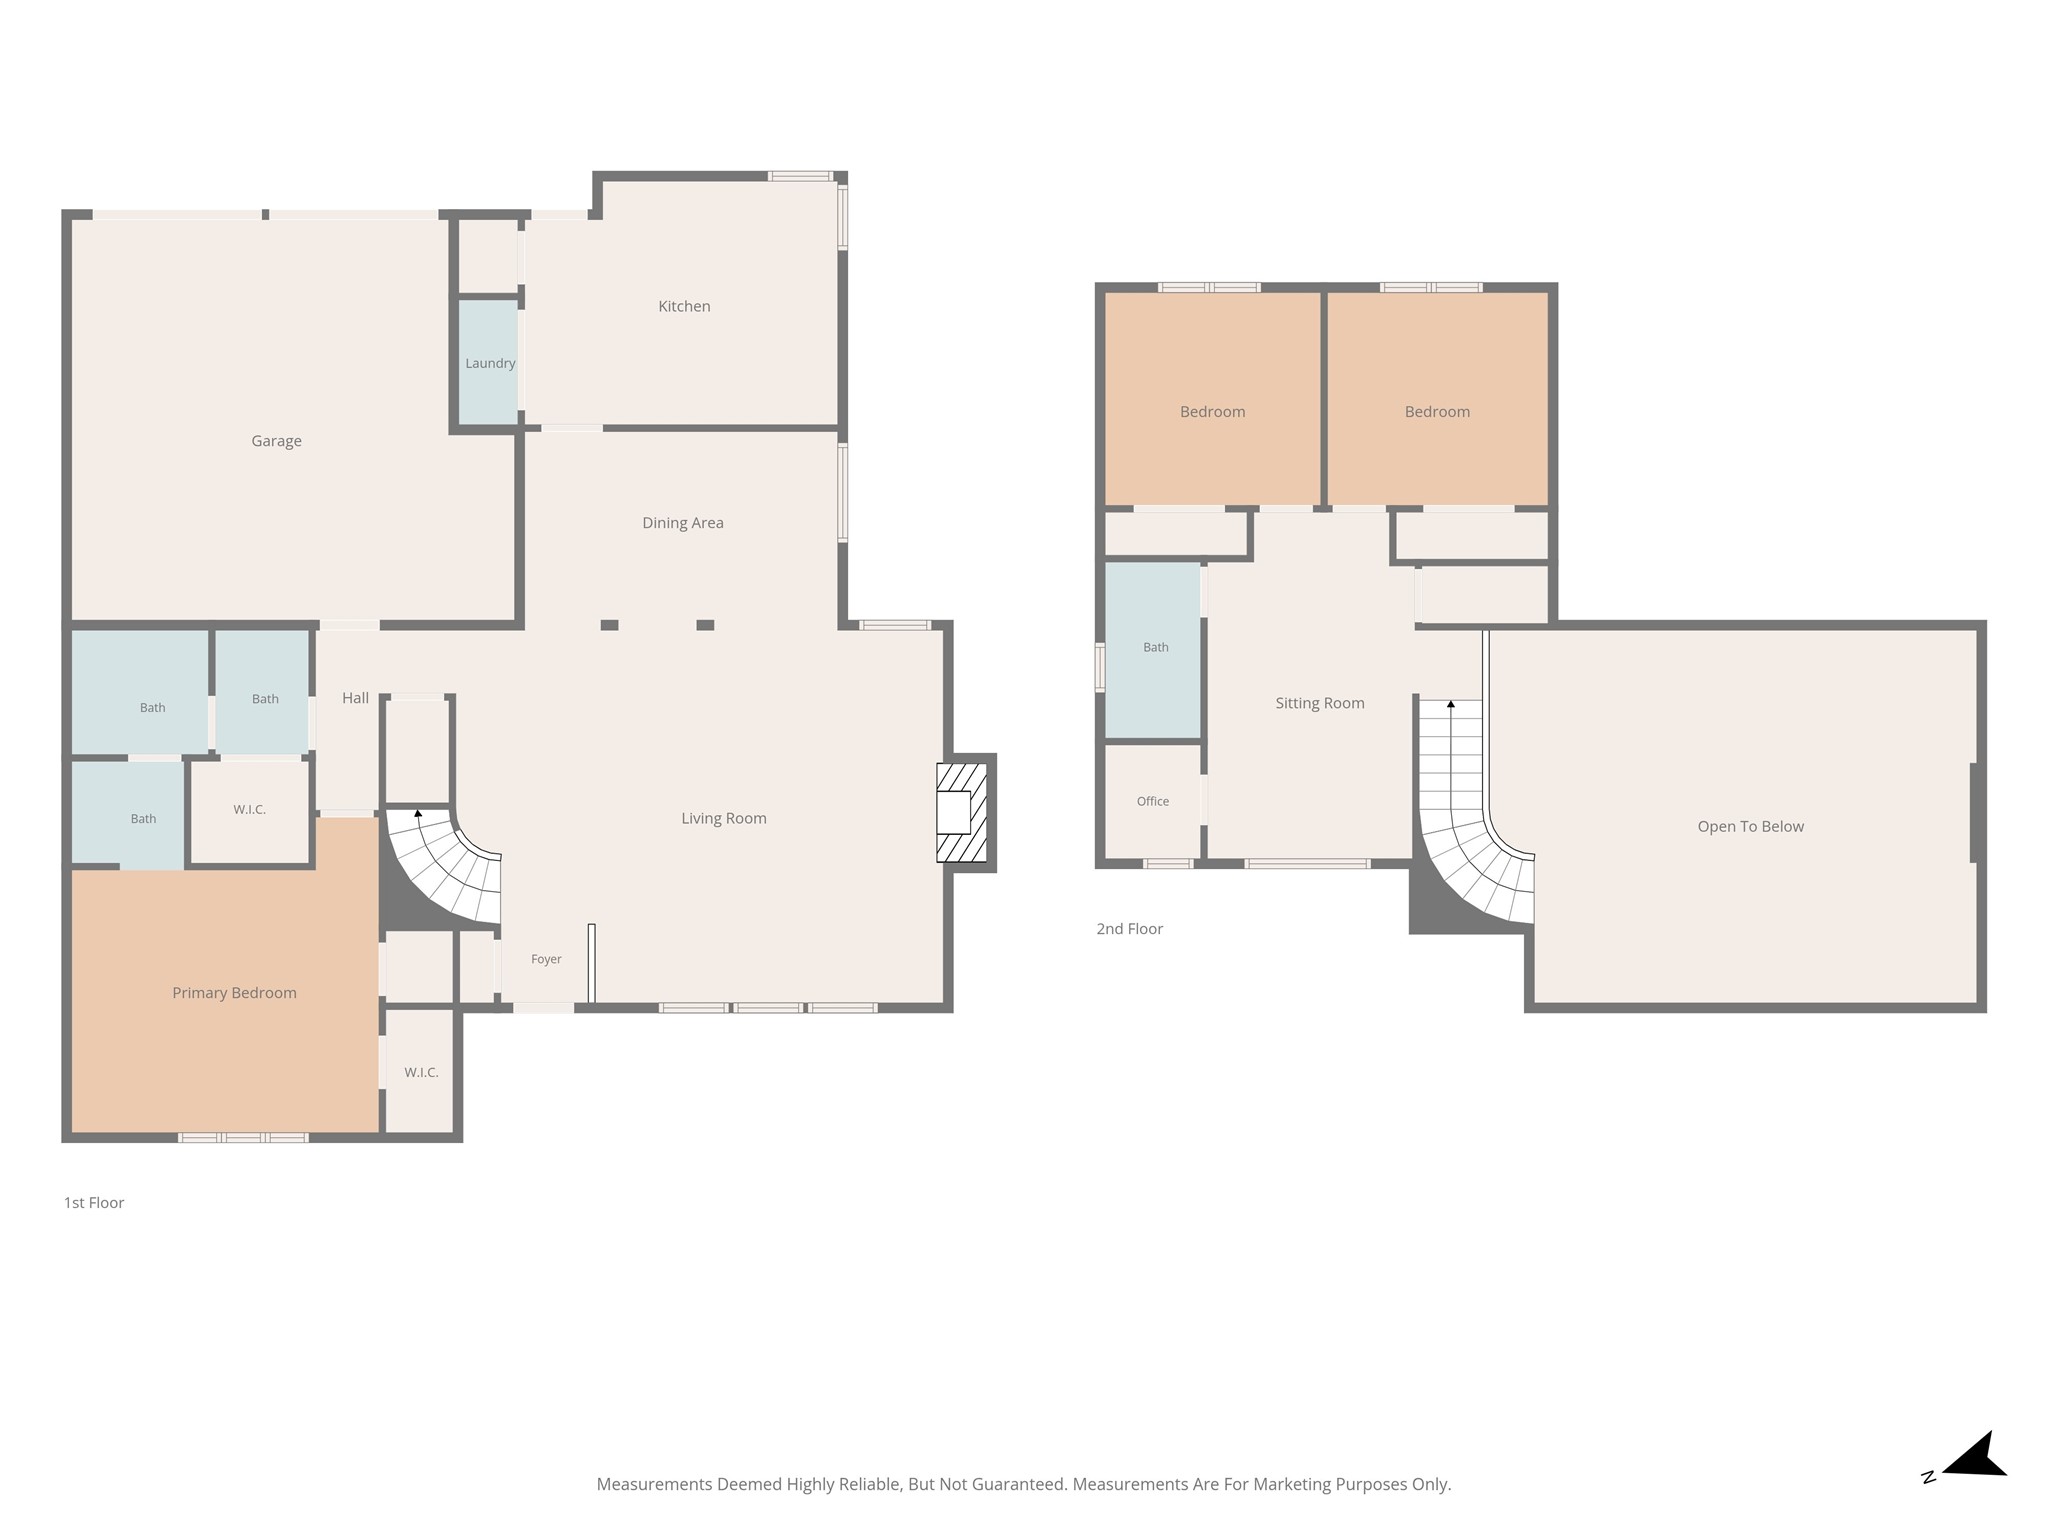
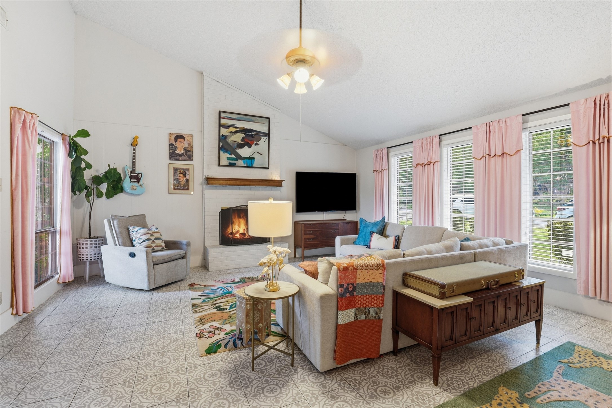
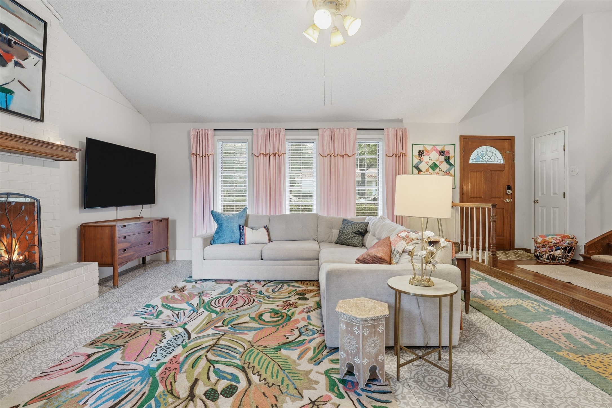
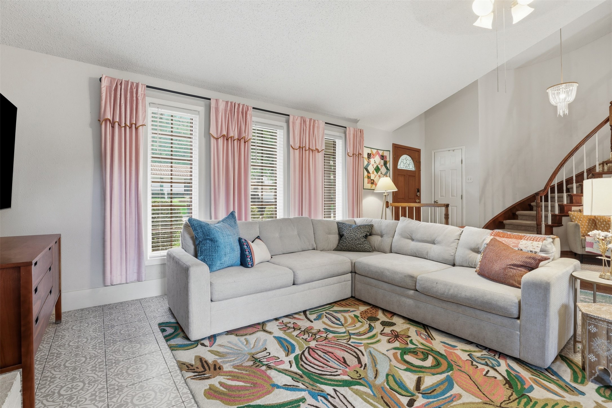
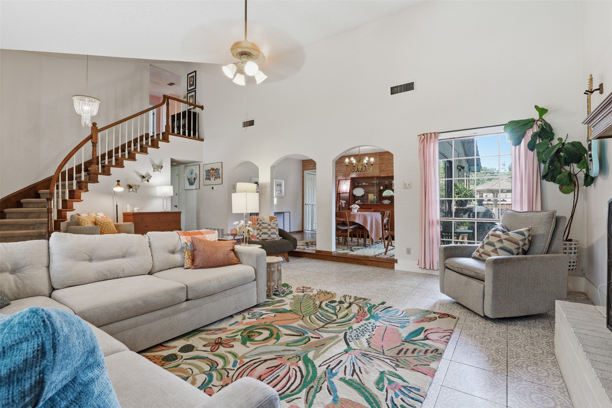
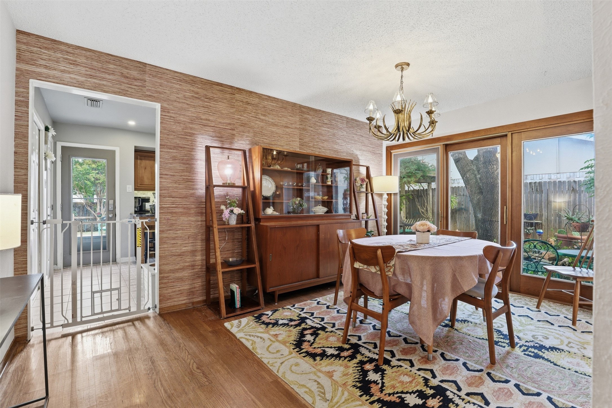
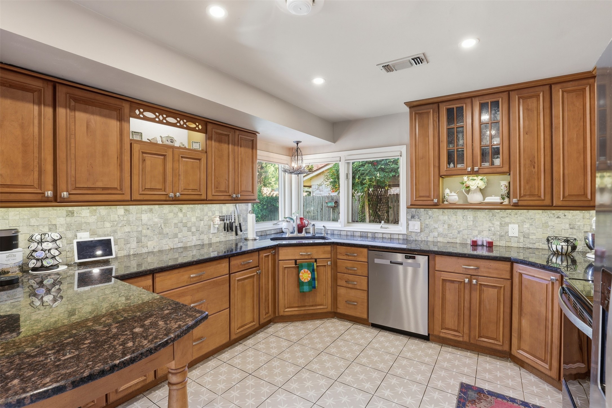
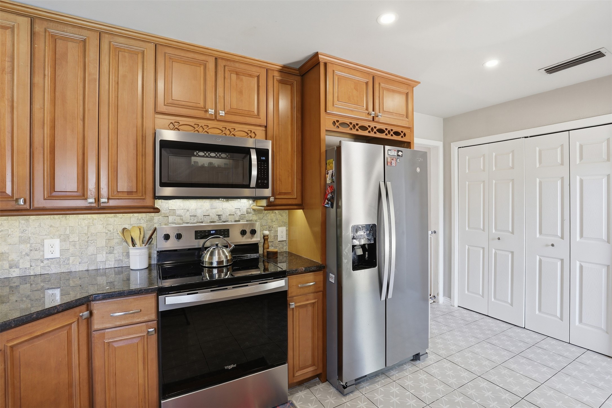
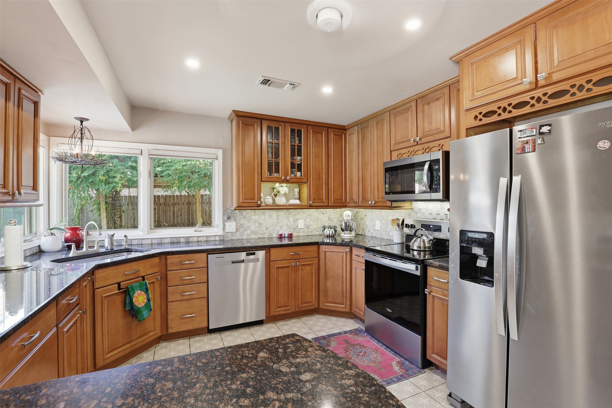
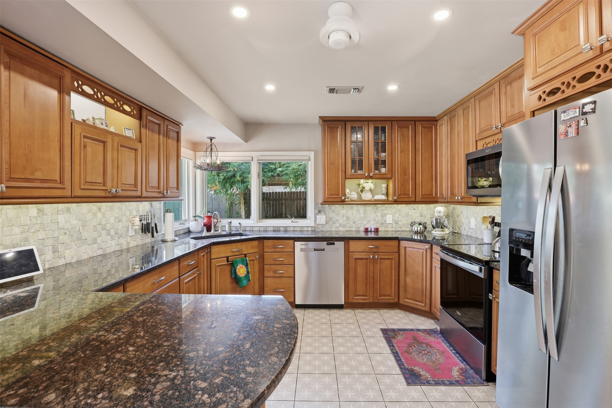
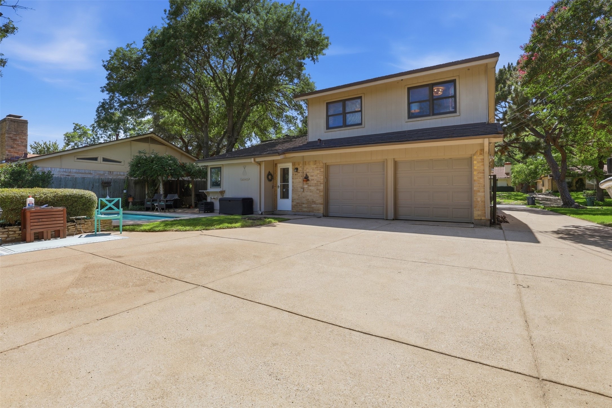
Tucked at the end of a quiet cul-de-sac, this beautifully maintained 3 bed, 2 bath home blends timeless charm with thoughtful, recent updates throughout. Inside, rich wood floors and decorative tile run through the family and dining areas, framed by vaulted ceilings, newer windows, and a cozy brick wood-burning fireplace that anchors the living space. The fully renovated kitchen is a true centerpiece, featuring custom cabinetry, granite countertops, updated flooring, and brand new appliances added in 2025.
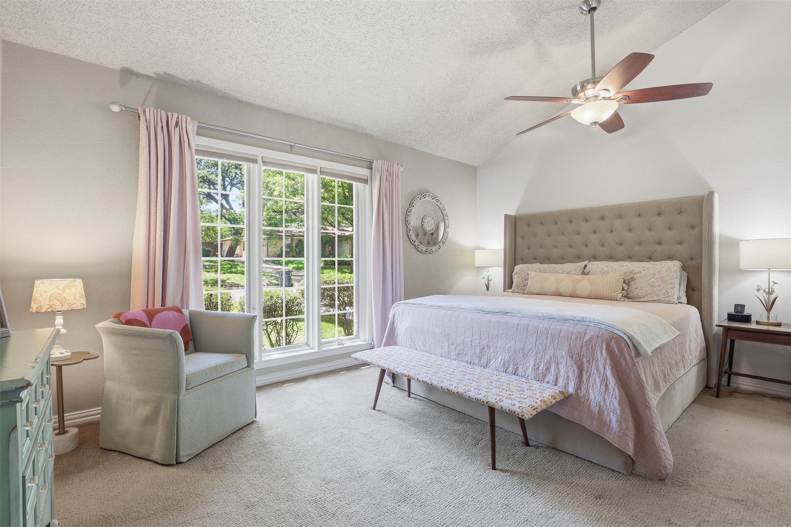
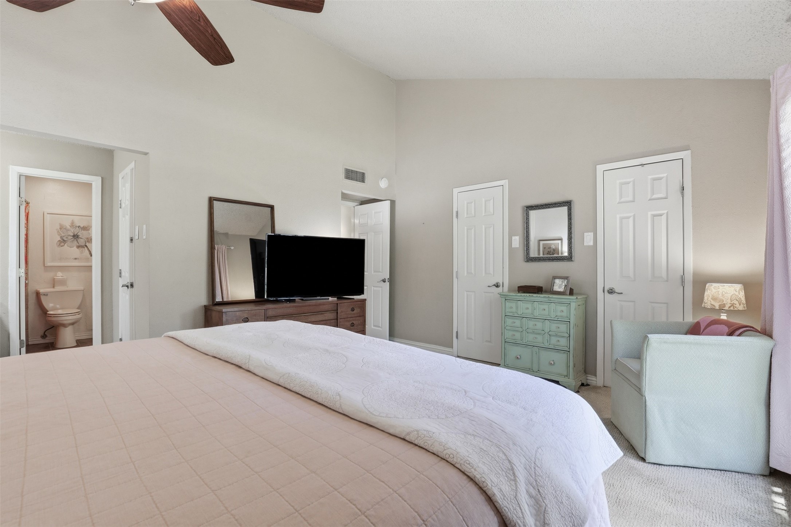
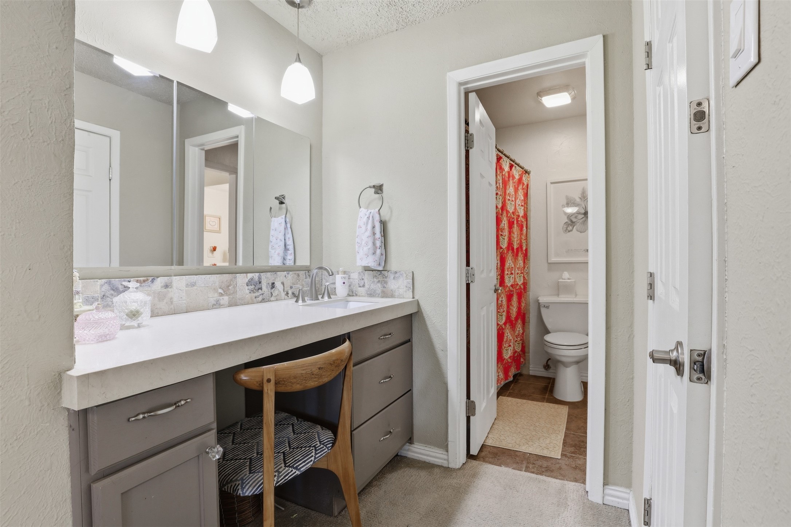
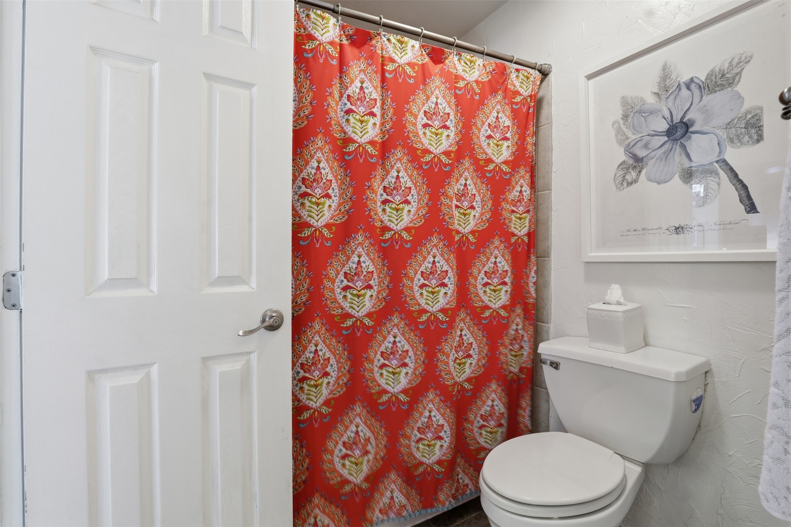
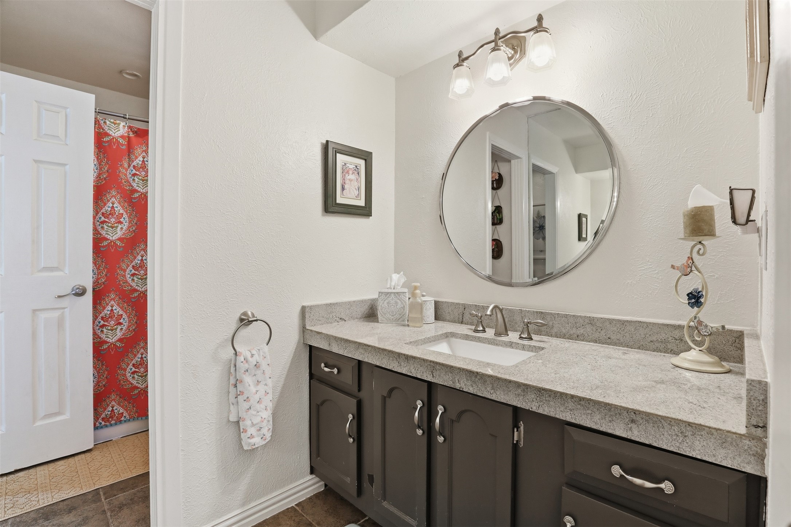
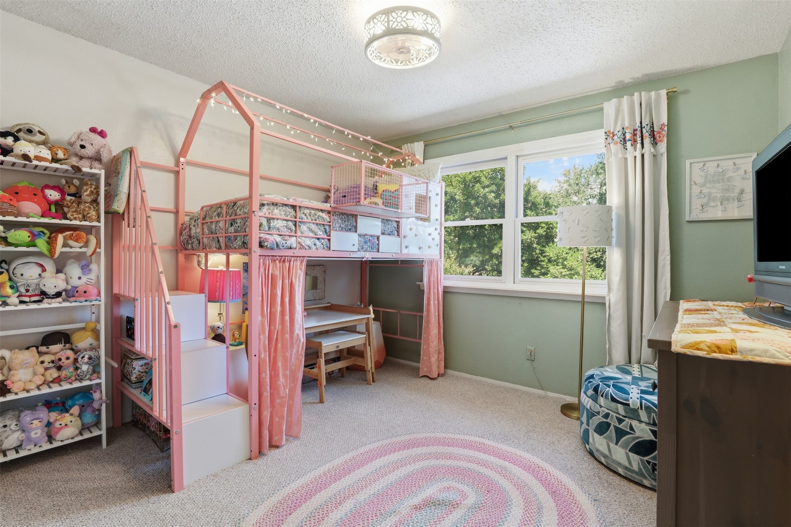
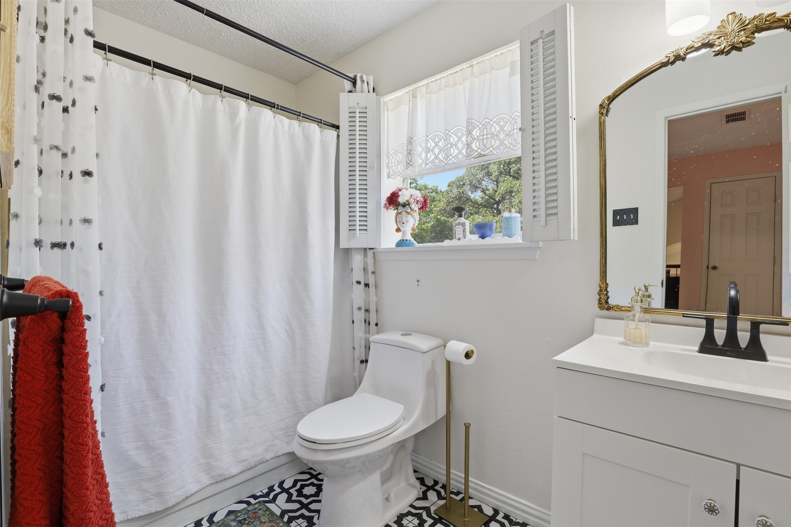
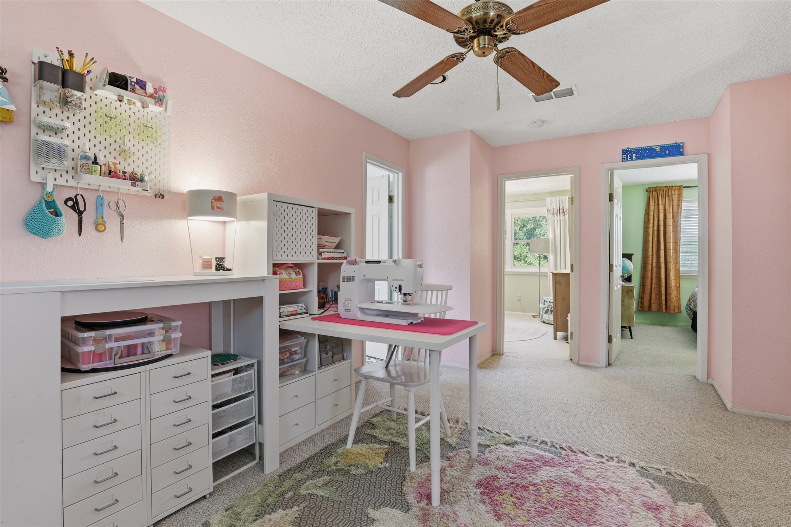
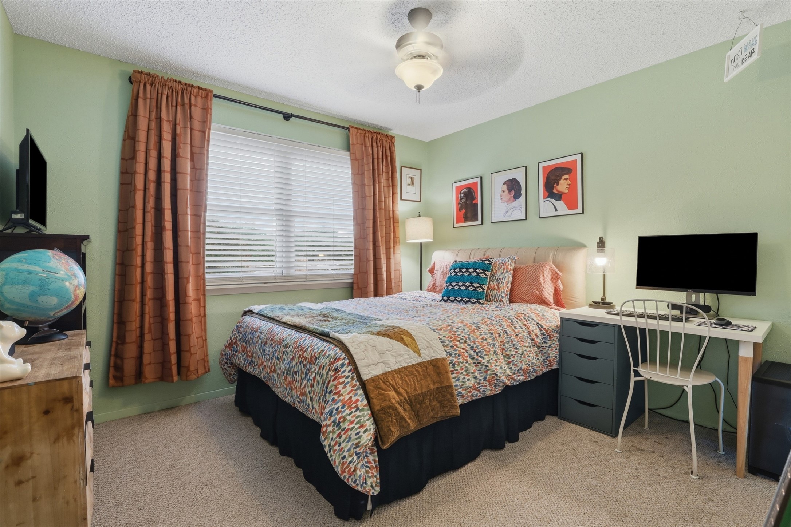
The private primary suite sits on the main level and includes a generous extra dressing area, offering a quiet retreat away from the secondary bedrooms upstairs. Those rooms share a fully remodeled upstairs bathroom, completed in 2025, that brings a fresh, modern feel to the second level.
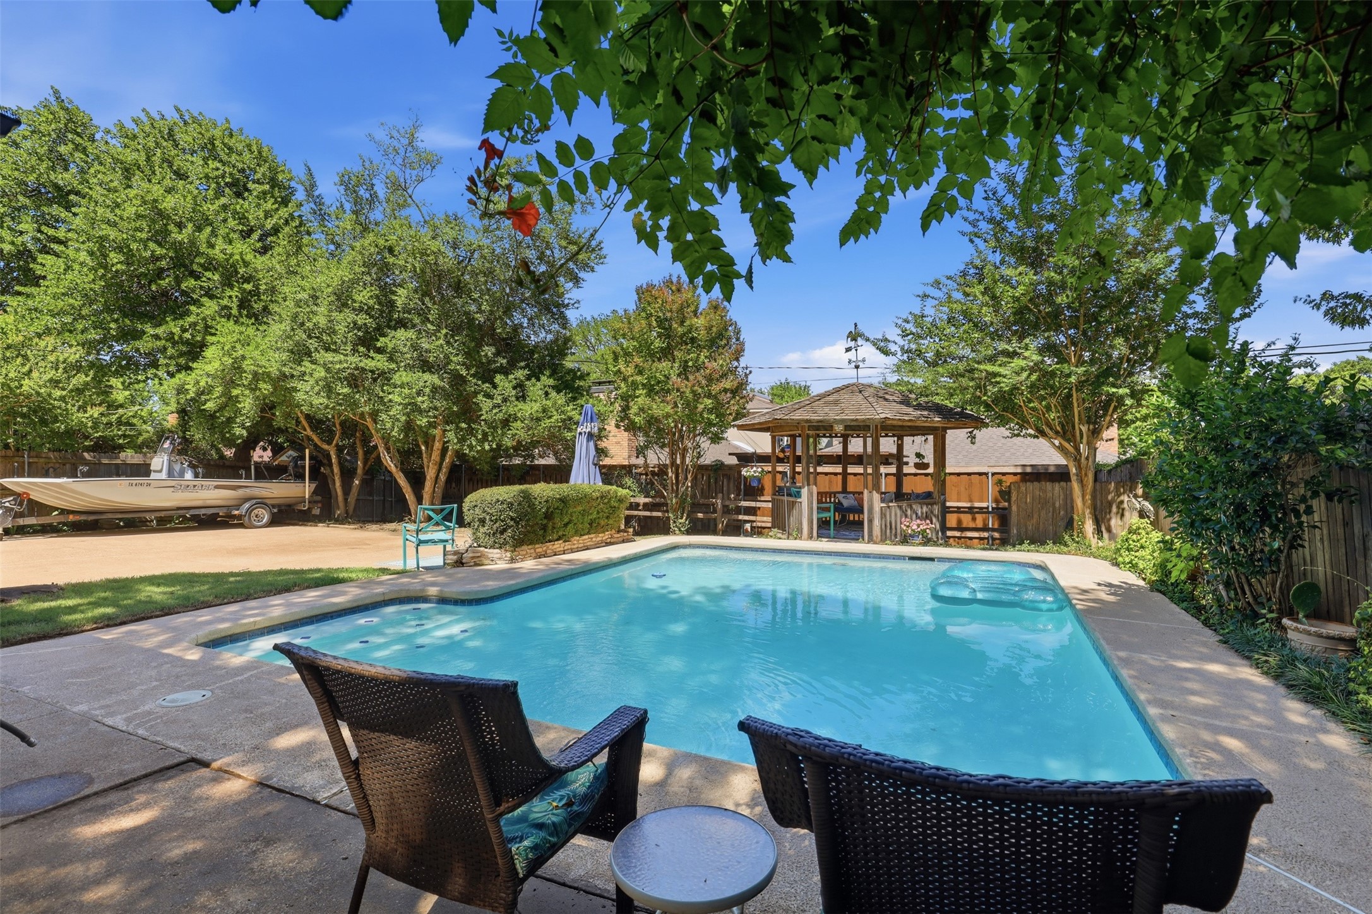
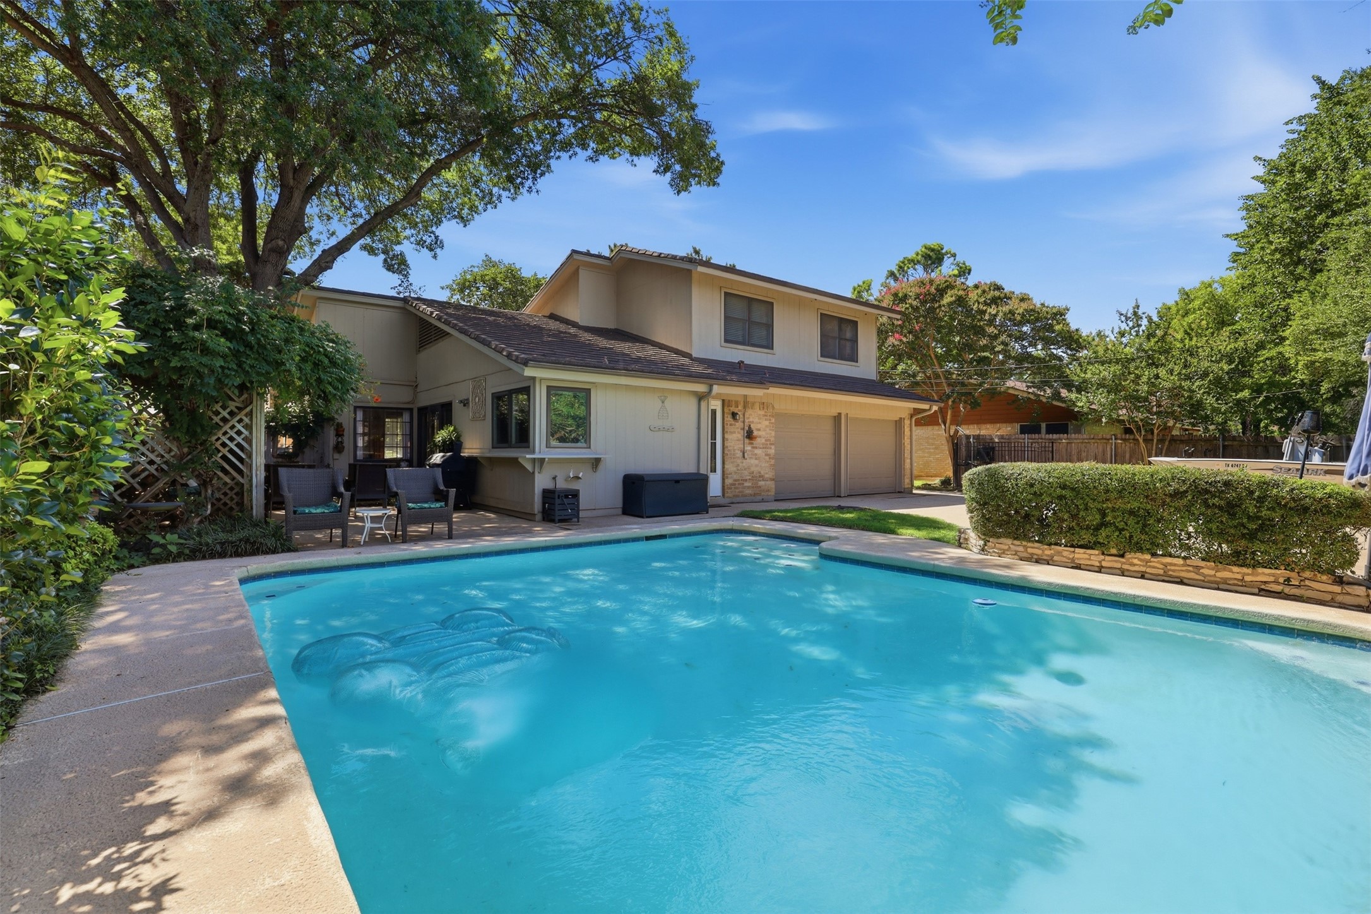
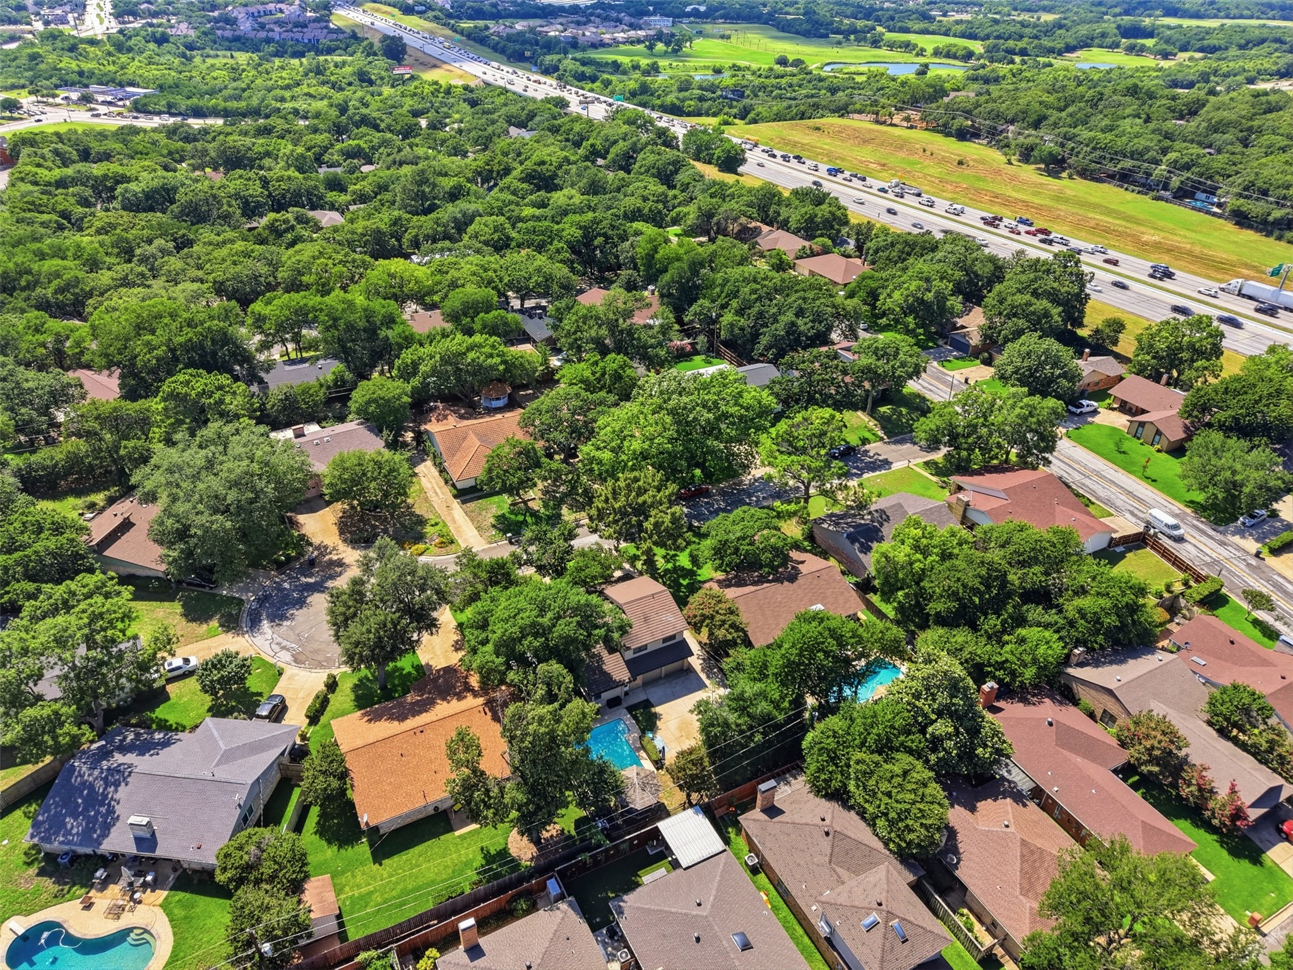
Step outside to a backyard built for relaxing and entertaining. A sparkling in-ground gunite pool takes center stage, complemented by a charming gazebo and a peaceful garden sitting area with eastern exposure, perfect for morning coffee. Mature trees and professional landscaping create a true private oasis, all framed by a rear-entry two car garage with a secure metal gate.
Major systems have been carefully updated for lasting peace of mind, including an upgraded metal roof, recent HVAC, a newer hot water heater, and a fully replaced electrical panel with proper grounding completed in 2024. Energy-saving double pane windows and ceiling fans add year-round comfort and efficiency.
The location offers exceptional convenience with quick and easy access to I-30, placing shopping, dining, and entertainment just minutes away. Homes this well cared for, on a lot this private, rarely come available. Schedule a showing today.

3
beds

2
baths

1,972 Sq.Ft. LIVING AREA

8,407.08 Sq.Ft. lot

Features & Amenities

Interior

  • total bedrooms3
  • Total bathrooms2
  • full bathrooms2
  • Laundry room Washer Hookup, Dryer Hookup, Electric Dryer Hookup, In Kitchen
  • Flooring Carpet, Hardwood
  • Fireplace Gas
  • APPLIANCES Dryer, Electric Range, Disposal, Microwave, Refrigerator, Washer
  • other interior Features Granite Counters, Vaulted Ceiling(s), Walk-In Closet(s)

Area & Lot

  • Status Sold
  • Date Sold July 17, 2026
  • Living Area1,972 Sq.Ft.
  • Lot Area8,407.08 Sq.Ft.
  • MLS® ID21299690
  • TypeResidential
  • YEAR BUILT1976
  • Architecture StylesDetached
  • Elementary SchoolPope
  • Middle SchoolShackelford
  • High SchoolLamar
  • School DistrictArlington ISD

Exterior

  • STORIES2
  • Garage Space2.0
  • water SourcePublic
  • utilitiesElectricity Available, Electricity Connected, Natural Gas Available, Sewer Available, Separate Meters, Water Available
  • PoolPool
  • lot featuresAcreage
  • parkingDriveway, Electric Gate, Garage Faces Rear
  • HEAT TYPECentral
  • AIR CONDITIONINGCentral Air, Ceiling Fan(s)
  • sewerPublic Sewer

Financial

  • Price Upon Request
View Virtual Tour

Work With Us

With a 20-year background in luxury, divorce, probate, senior care transitions, and lakefront properties, she offers expertise and a personal touch: experience dedication, knowledge, and a heart-centered approach with Hearts & Harmony Real Estate Group. Let #HeartBeatOfYourMove guide your journey.

Follow Us on Instagram