1600 Southridge Lane
SEE ALL PHOTOS
1600 Southridge Lane
Sold

1600 Southridge Lane

1600 Southridge Lane, Sherman, TX 75092

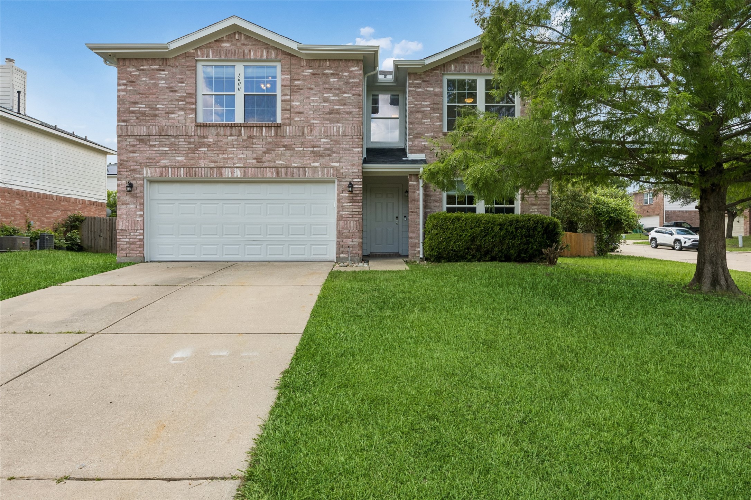
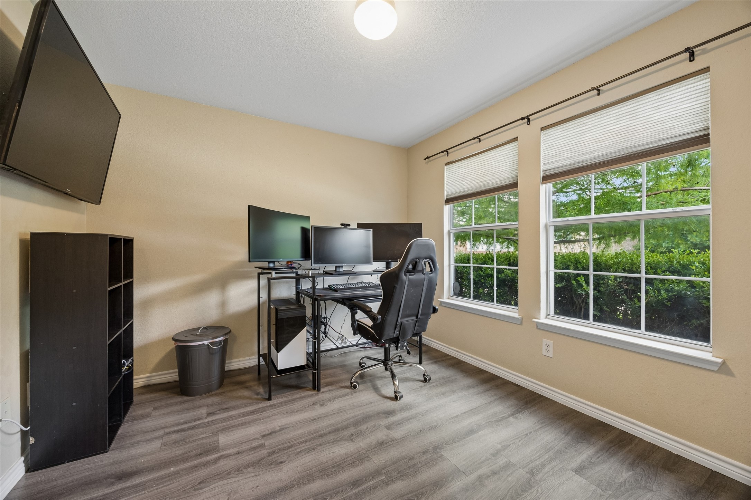
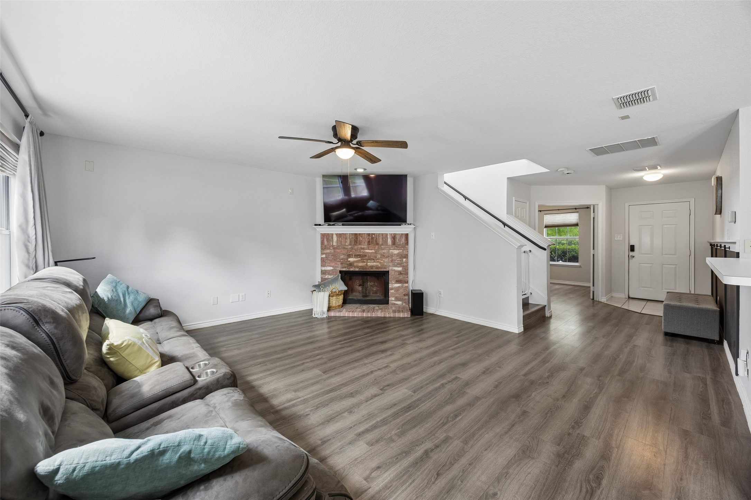
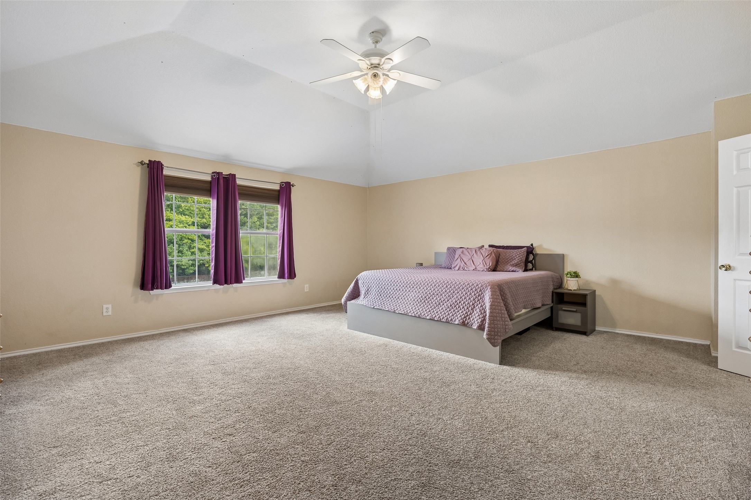
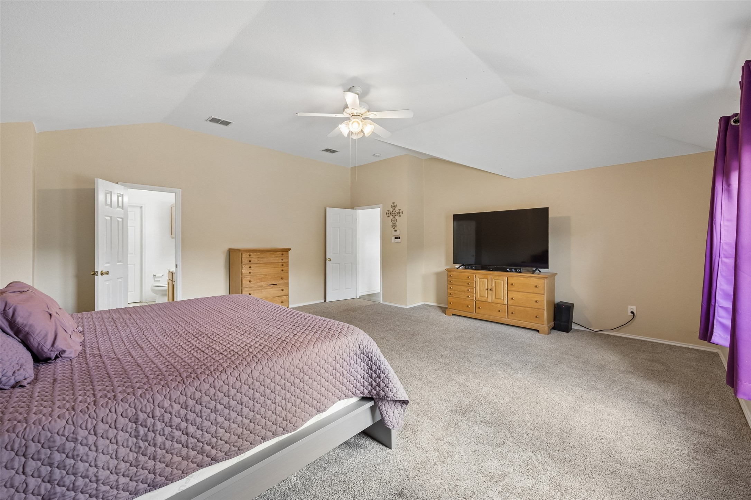
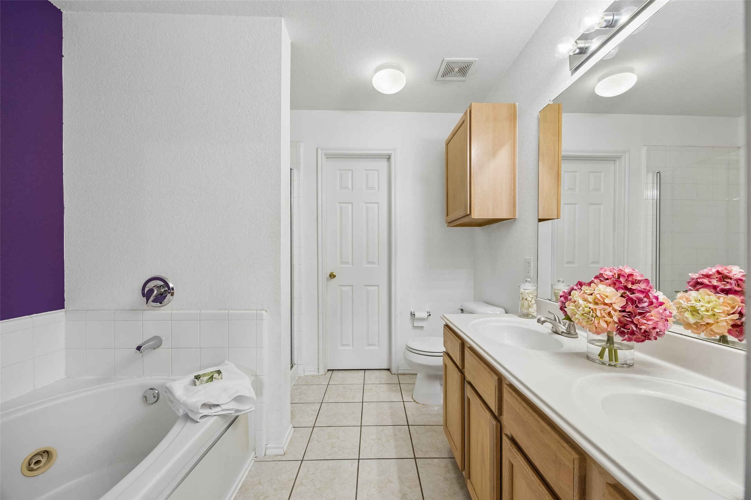
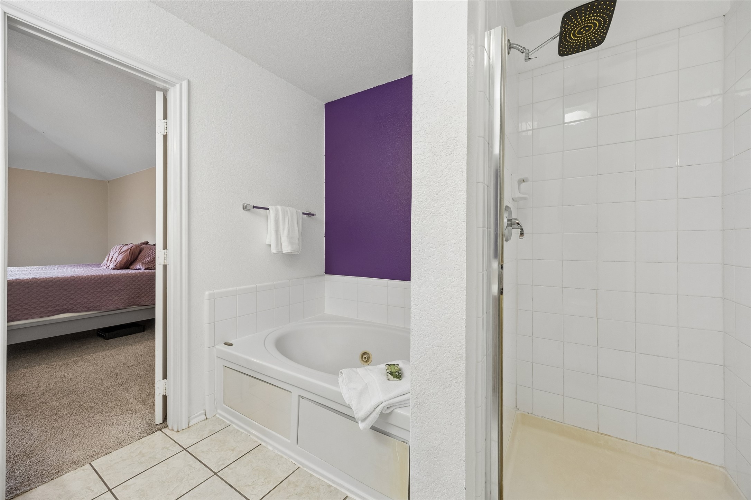
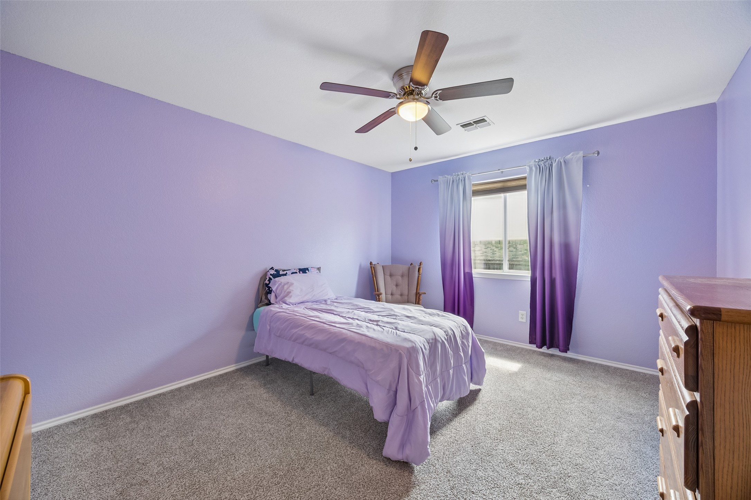
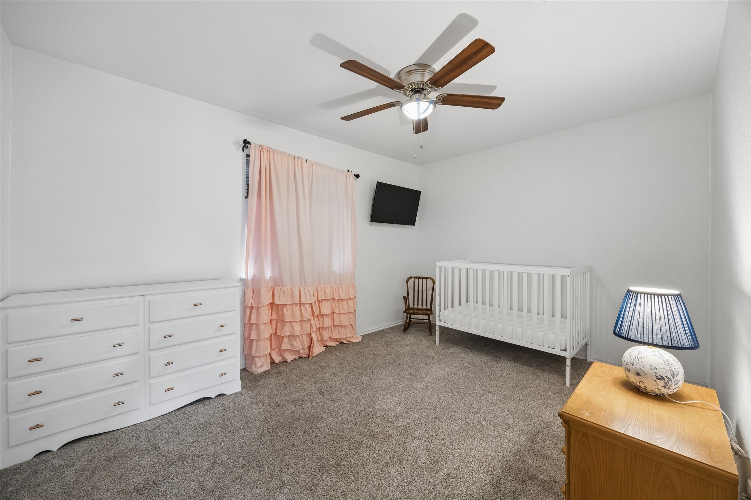
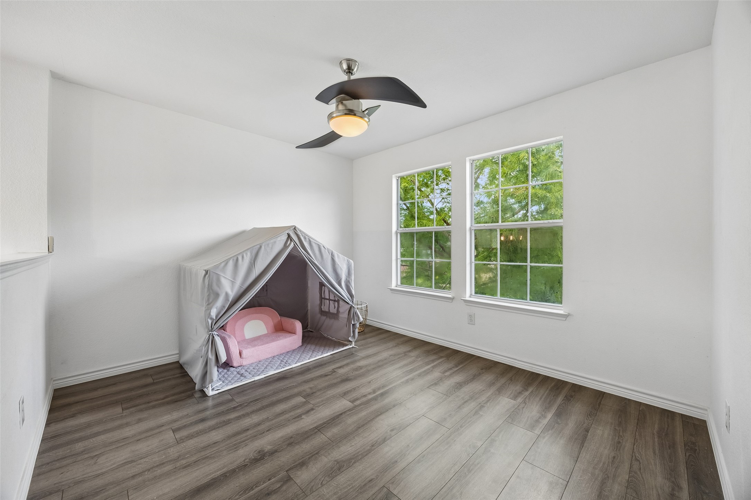
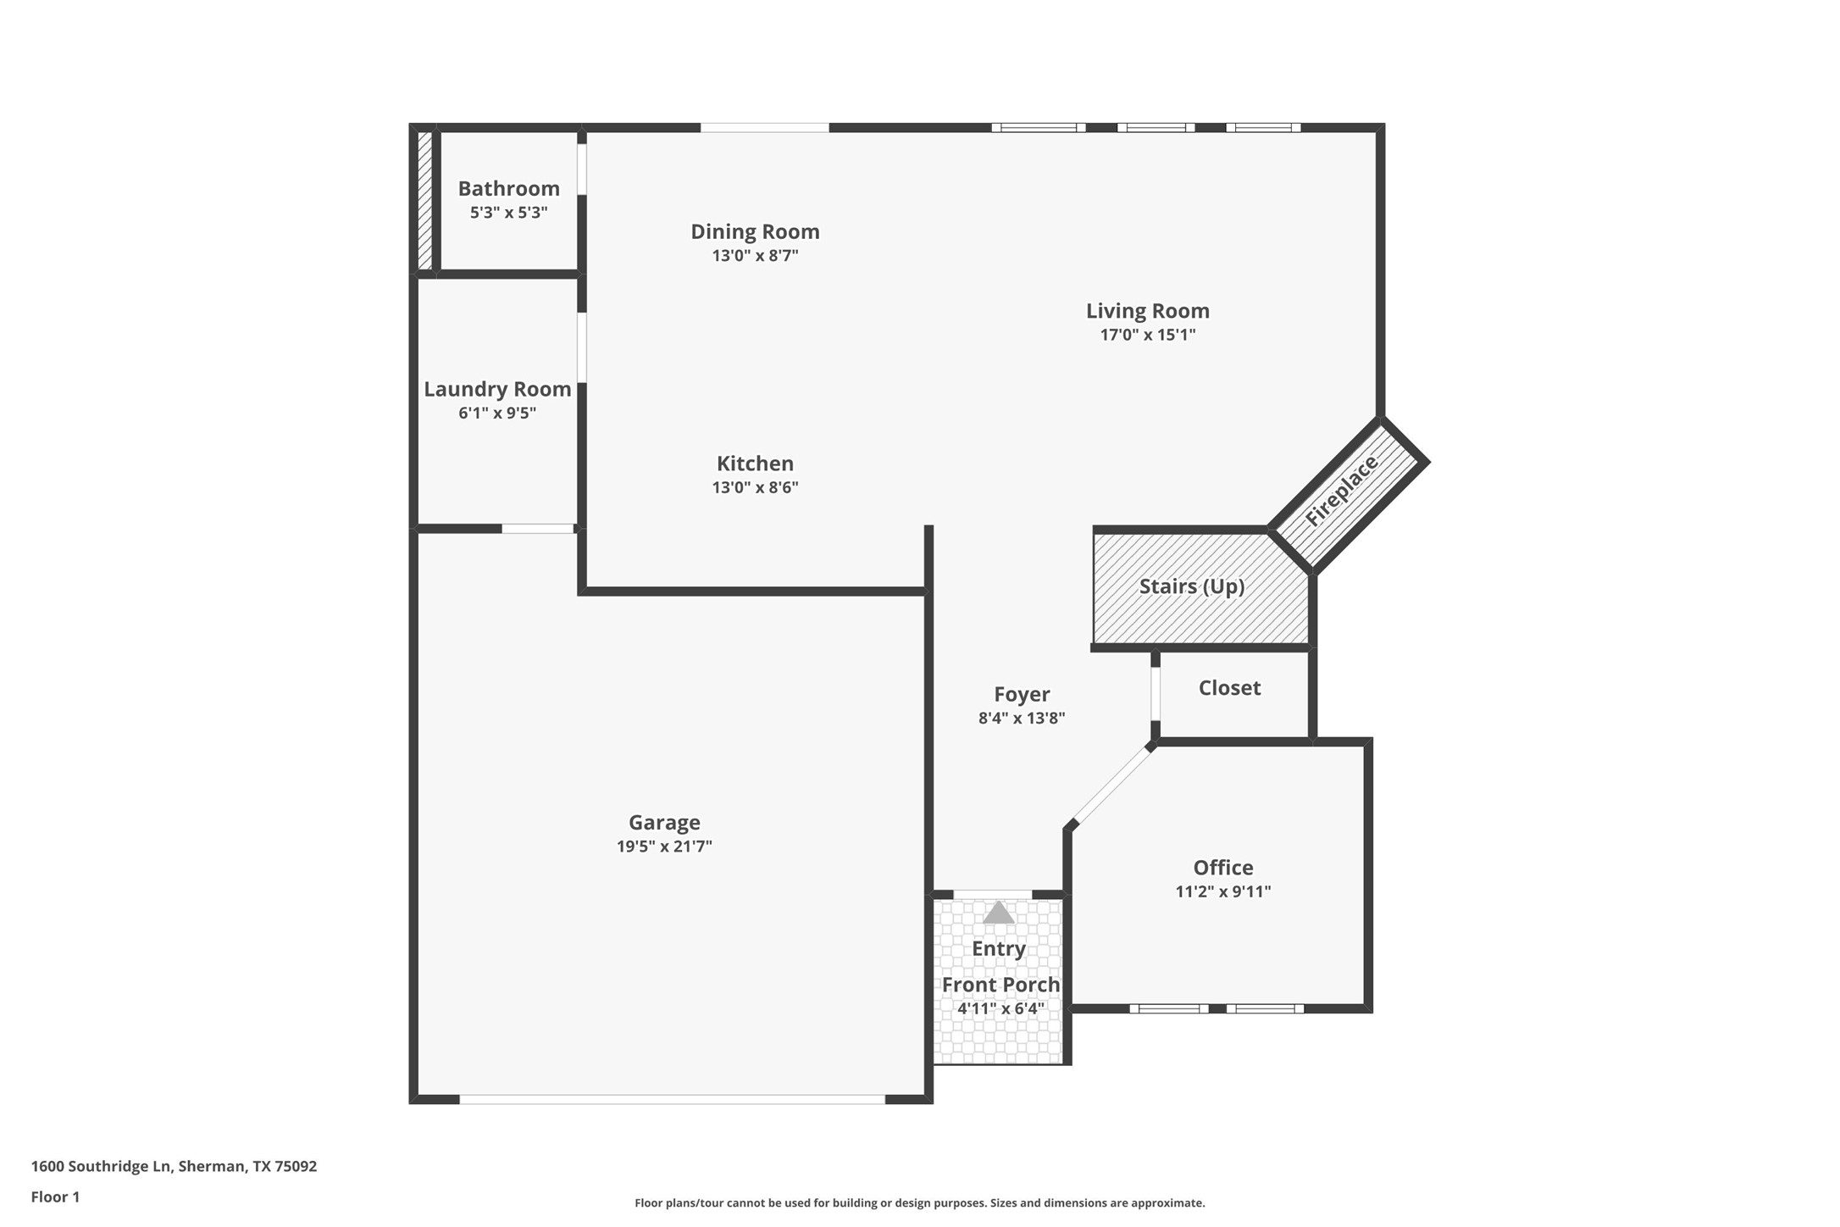
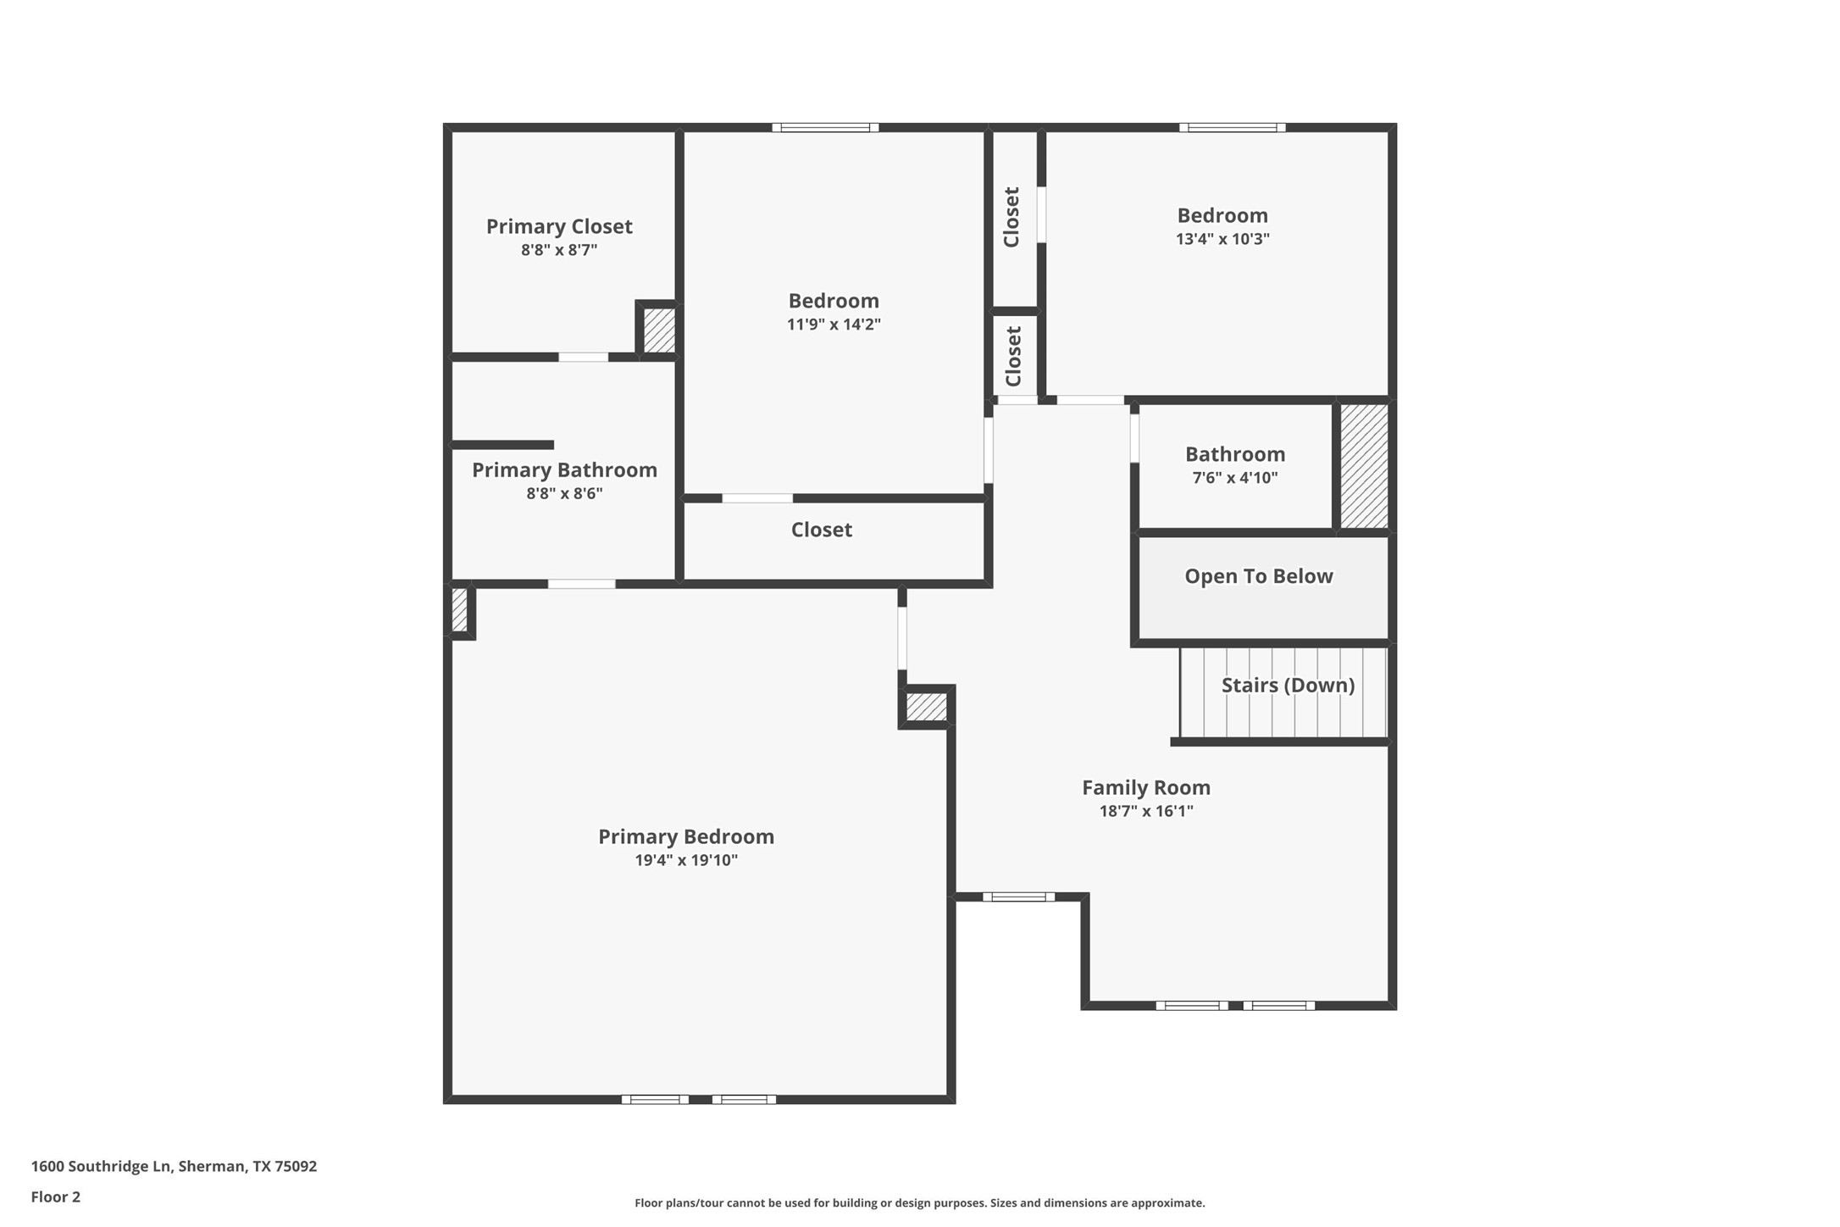
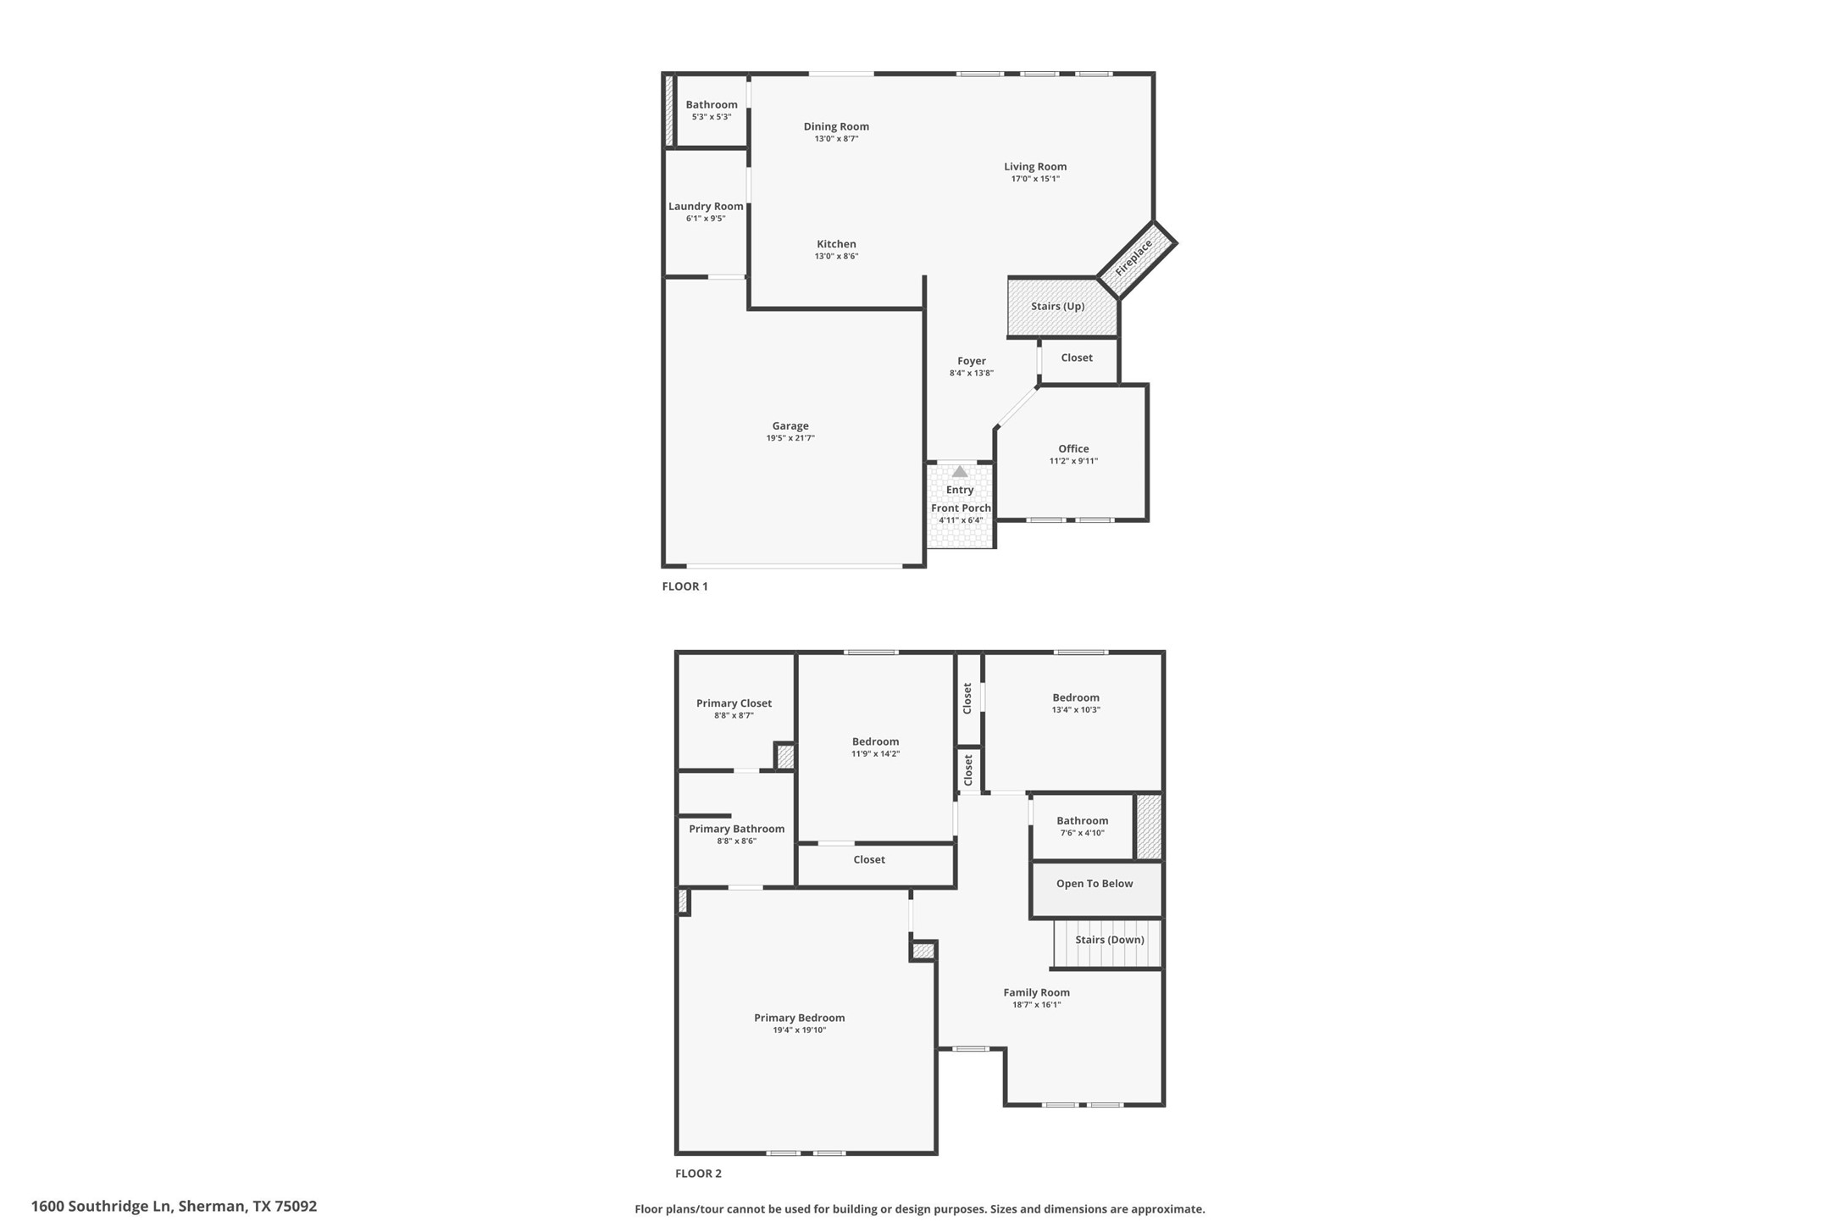
Welcome to this beautifully updated 3-bedroom, 2.5-bathroom home featuring a functional layout with an office on the main level and all bedrooms conveniently located upstairs. The massive primary bedroom offers the perfect private retreat with plenty of space to relax and unwind.

Upstairs, you'll also find a spacious game room or second living area, ideal for entertaining, relaxing, or creating the perfect play space. The upper level is filled with natural light thanks to an abundance of windows, creating a bright and airy feel throughout.

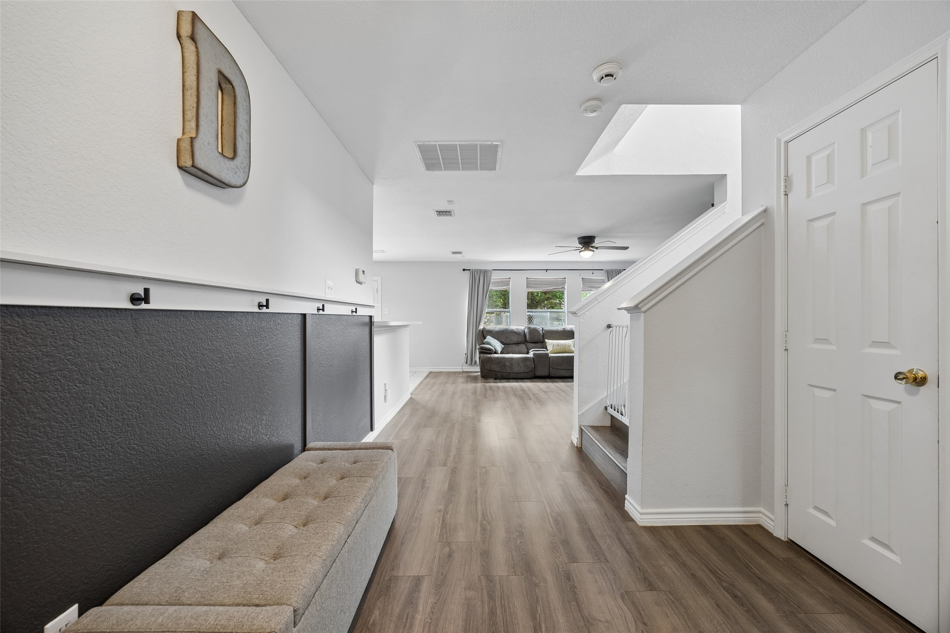
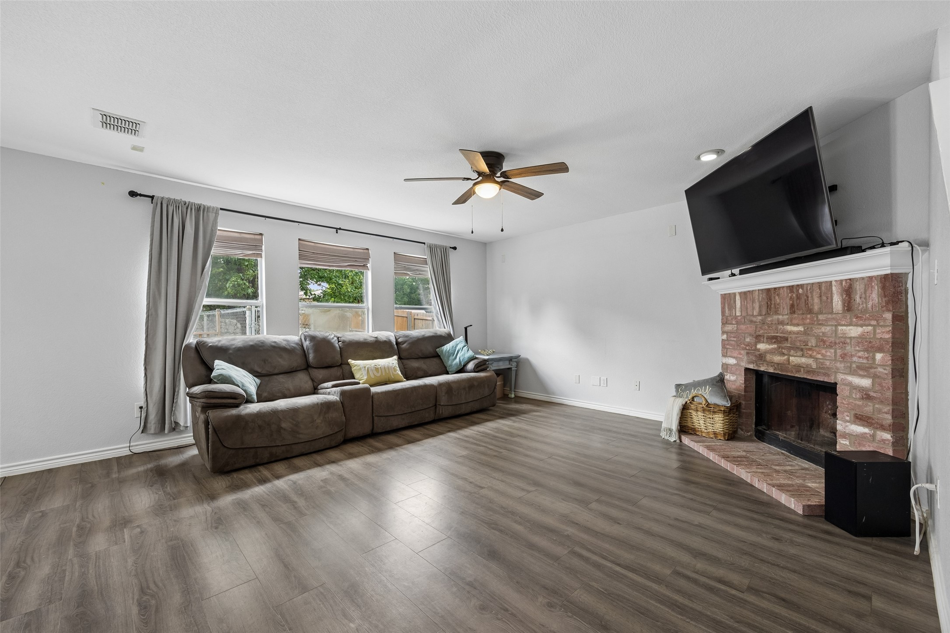
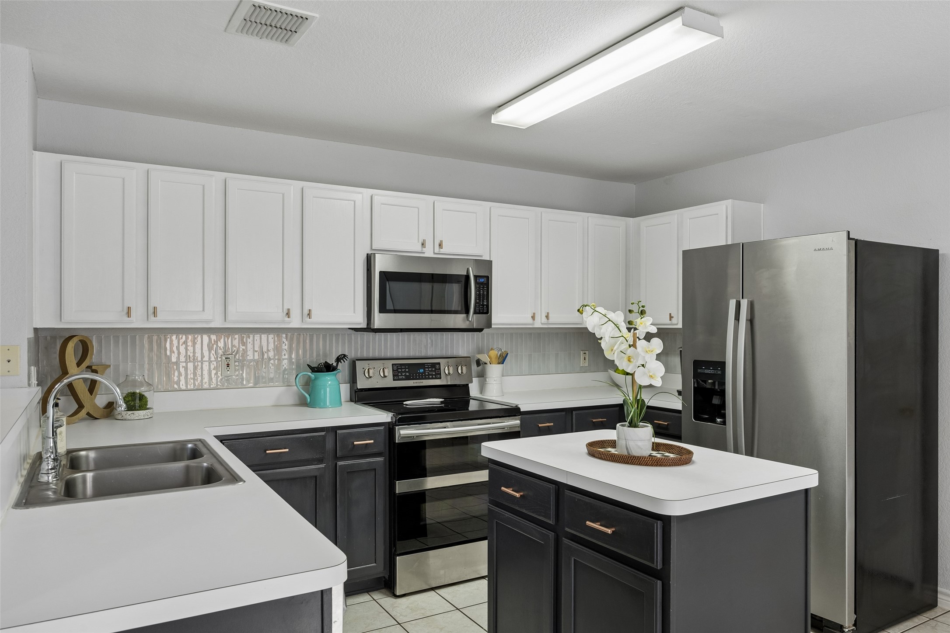
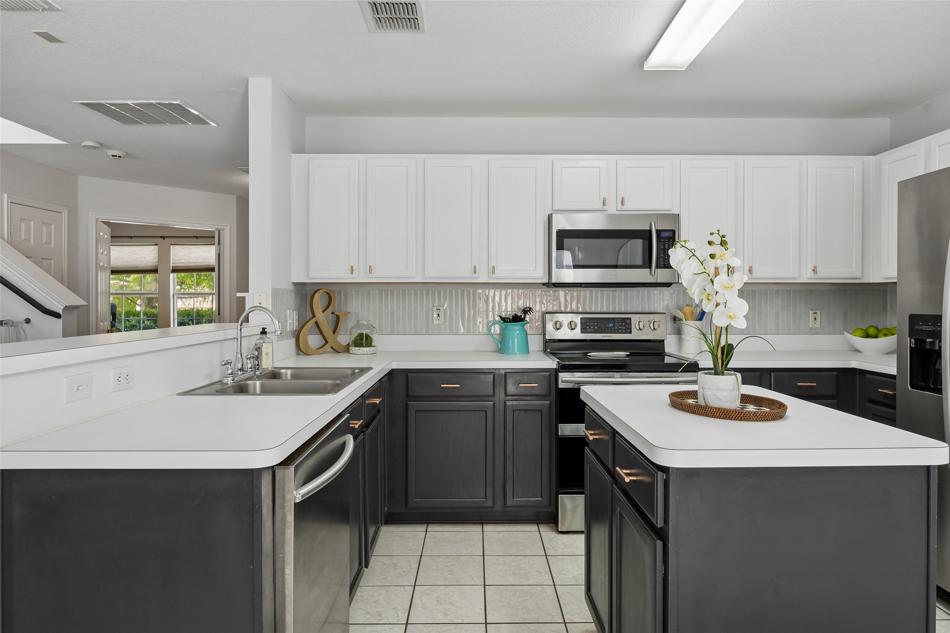
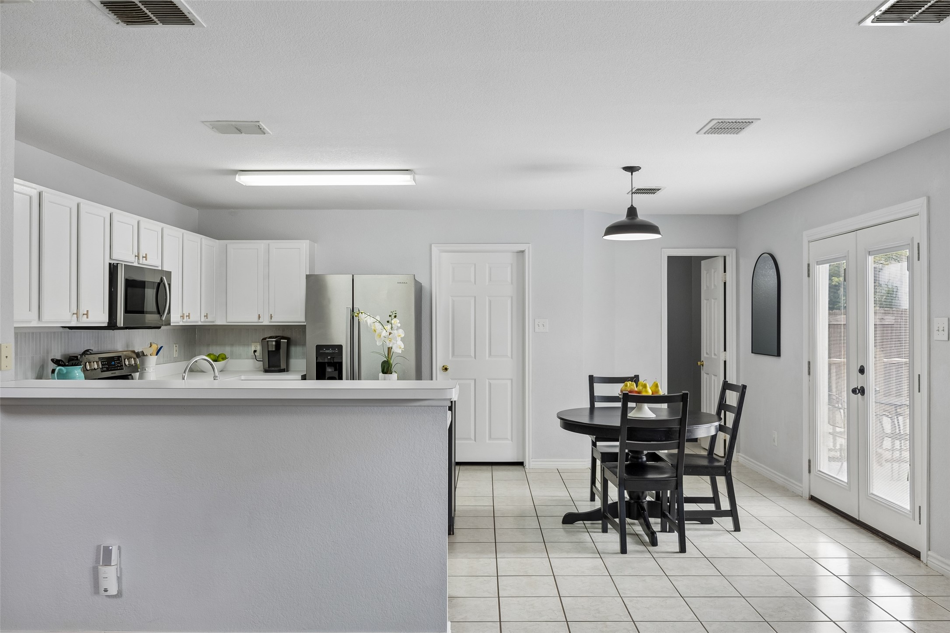
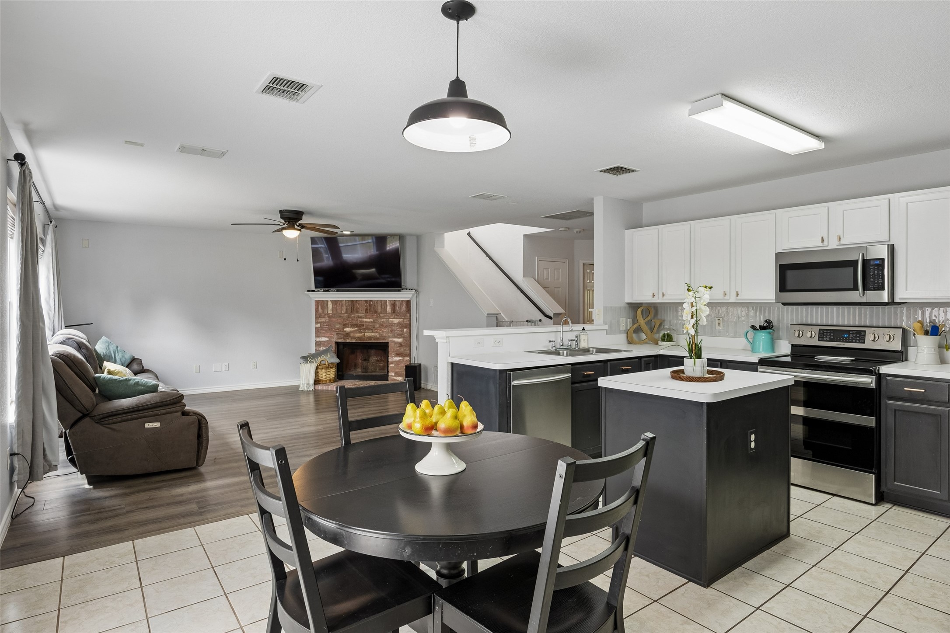
Downstairs, enjoy an open-concept layout that seamlessly connects the kitchen and living area--perfect for both everyday living and hosting guests.

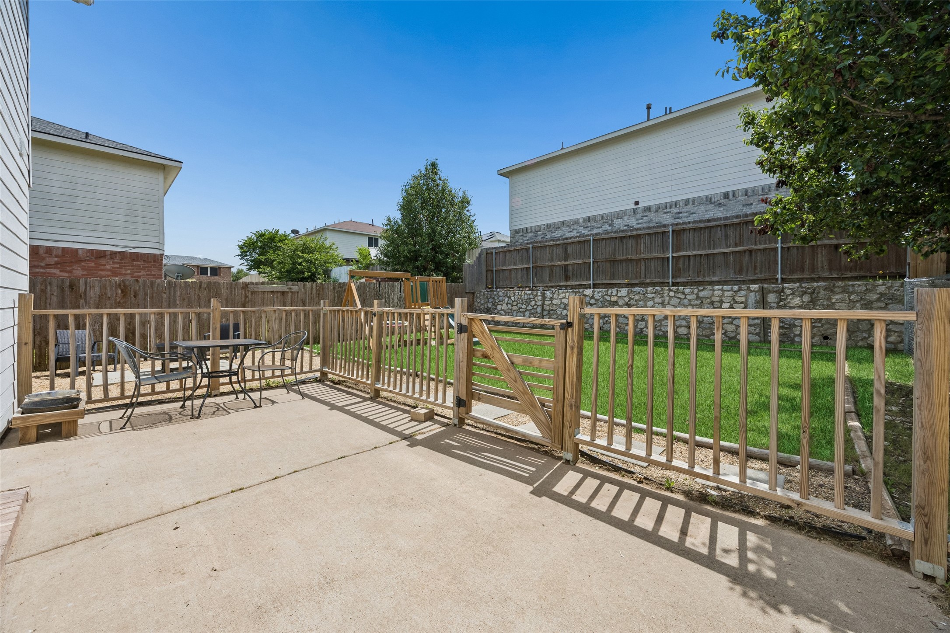
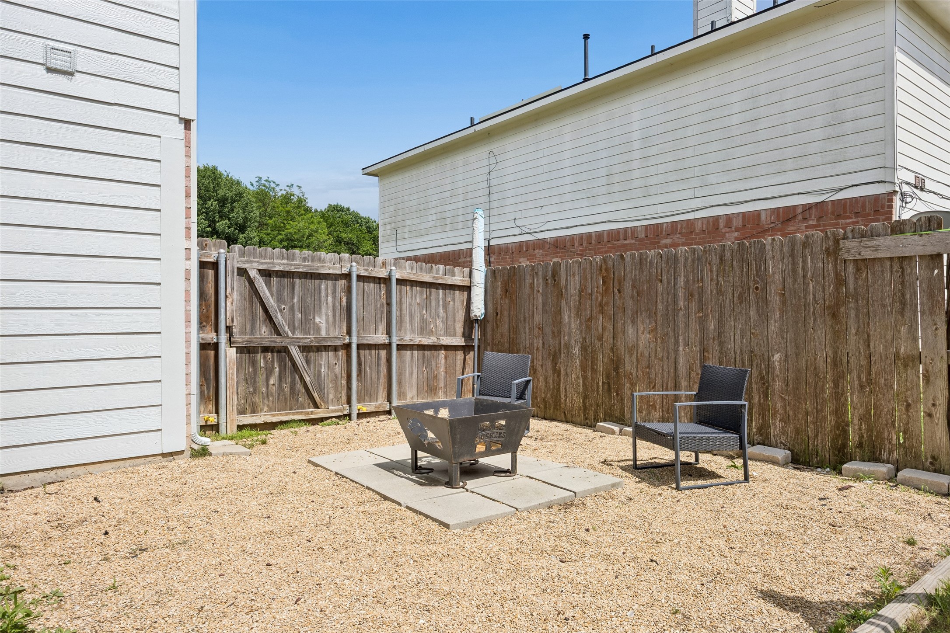
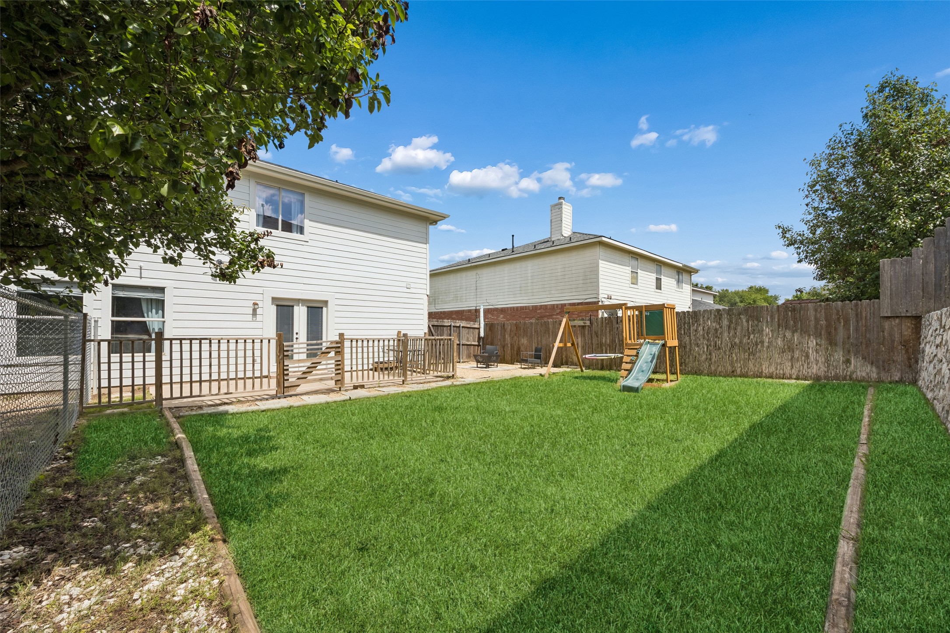
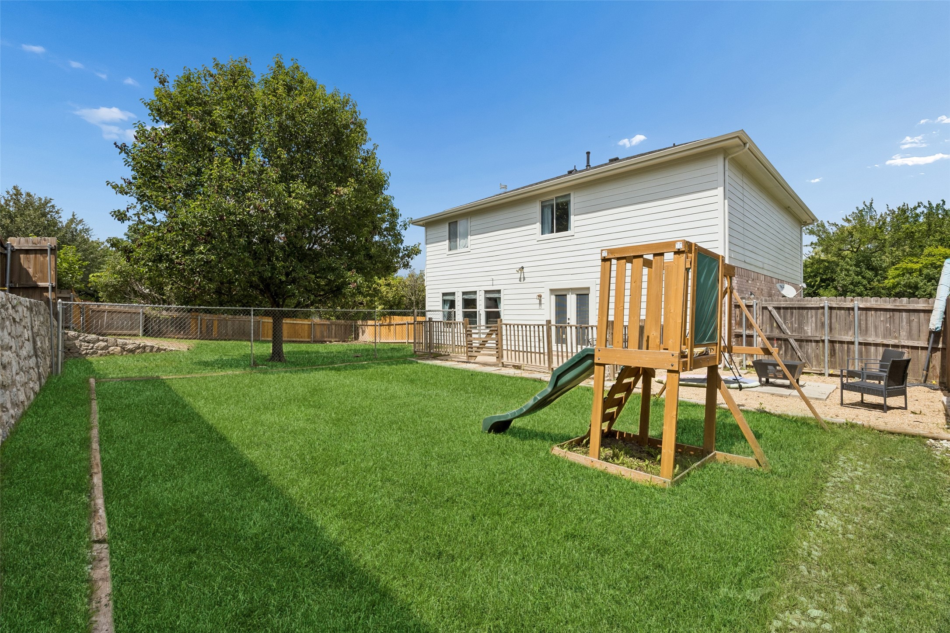
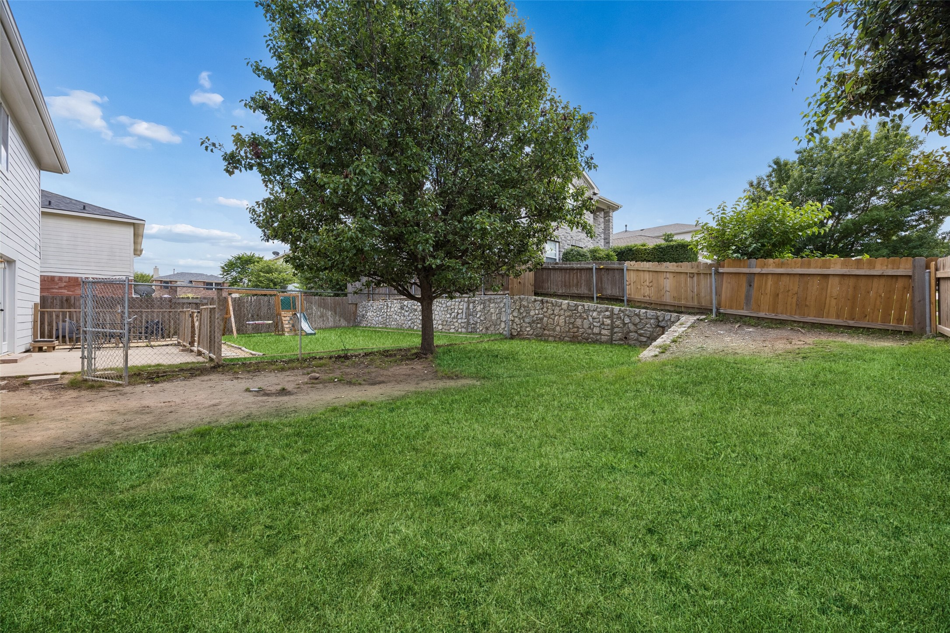
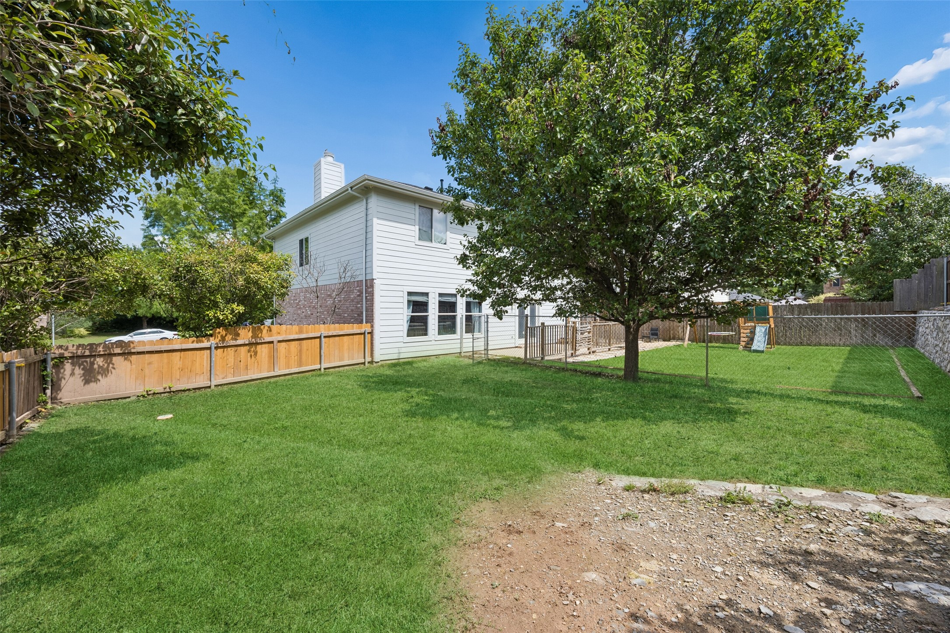
Situated on a desirable corner lot, this property offers a large front and backyard with plenty of room to enjoy the outdoors.

Recent updates include new French doors leading to the backyard, a stylish interior accent wall in the entryway, vinyl flooring installed in 2022, a brand new roof (April 2026), and exterior paint completed in 2026 including the front door.

This home combines space, style, and thoughtful upgrades--ready for its next owner to move in and enjoy.

3
beds

3
baths

2,294 Sq.Ft. LIVING AREA

7,230.96 Sq.Ft. lot

Features & Amenities

Interior

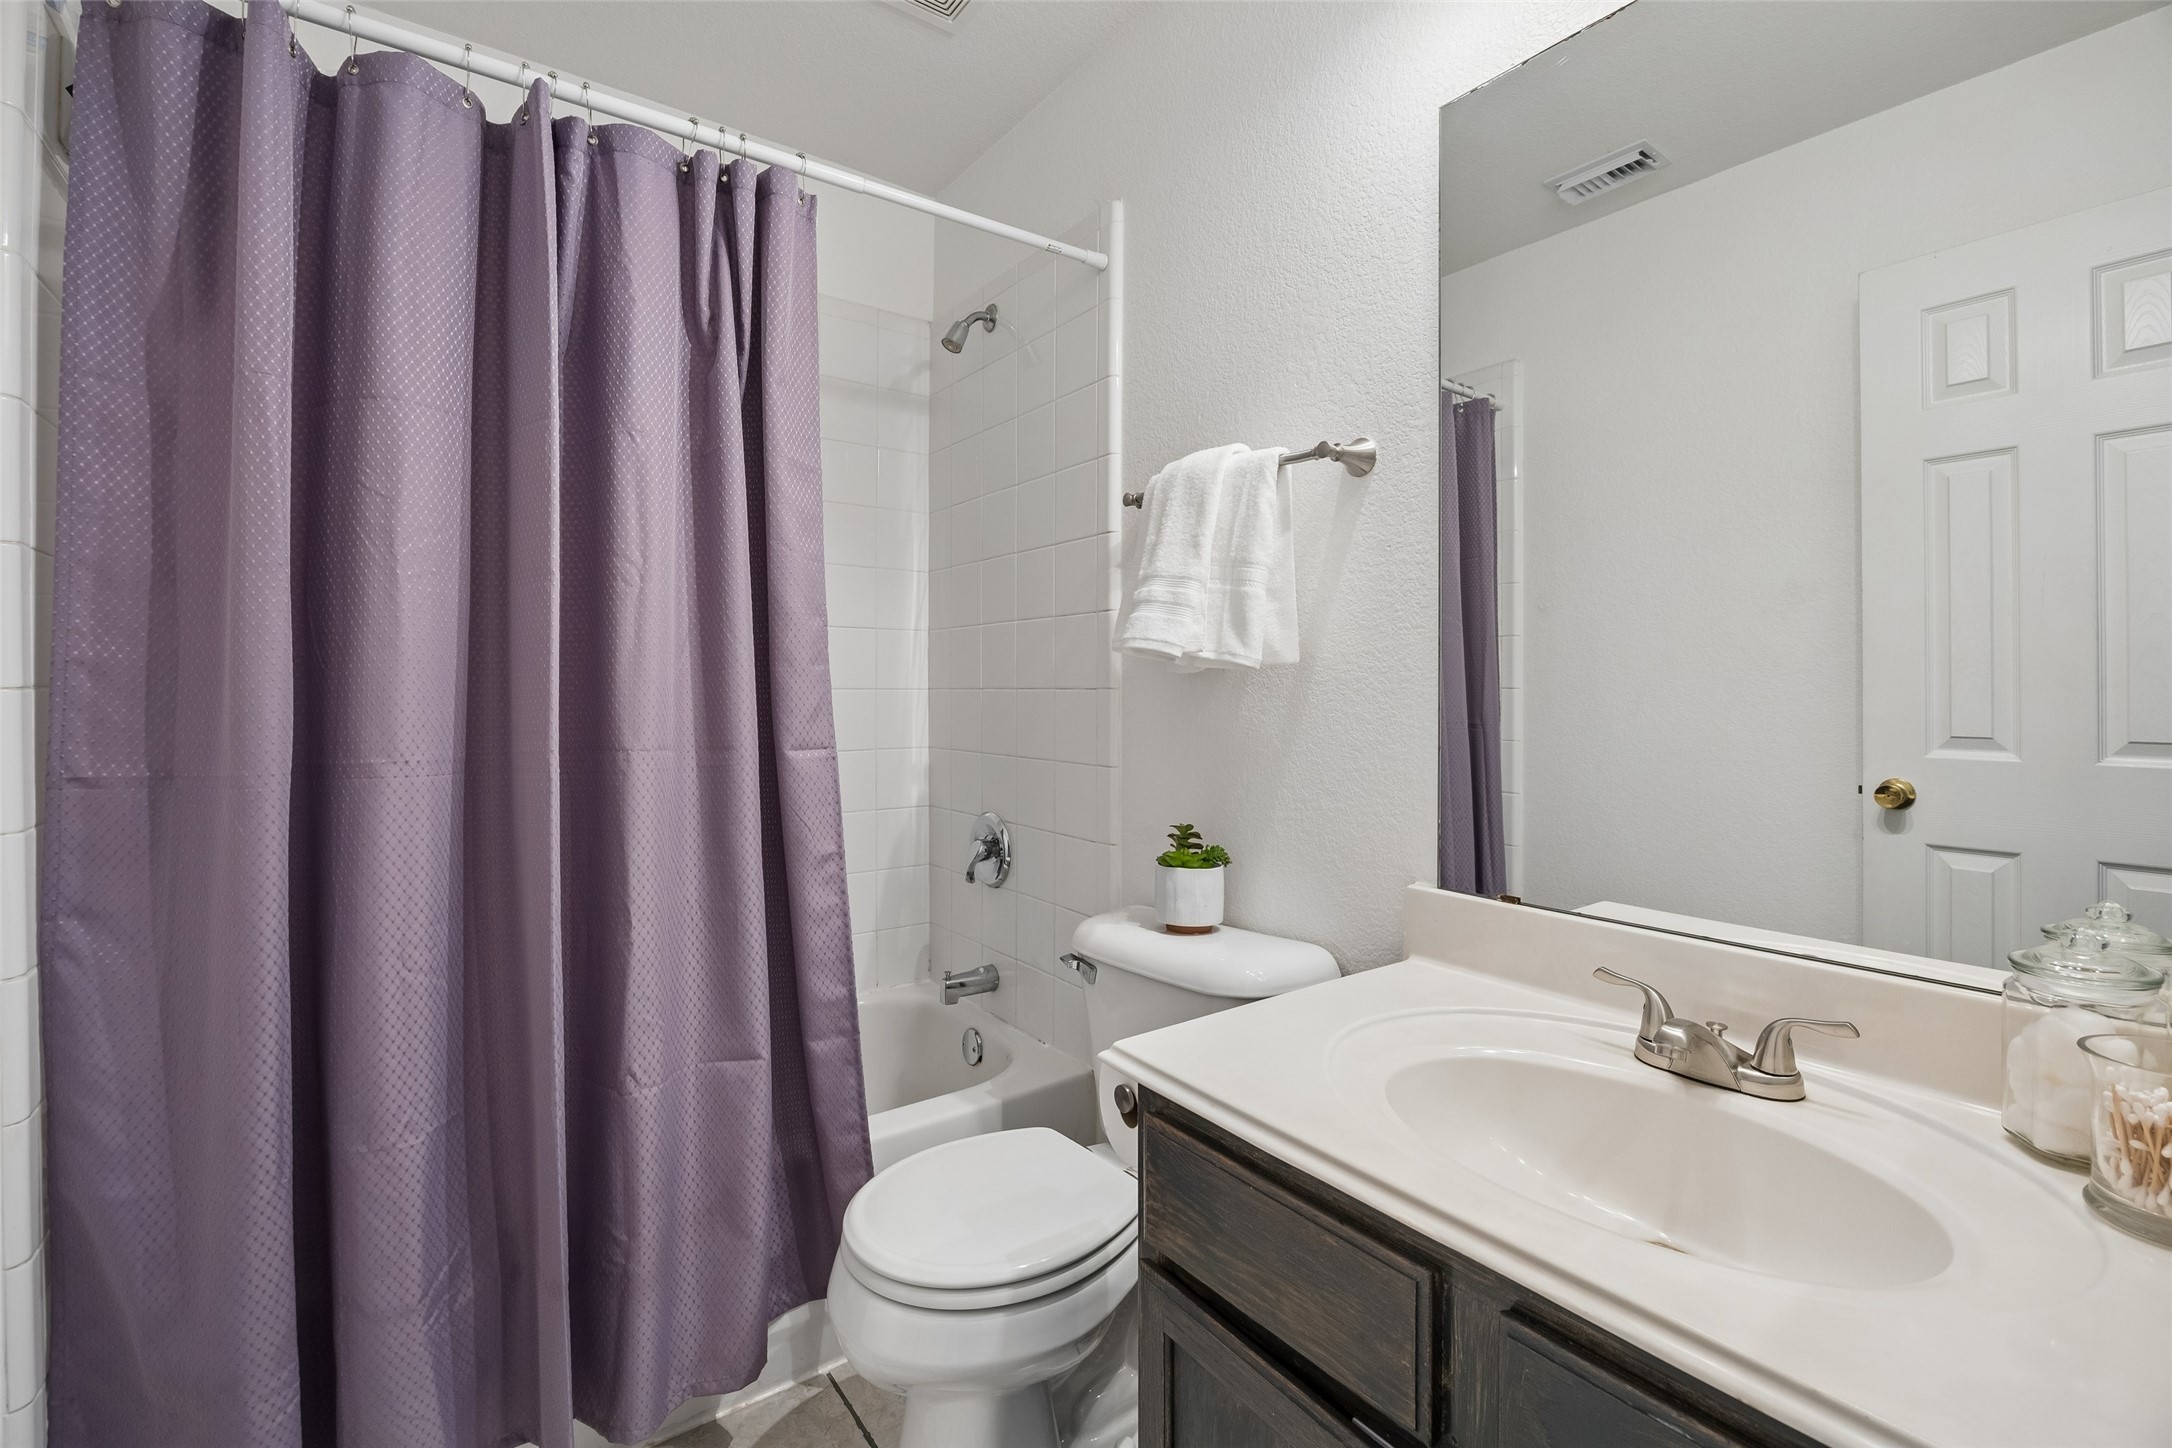
  • total bedrooms3
  • Total bathrooms3
  • full bathrooms2
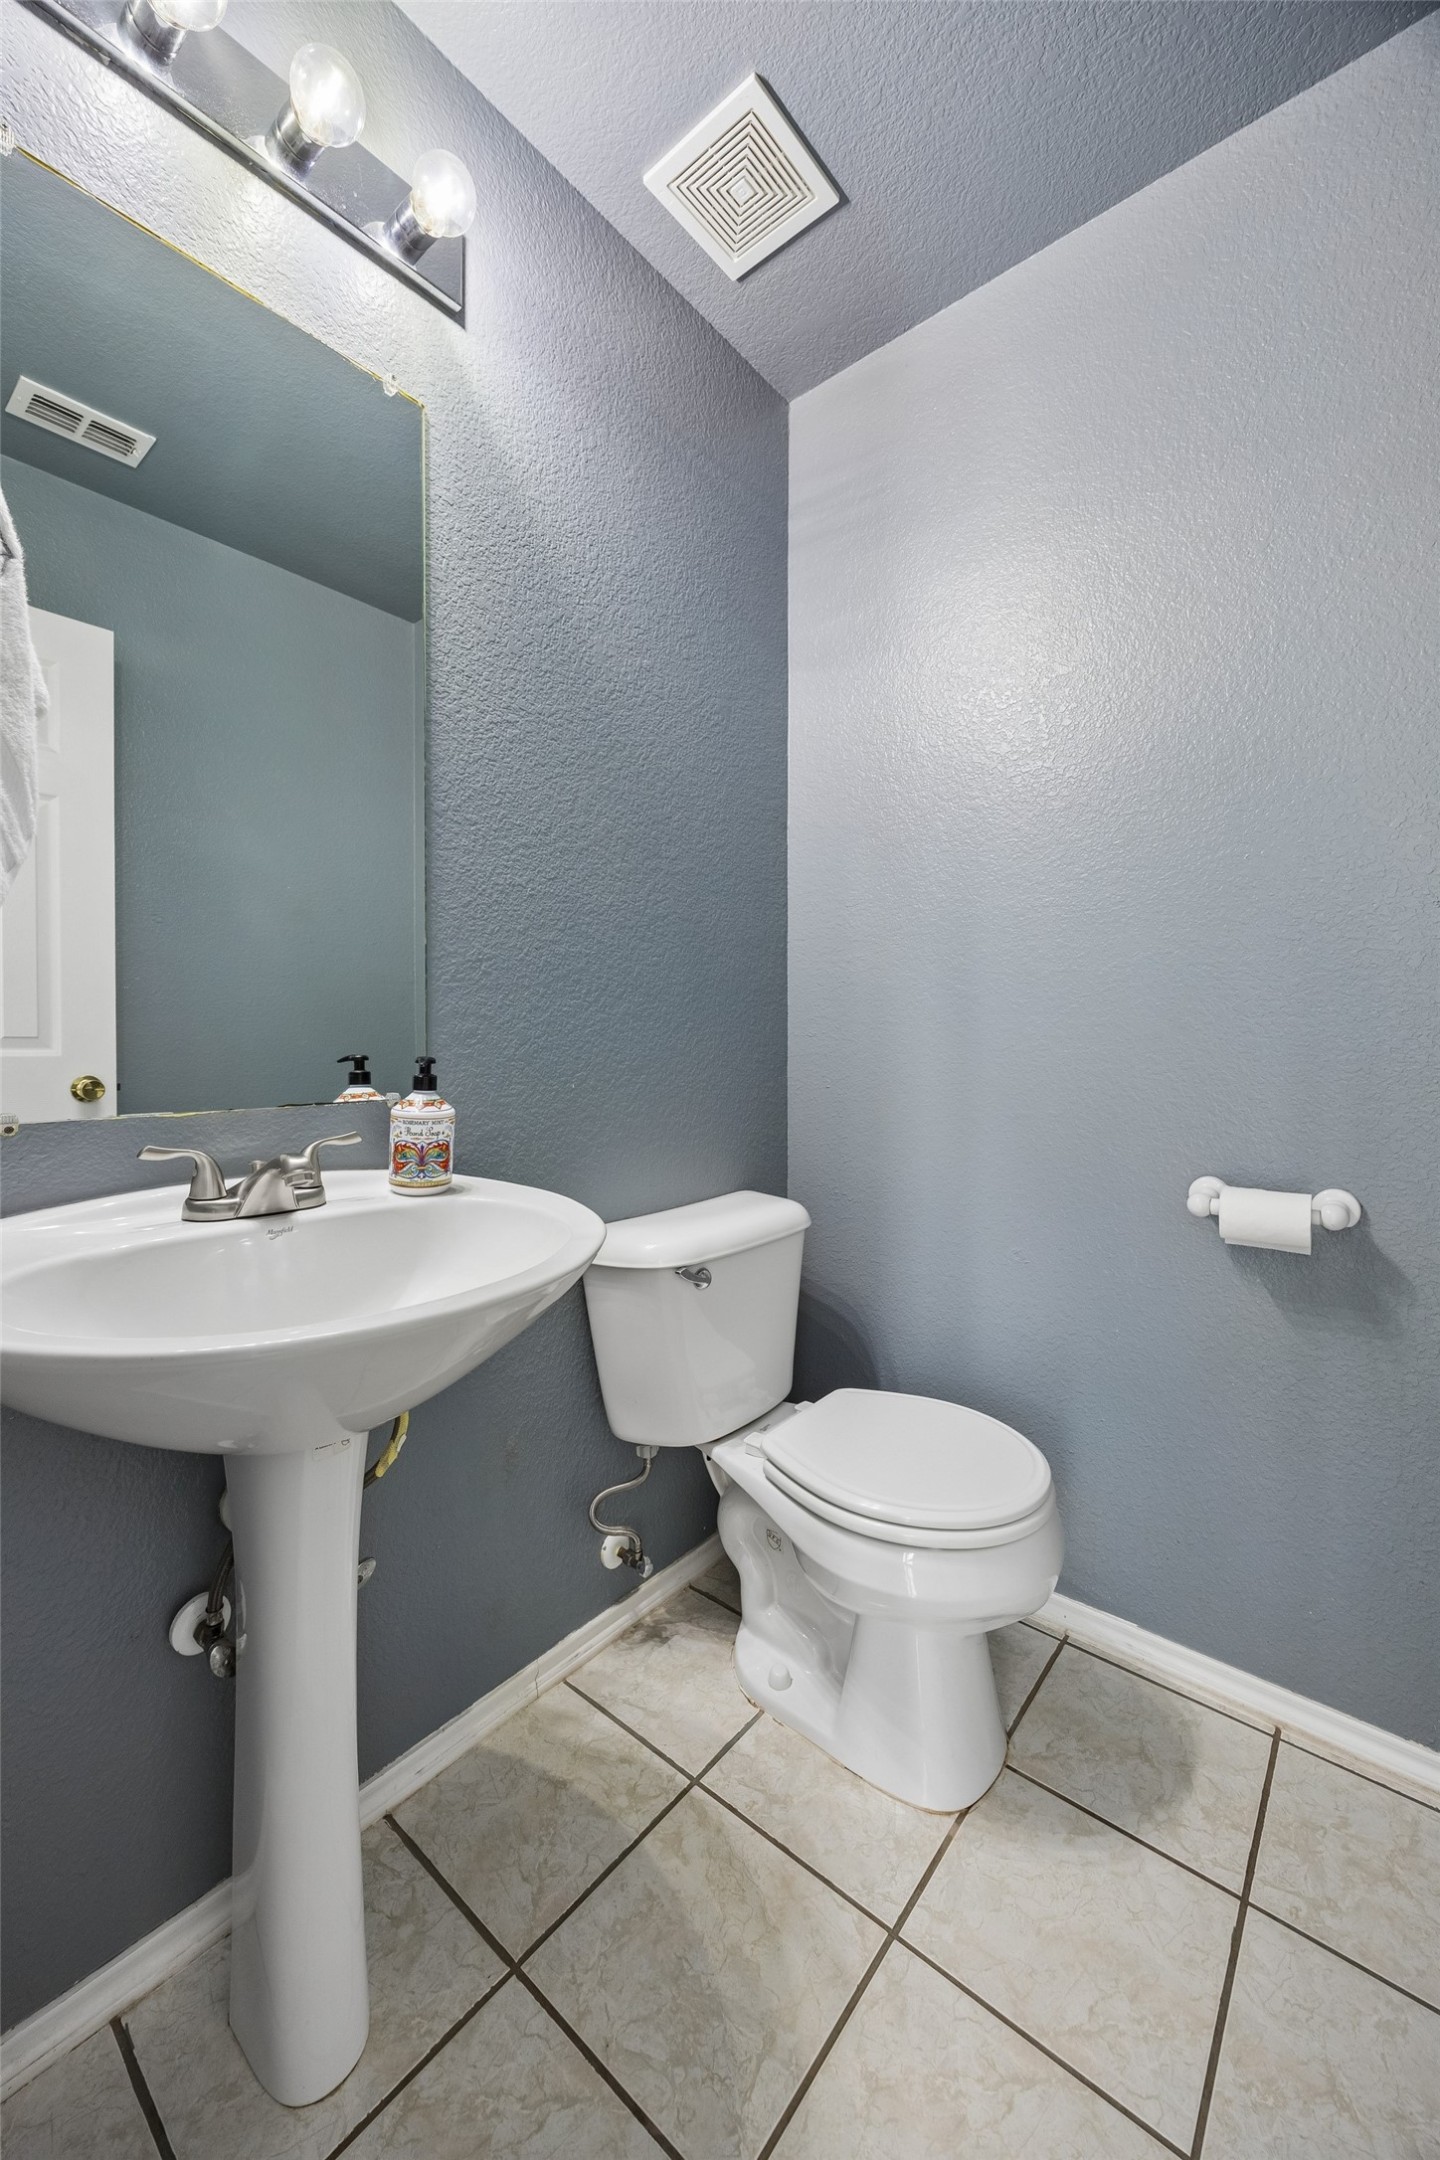
  • half bathroom1
  • Laundry room Washer Hookup, Dryer Hookup, Electric Dryer Hookup, Laundry in Utility Room
  • Flooring Carpet, Ceramic Tile, Laminate
  • Fireplace Gas, Living Room, Masonry, Wood Burning
  • APPLIANCES Dishwasher, Electric Cooktop, Disposal, Microwave
  • other interior Features Built-in Features, Decorative/Designer Lighting Fixtures, Eat-in Kitchen, High Speed Internet, Kitchen Island, Open Floorplan, Pantry, Cable TV, Walk-In Closet(s)

Area & Lot

  • Status Sold
  • Date Sold July 9, 2026
  • Living Area2,294 Sq.Ft.
  • Lot Area7,230.96 Sq.Ft.
  • MLS® ID21266495
  • TypeResidential
  • YEAR BUILT2003
  • Architecture StylesTraditional, Detached
  • Elementary SchoolWakefield
  • Middle SchoolPiner
  • High SchoolSherman
  • School DistrictSherman ISD

Exterior

  • STORIES2
  • Garage Space2.0
  • water SourcePublic
  • utilitiesSewer Available, Water Available, Cable Available
  • PoolNone
  • lot featuresBack Yard, Corner Lot, Lawn, Landscaped, Subdivision, Sprinkler System, Few Trees
  • parkingDoor-Single, Driveway, Garage Faces Front, Garage, Inside Entrance, Kitchen Level, Lighted
  • HEAT TYPECentral, Fireplace(s), Natural Gas
  • AIR CONDITIONINGCentral Air, Ceiling Fan(s), Electric
  • sewerPublic Sewer
  • security FeaturesSecurity System, Smoke Detector(s)
  • other exterior FeaturesLighting, Rain Gutters

Financial

  • Price Upon Request
View Virtual Tour

Work With Us

With a 20-year background in luxury, divorce, probate, senior care transitions, and lakefront properties, she offers expertise and a personal touch: experience dedication, knowledge, and a heart-centered approach with Hearts & Harmony Real Estate Group. Let #HeartBeatOfYourMove guide your journey.

Follow Us on Instagram