15456 Adlong Drive
15456 Adlong Drive
15456 Adlong Drive
15456 Adlong Drive
15456 Adlong Drive
15456 Adlong Drive
15456 Adlong Drive
15456 Adlong Drive
SEE ALL PHOTOS
15456 Adlong Drive
15456 Adlong Drive
15456 Adlong Drive
15456 Adlong Drive
15456 Adlong Drive
15456 Adlong Drive
15456 Adlong Drive
15456 Adlong Drive
Leased

15456 Adlong Drive

15456 Adlong Drive, Fort Worth, TX 76262

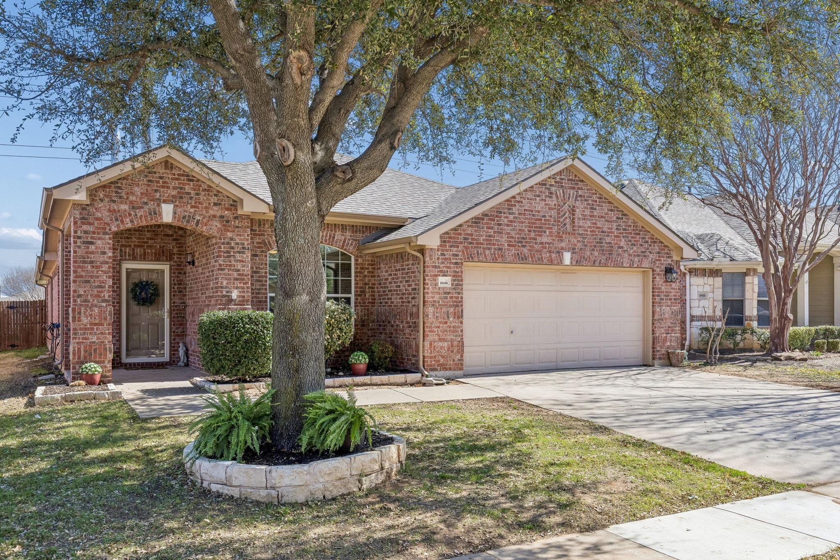
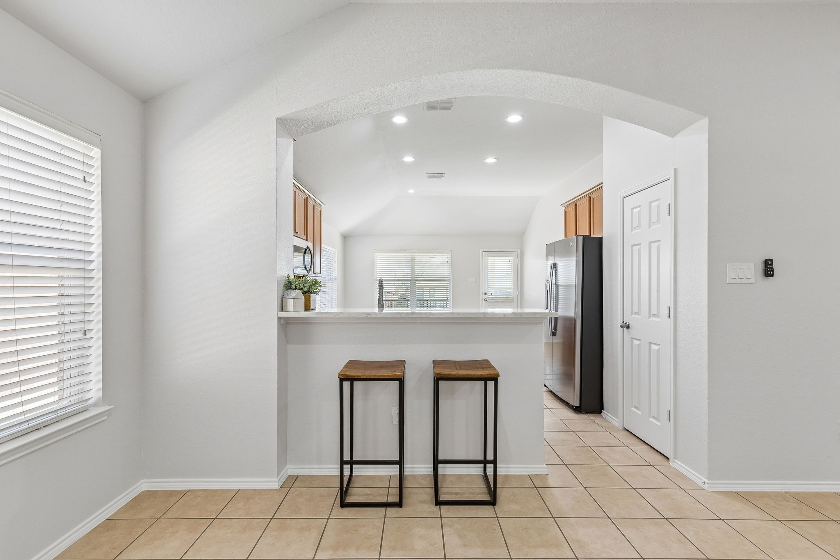
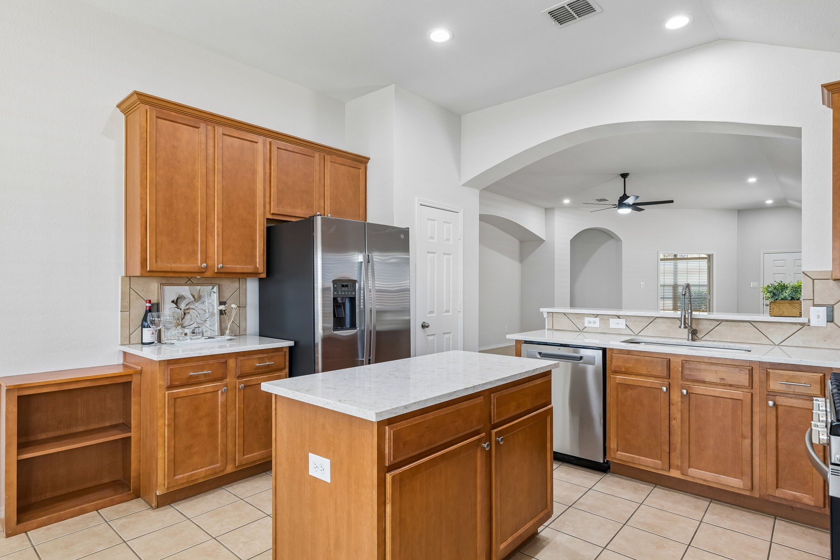
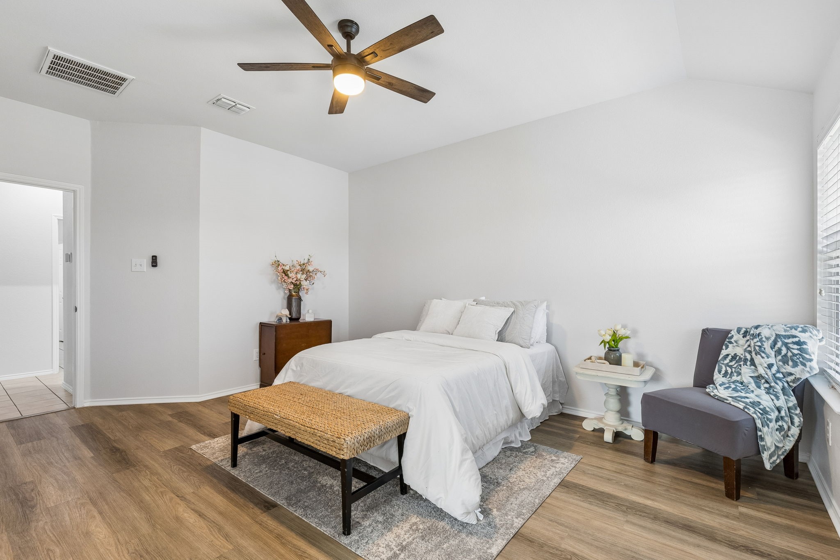
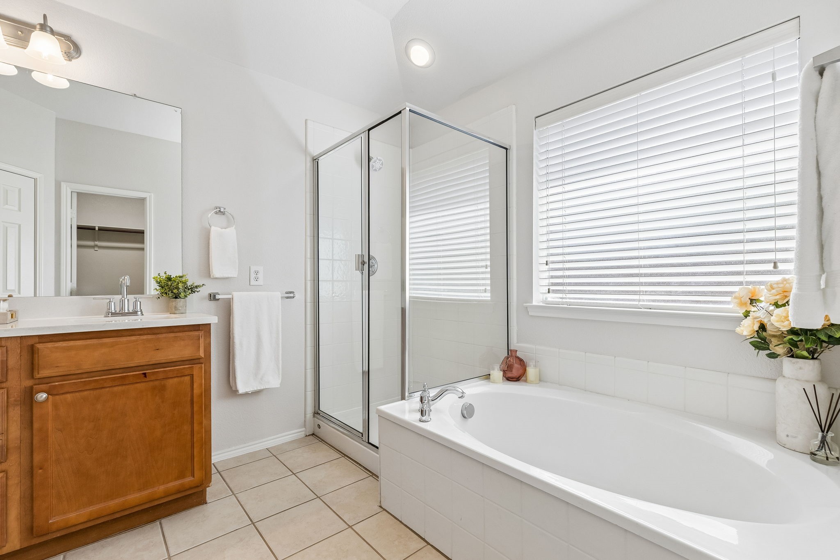
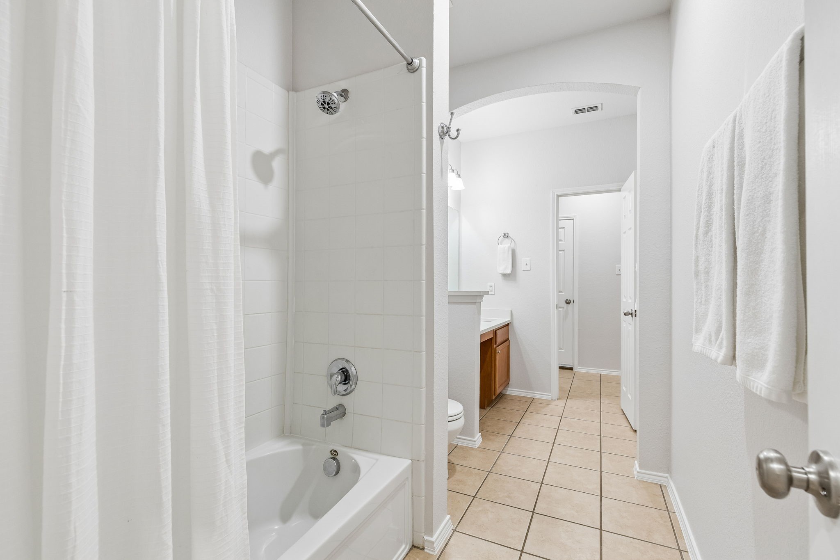
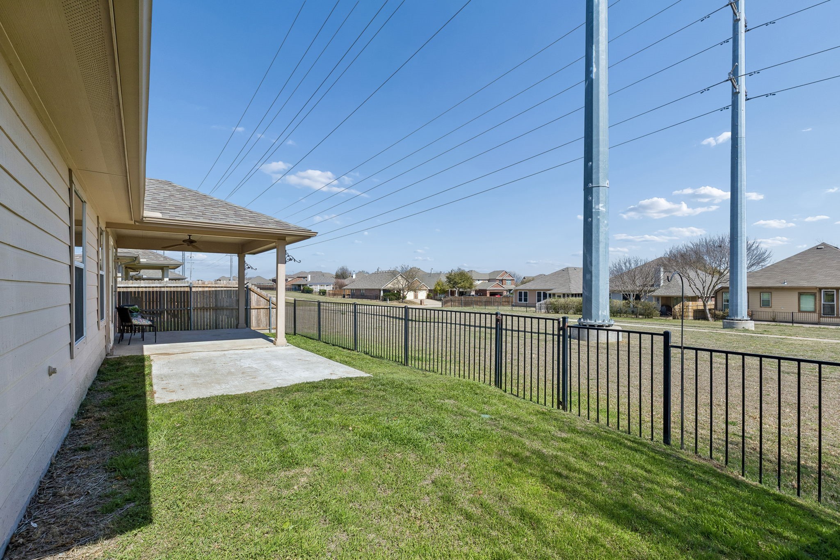
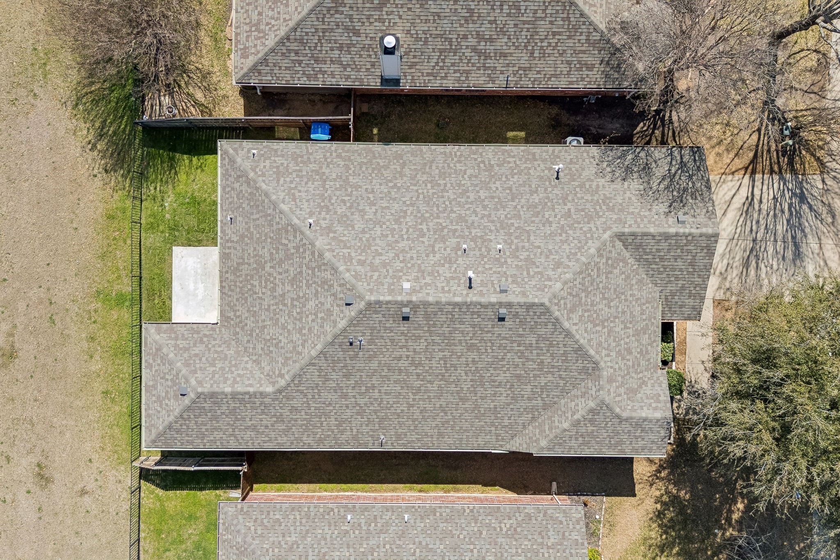
Beautifully maintained 3-bedroom, 2-bath home offering 1,984 square feet of comfortable living space in a lovely sidewalk-lined neighborhood. Built in 2006, this home backs to a peaceful utility greenspace with a walking path, providing added scenic views. The interior has been freshly painted in 2026 and features numerous recent updates including the HVAC system, dishwasher, microwave, and oven all replaced in 2025. The spacious layout includes a dedicated office and a 2-car garage. The well-designed living areas are perfect for everyday living and entertaining. Roof replaced in 2020. Enjoy the covered patio and a minimalist yard for easy exterior enjoyment. Located in highly regarded Northwest ISD and zoned to Byron Nelson High School. A wonderful lease opportunity in a desirable location!

3
beds

2
baths

1,984 Sq.Ft. LIVING AREA

5,009.4 Sq.Ft. lot

Features & Amenities

Interior

  • total bedrooms3
  • Total bathrooms2
  • full bathrooms2
  • Laundry room Washer Hookup, Dryer Hookup, Laundry in Utility Room
  • Flooring Ceramic Tile, Luxury Vinyl Plank
  • APPLIANCES Some Gas Appliances, Convection Oven, Dishwasher, Disposal, Gas Range, Microwave, Plumbed For Gas
  • other interior Features Built-in Features, Eat-in Kitchen, High Speed Internet, Kitchen Island, Open Floorplan, Pantry, Cable TV

Area & Lot

  • Status Leased
  • Living Area1,984 Sq.Ft.
  • Lot Area5,009.4 Sq.Ft.
  • MLS® ID21196811
  • TypeResidential
  • YEAR BUILT2006
  • NeighborhoodFort Worth
  • Architecture StylesTraditional, Detached
  • Elementary SchoolWayne A Cox
  • Middle SchoolJohn M Tidwell
  • High SchoolByron Nelson
  • School DistrictNorthwest ISD

Exterior

  • STORIES1
  • Garage Space2.0
  • water SourcePublic
  • utilitiesElectricity Available, Natural Gas Available, Overhead Utilities, Sewer Available, Separate Meters, Underground Utilities, Water Available, Cable Available
  • PoolNone, Community
  • roofComposition
  • lot featuresInterior Lot, Sprinkler System, Few Trees
  • parkingDriveway, Garage Faces Front, Garage
  • HEAT TYPECentral, Electric, Natural Gas
  • AIR CONDITIONINGCentral Air, Ceiling Fan(s), Electric
  • sewerPublic Sewer
  • SubstructureSlab
  • security FeaturesSmoke Detector(s)
  • other exterior FeaturesRain Gutters

Financial

  • Price Upon Request
View Virtual Tour

Fort Worth

Explore

Work With Us

With a 20-year background in luxury, divorce, probate, senior care transitions, and lakefront properties, she offers expertise and a personal touch: experience dedication, knowledge, and a heart-centered approach with Hearts & Harmony Real Estate Group. Let #HeartBeatOfYourMove guide your journey.

Follow Us on Instagram