15113 Fleet Hill Road
SEE ALL PHOTOS
15113 Fleet Hill Road
Courtesy of Compass RE Texas, LLC
Sold

15113 Fleet Hill Road

15113 Fleet Hill Road, Aledo, TX 76008

Eligible VA buyers can take advantage of a 2.875% assumable VA loan, combining comfort, convenience, and long-term value in one move-in-ready home.

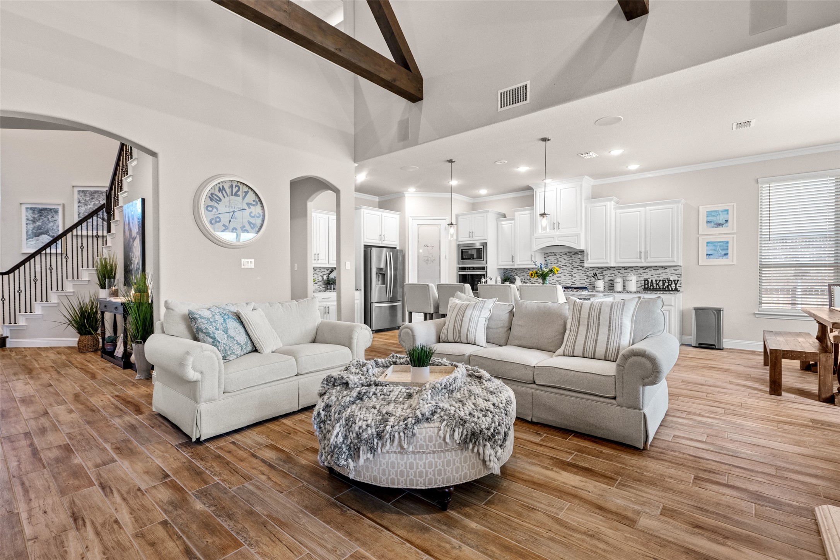
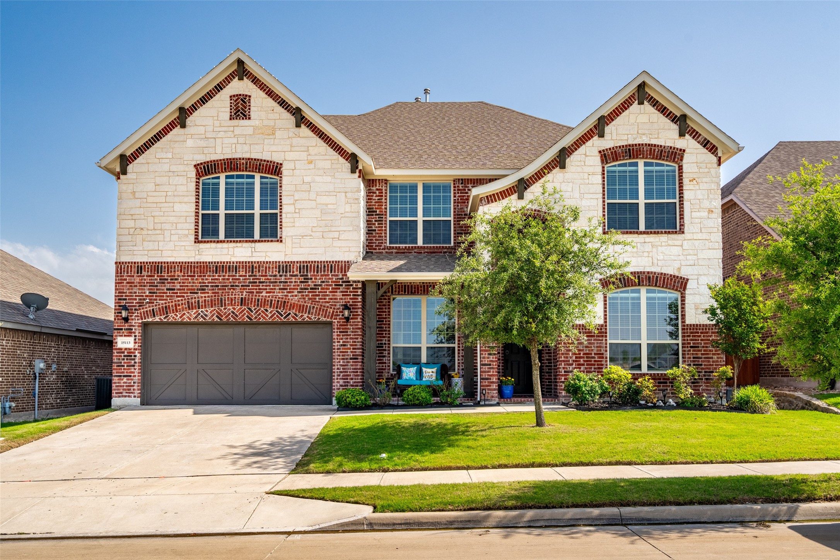
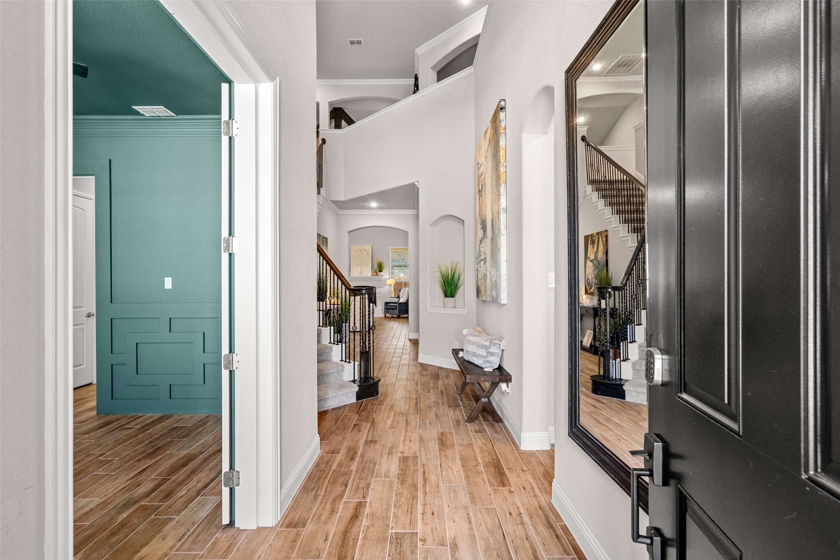
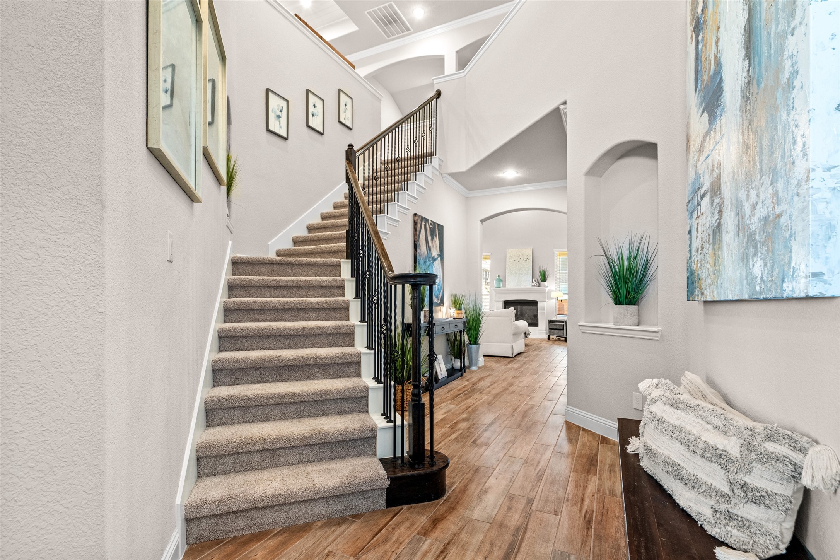
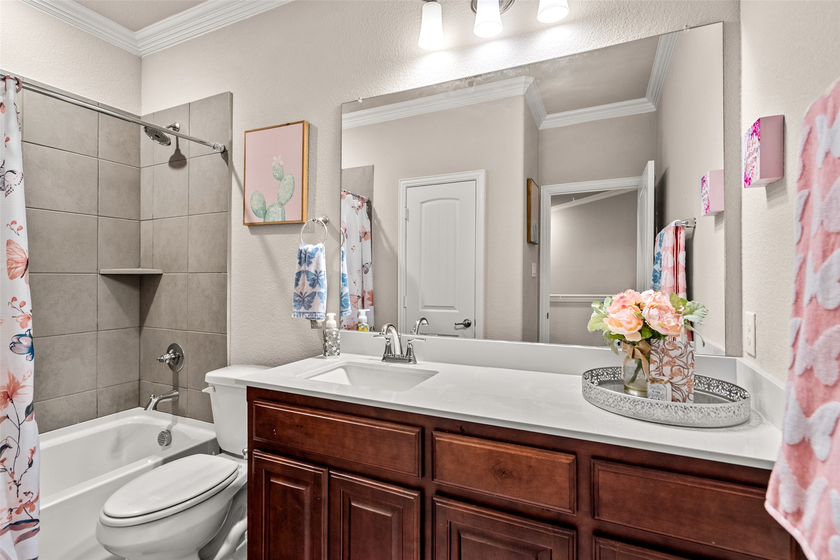
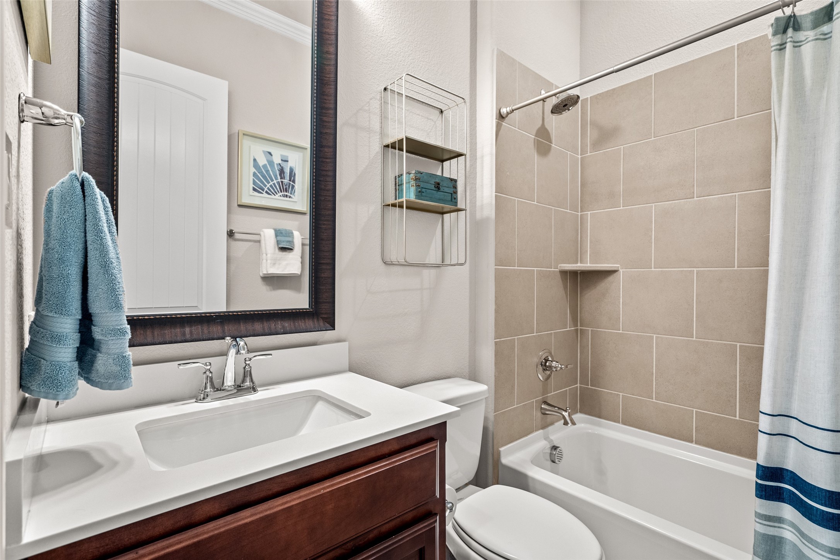
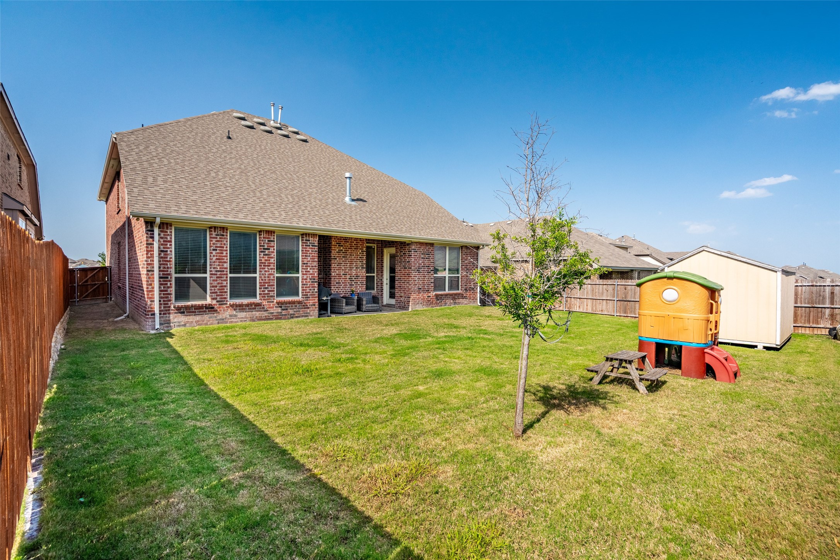
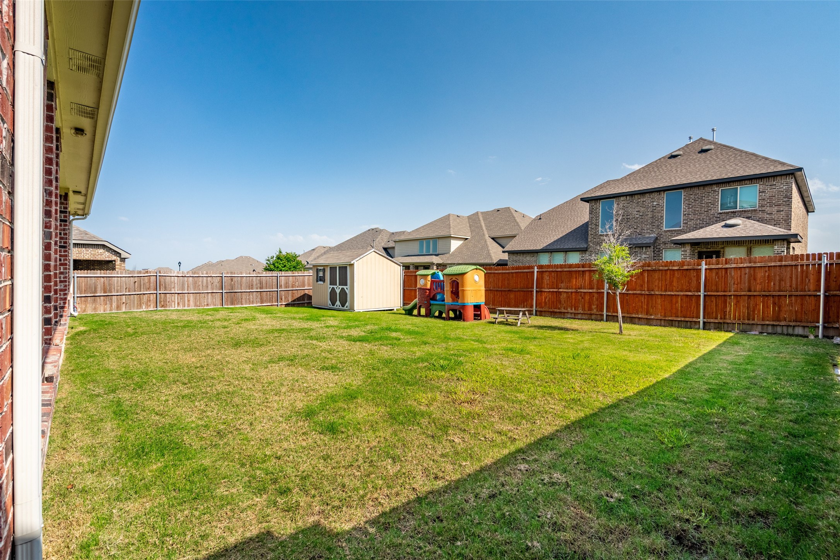
Welcome to this absolutely charming, like-new home that perfectly combines modern elegance, spacious living, and incredible community amenities. Featuring 5 generously sized bedrooms and 4 full bathrooms, this beautifully maintained property offers the ideal blend of style, comfort, and functionality. From its inviting curb appeal to its thoughtfully designed interior, every detail feels fresh, polished, and move-in ready. Enjoy a tankless water heater, smart-home features, and a new custom shed in the yard.

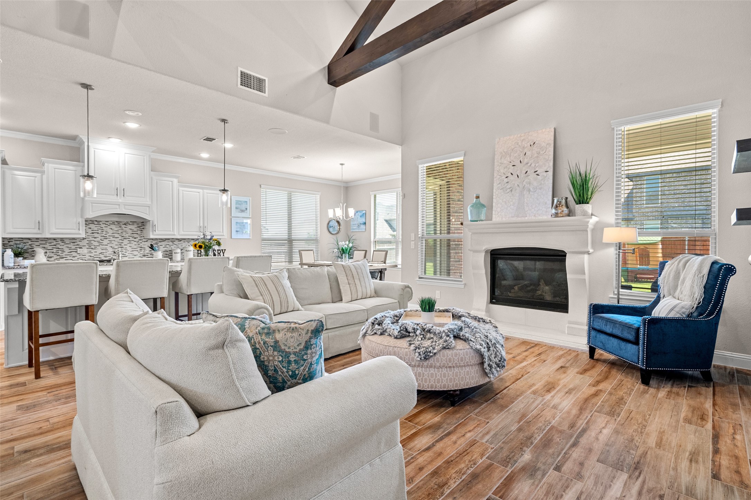
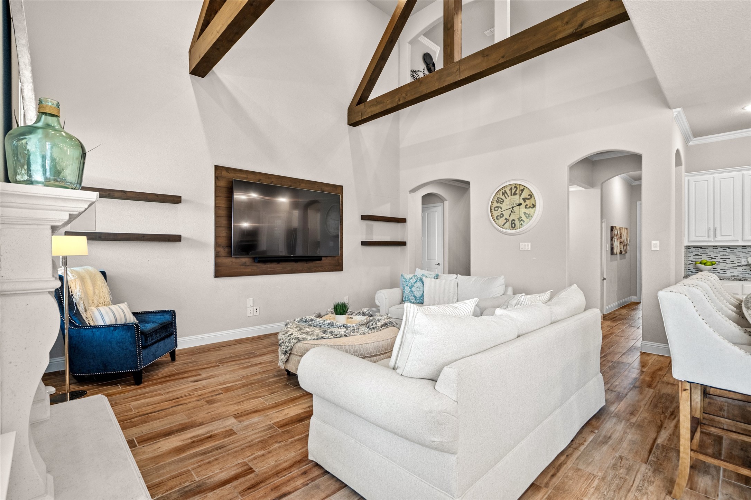
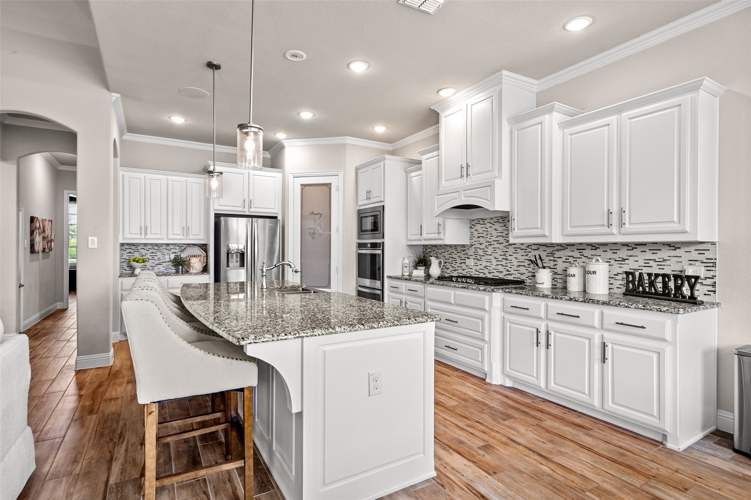
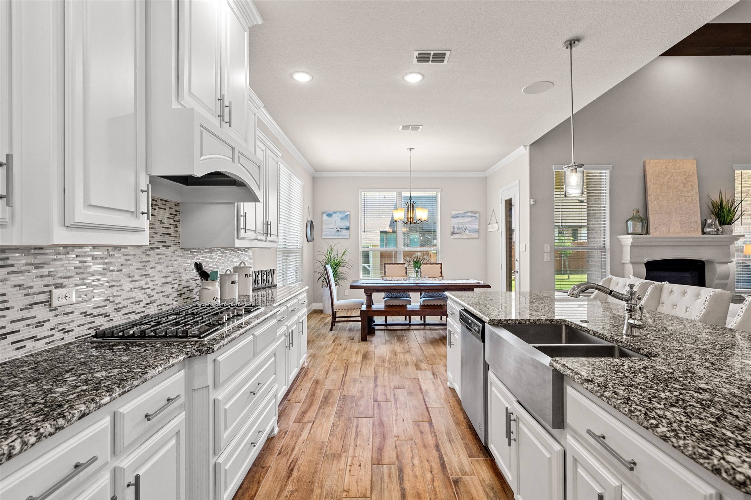
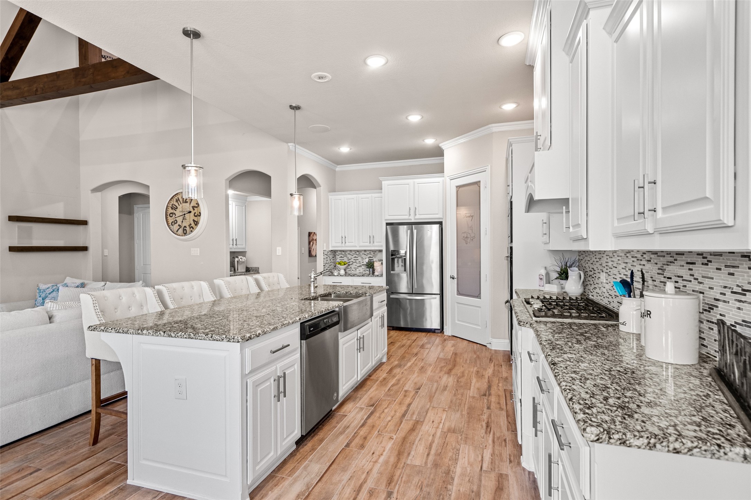
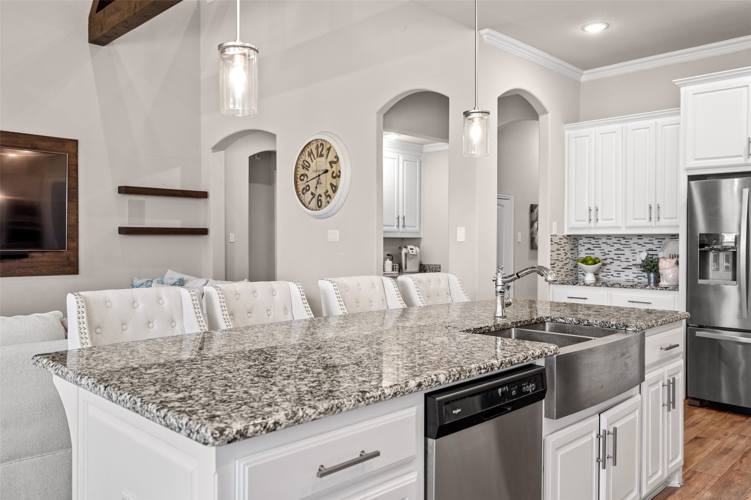
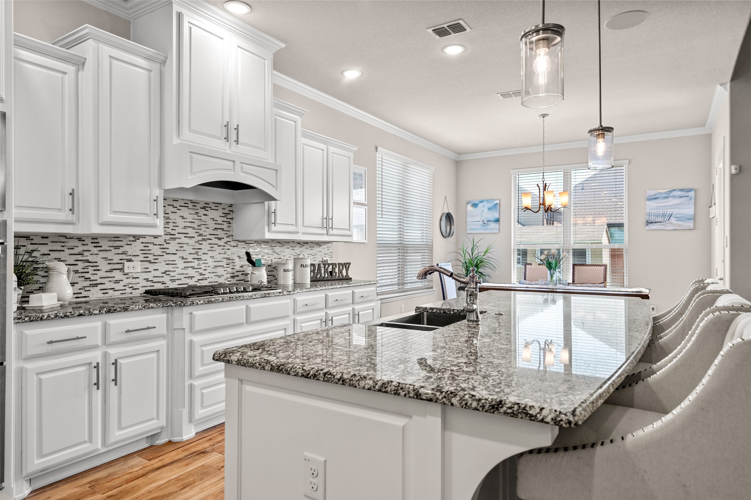
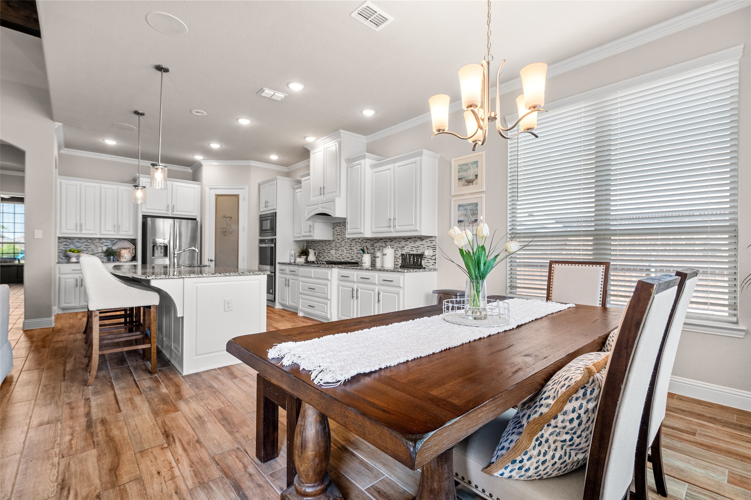
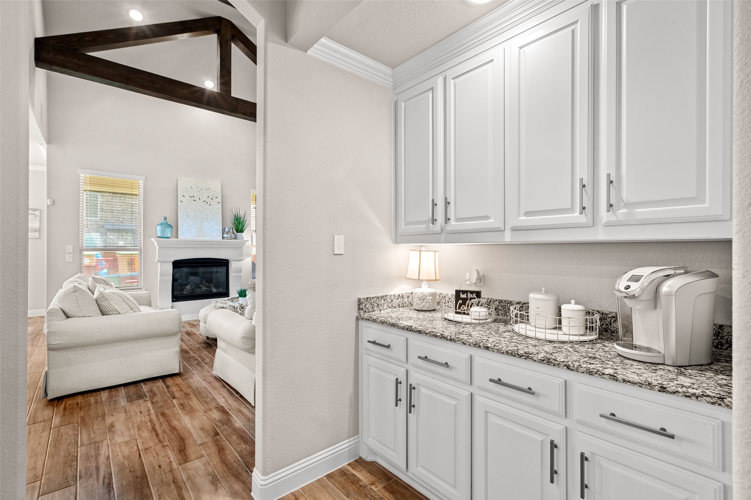
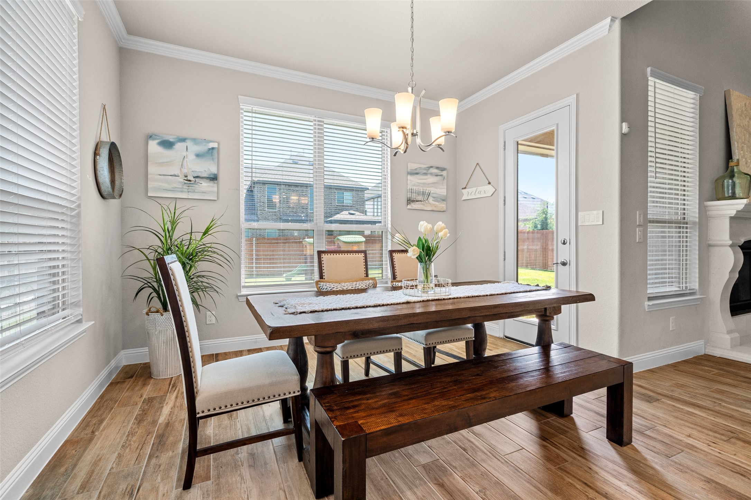
Step inside to discover an open-concept floor plan filled with natural light, designer finishes, and stylish touches throughout. The stunning kitchen serves as the heart of the home with modern cabinetry, sleek countertops, quality appliances, and plenty of space for entertaining or everyday living. The spacious living and dining areas create a warm, welcoming atmosphere perfect for gatherings both large and small.

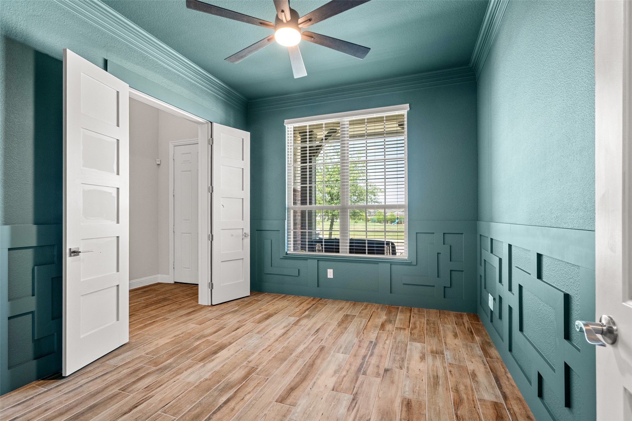
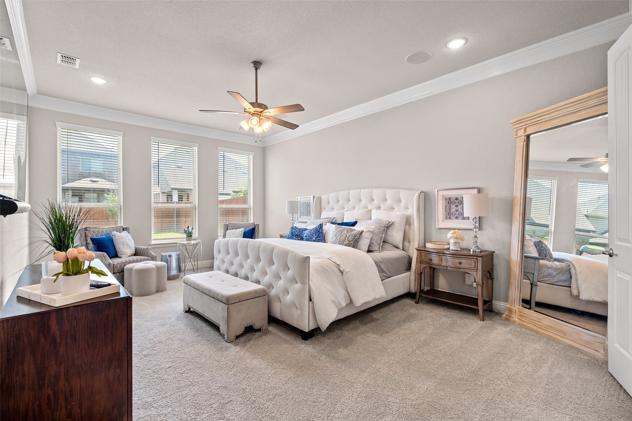
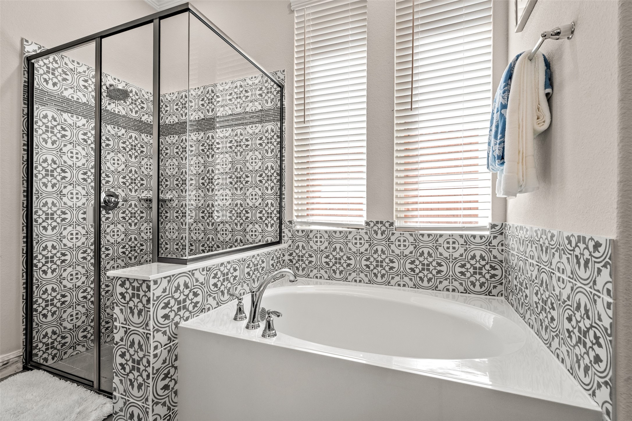
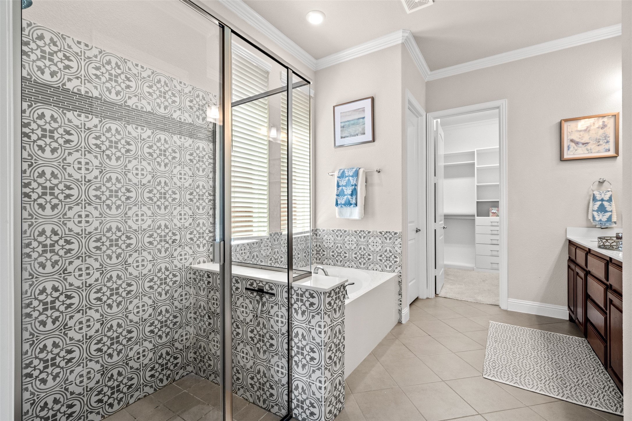
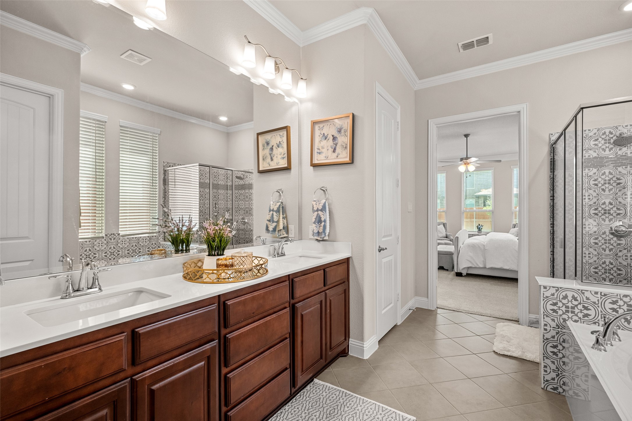
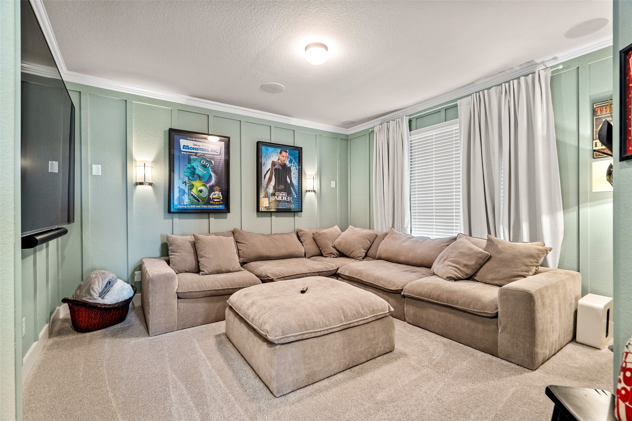
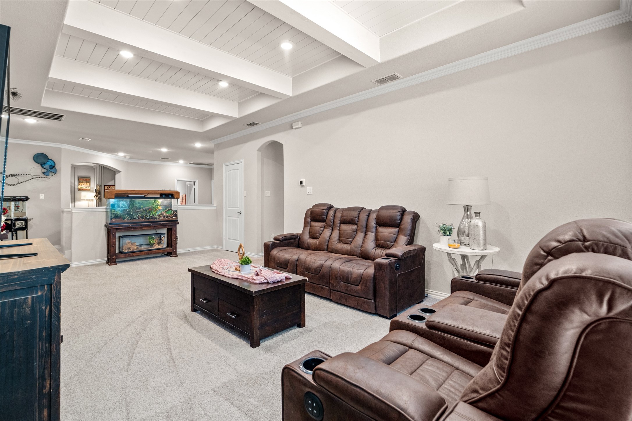

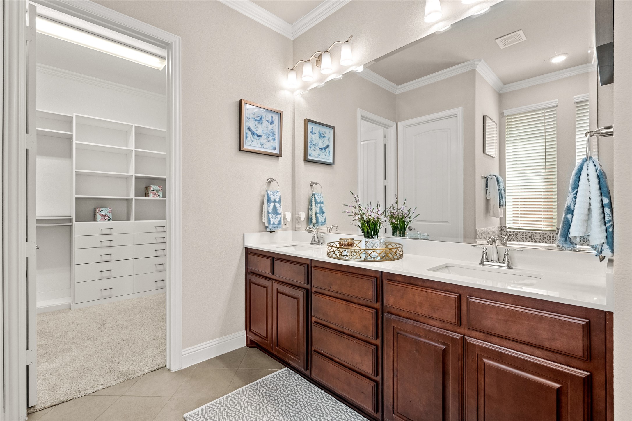
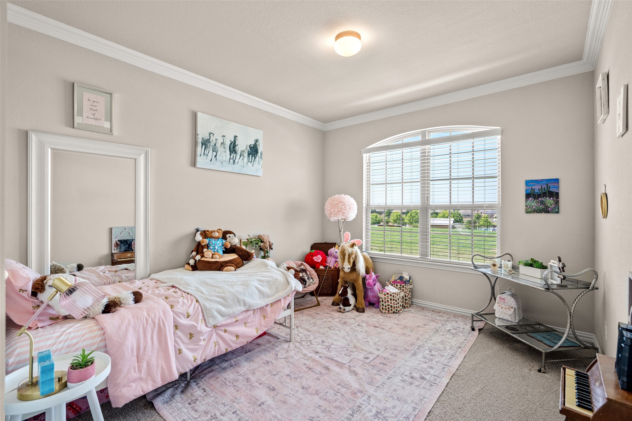
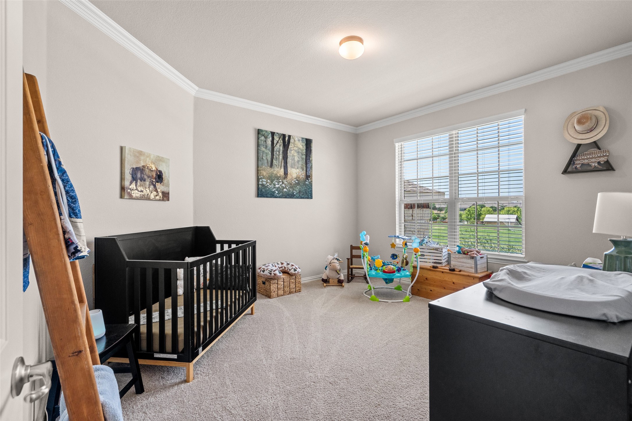
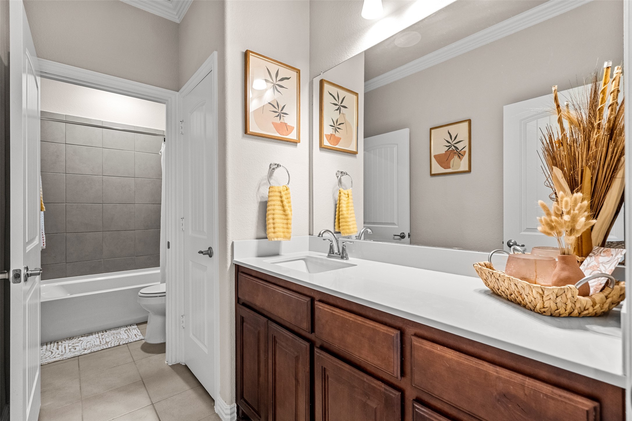
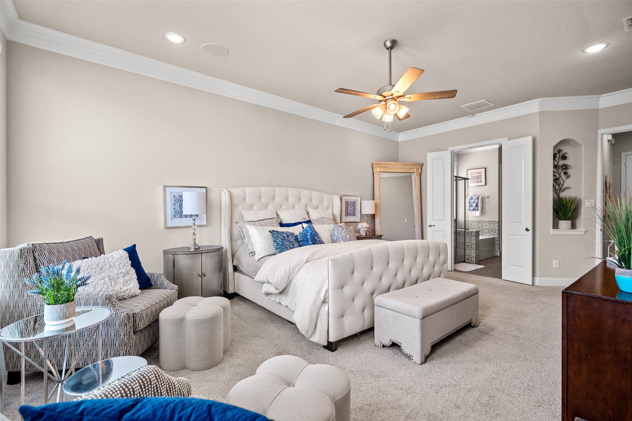
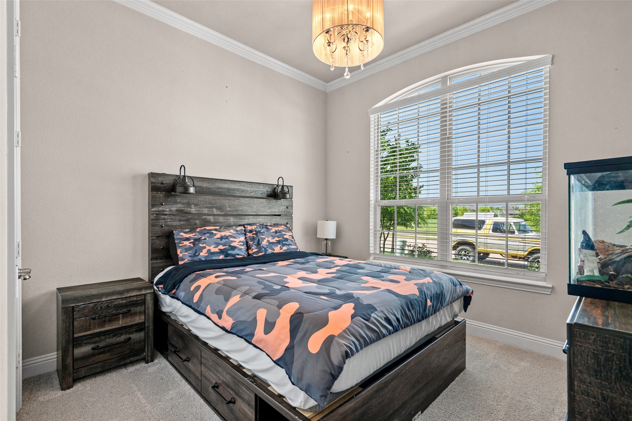
The private primary suite offers a luxurious retreat with a spa-inspired ensuite bath, while the additional bedrooms provide flexibility for family, guests, or home office needs. Upstairs, you'll find even more to love with an oversized game room and dedicated media room--perfect for movie nights, play space, or entertaining.

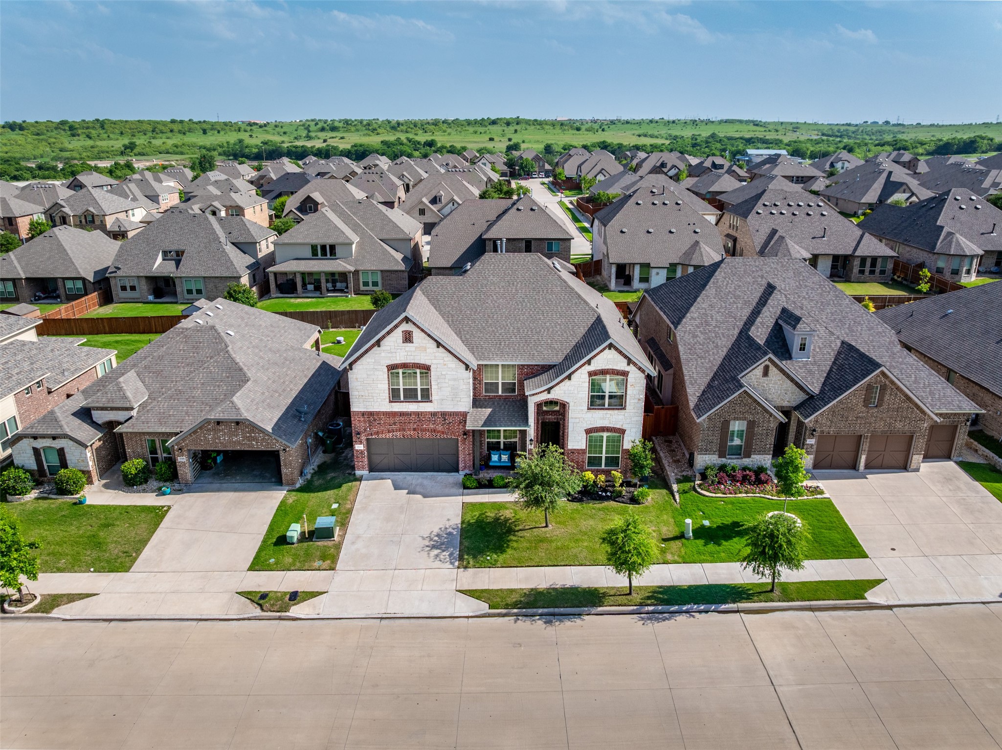
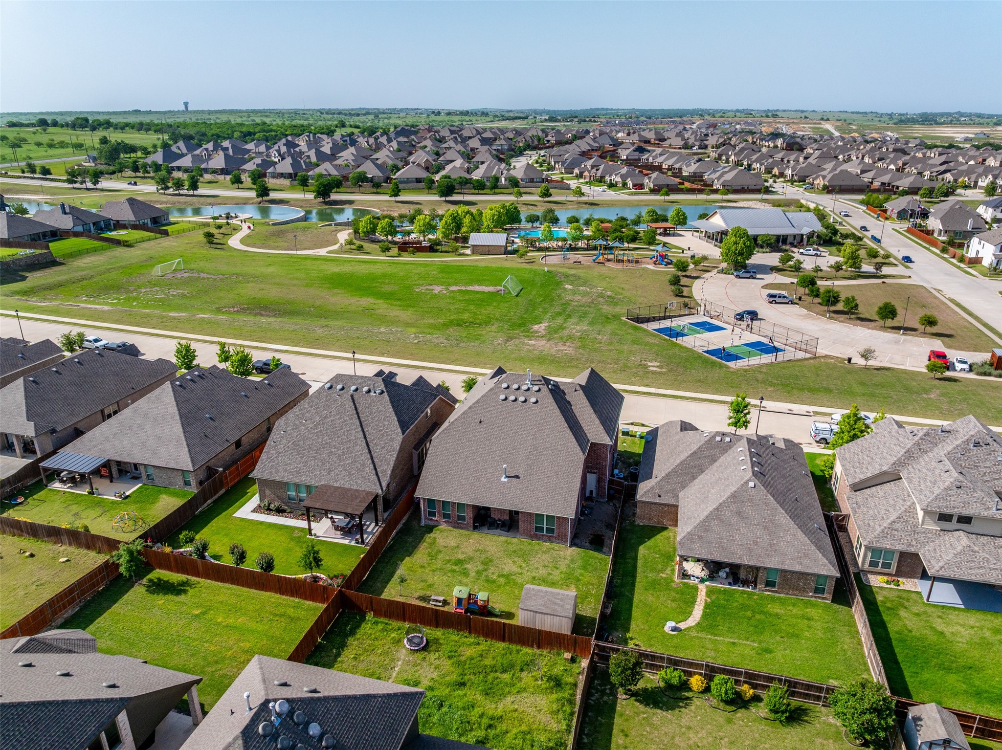
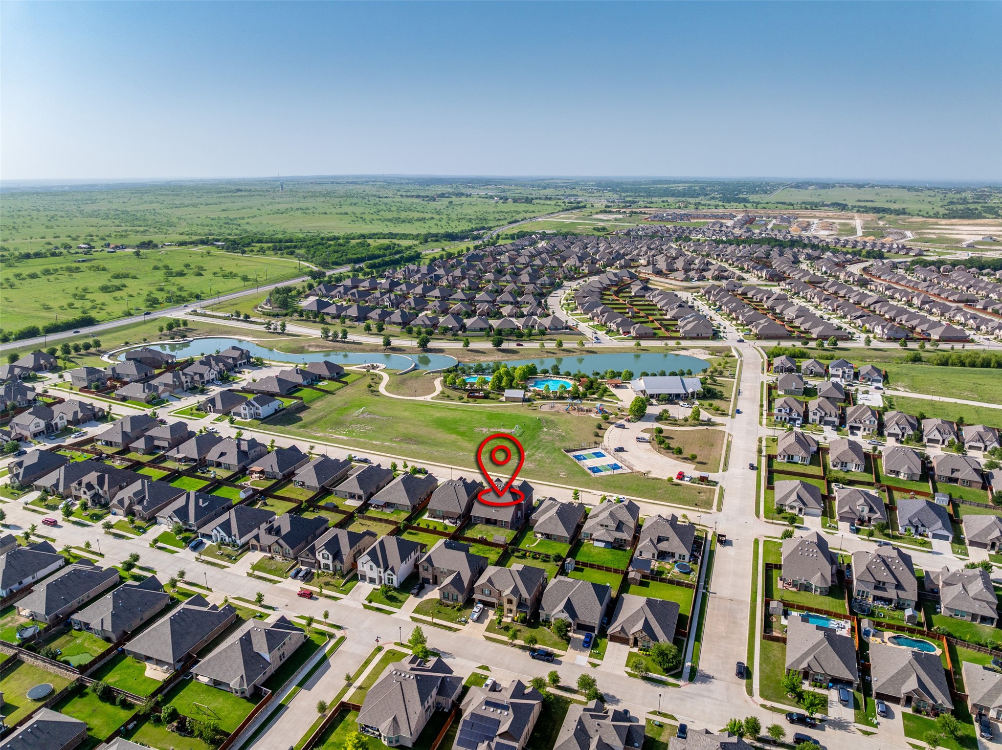
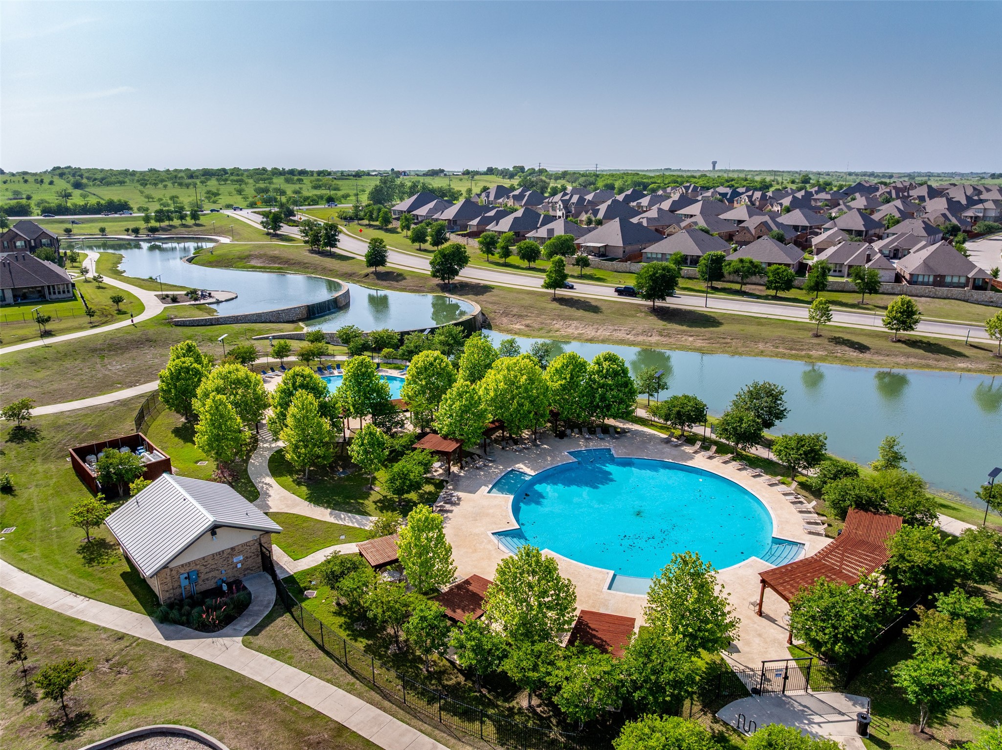
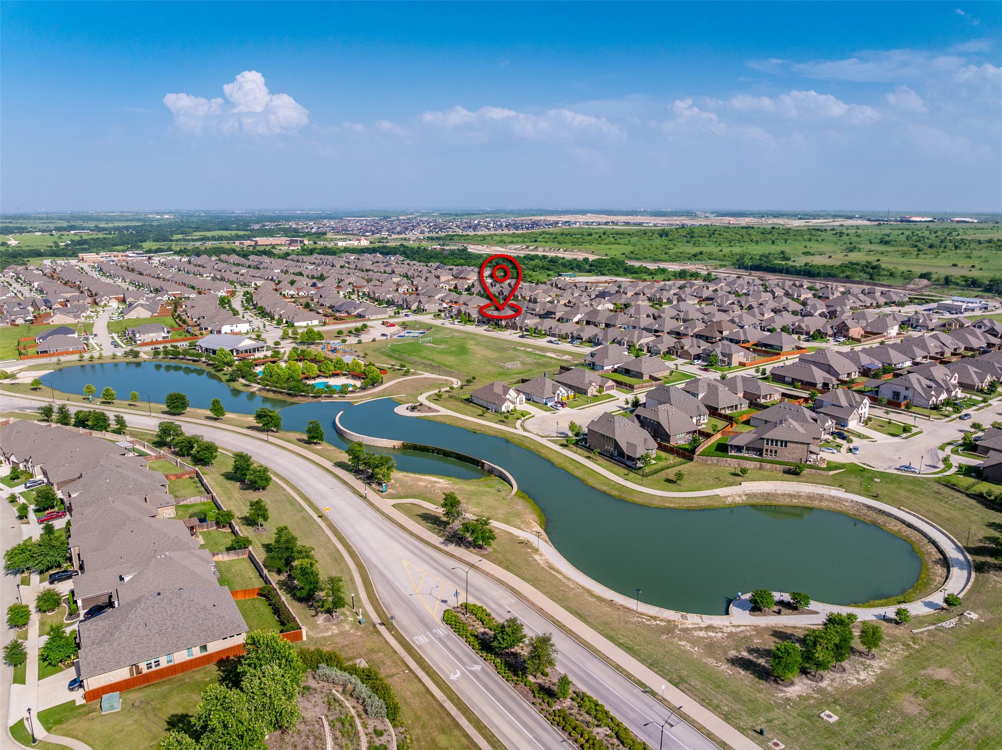
Outside the home, enjoy direct, across the street access to exceptional neighborhood amenities including a resort-style community pool, clubhouse, and playground, creating endless opportunities for relaxation, recreation, and connection. Truly the best location in the community. With beautiful finishes, versatile living spaces, and an unbeatable community lifestyle, this adorable and spacious home truly has it all.

5
beds

4
baths

3,882 Sq.Ft. LIVING AREA

7,666.56 Sq.Ft. lot

Features & Amenities

Interior

  • total bedrooms5
  • Total bathrooms4
  • full bathrooms4
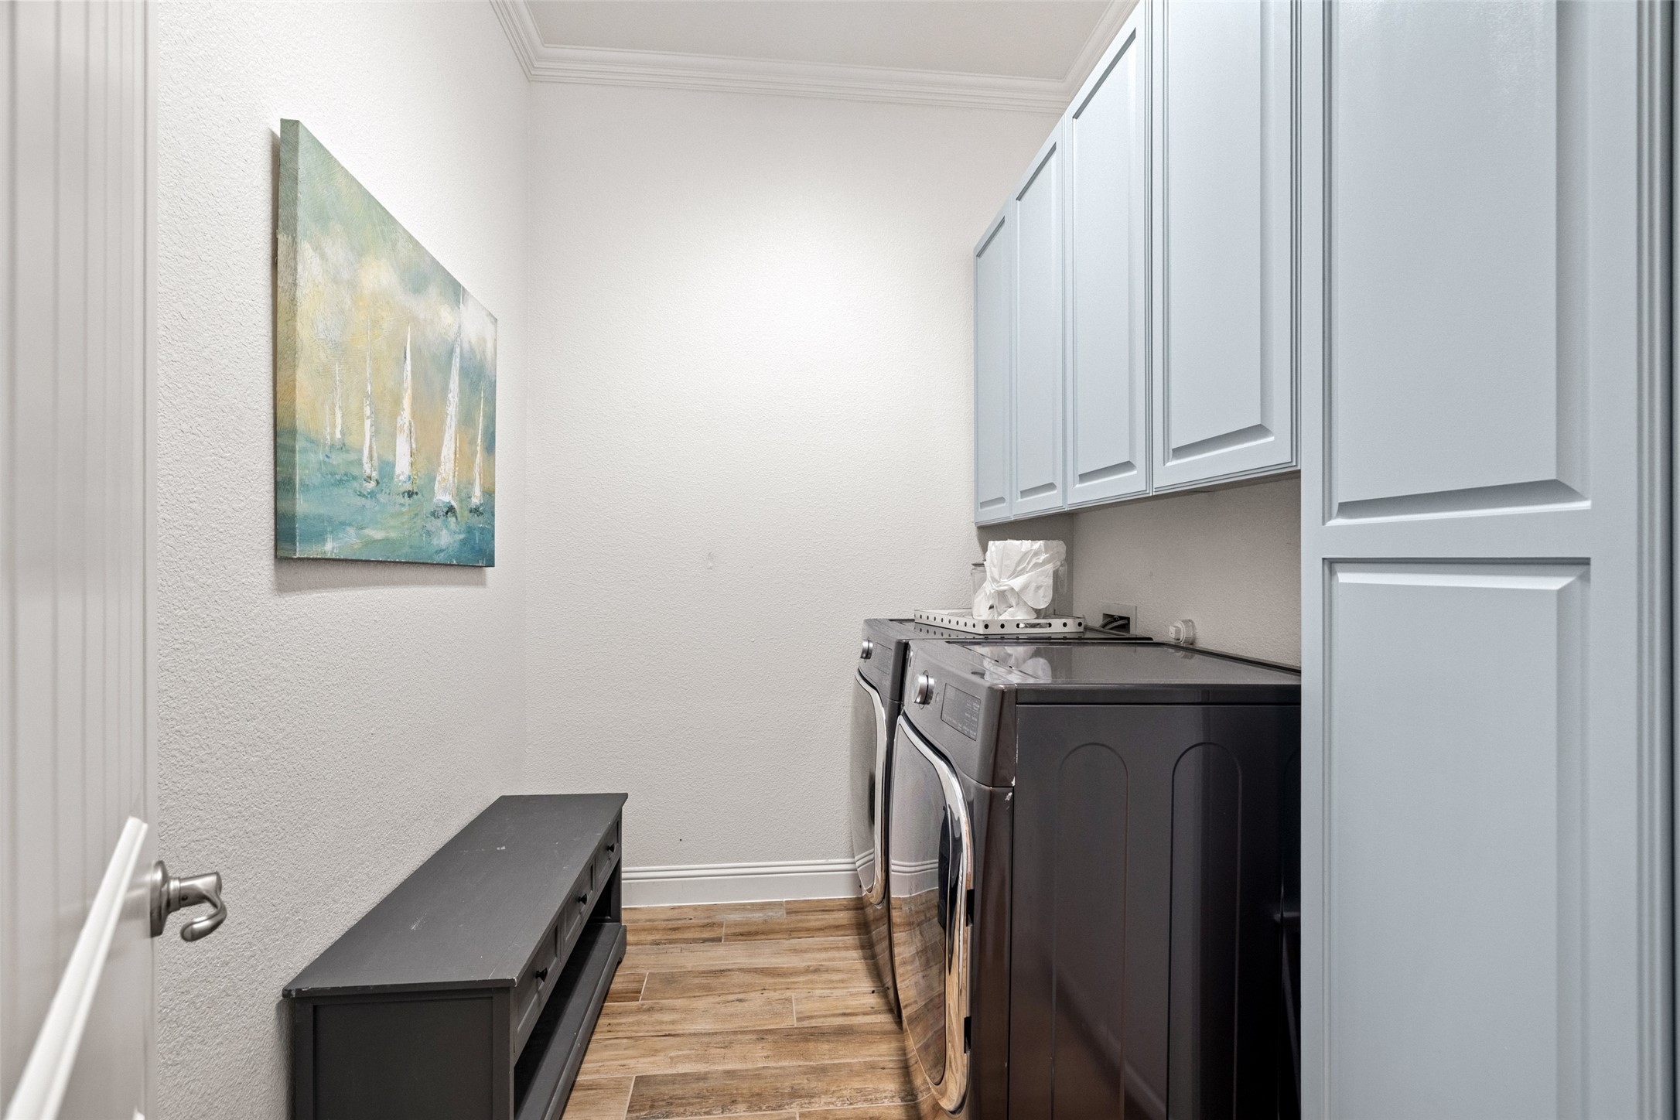
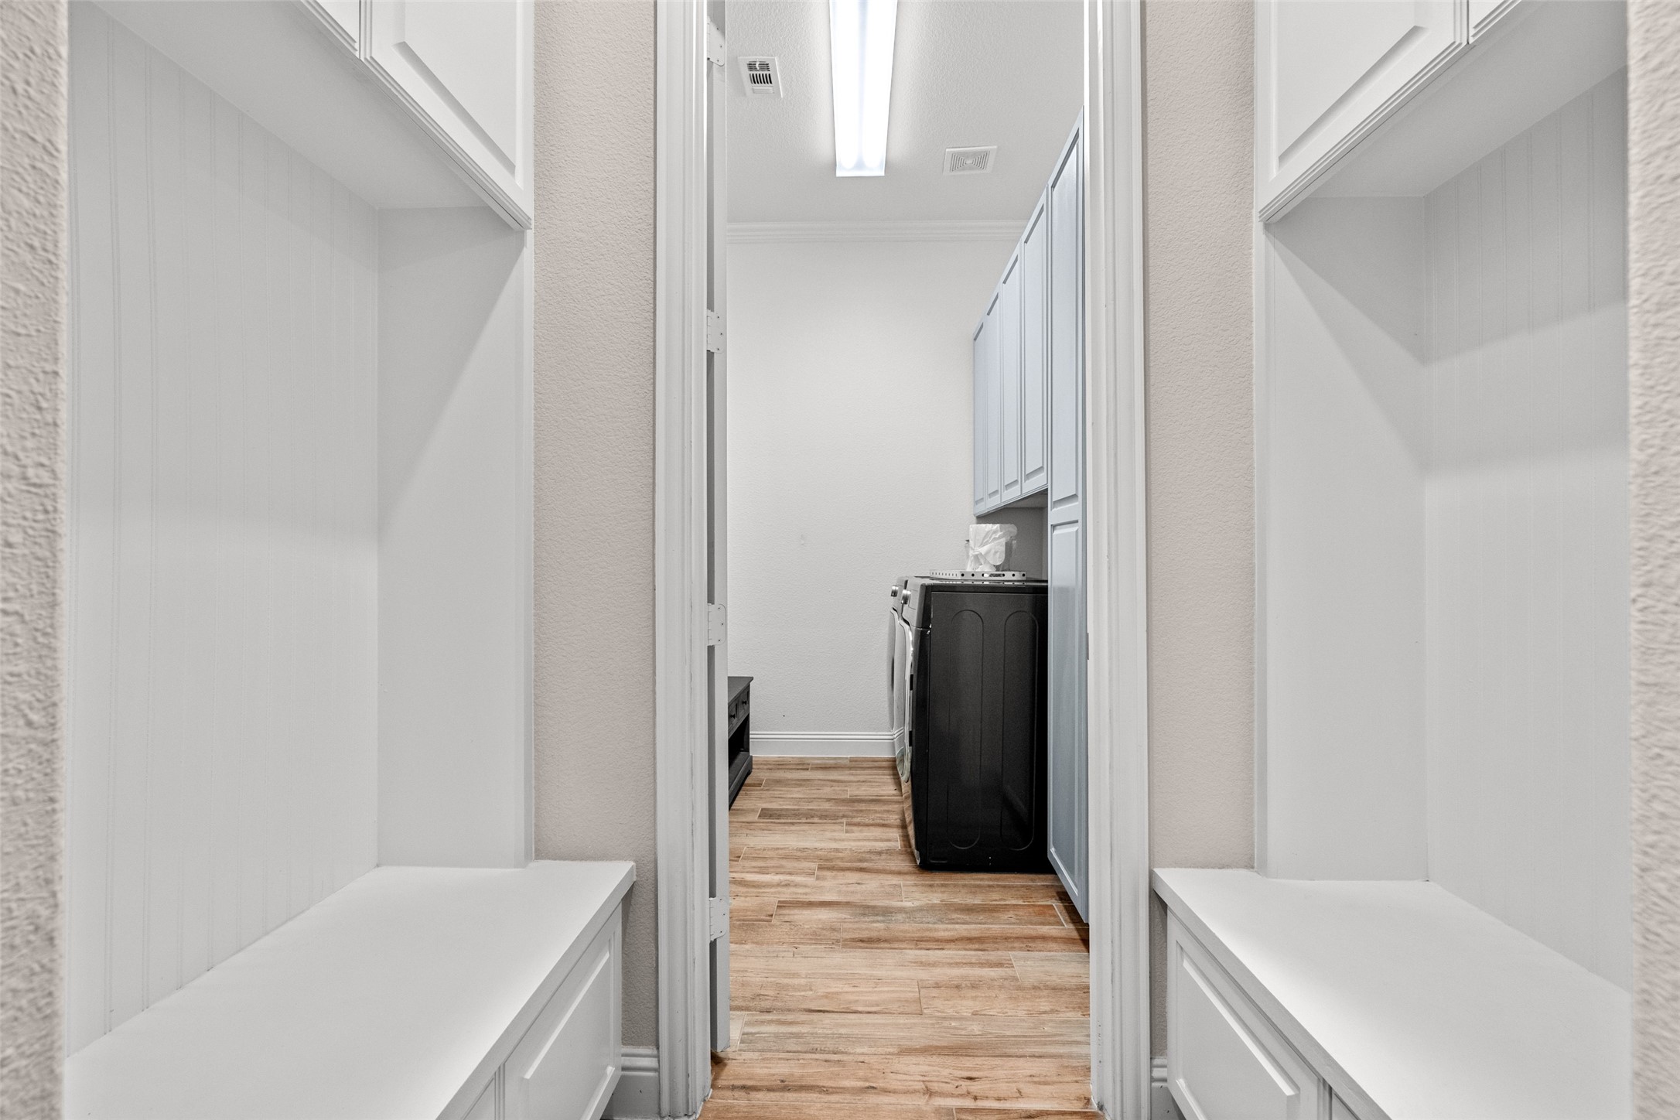
  • Laundry room Washer Hookup, Dryer Hookup, Gas Dryer Hookup, Laundry in Utility Room
  • Flooring Carpet, Ceramic Tile
  • Fireplace Heatilator
  • APPLIANCES Dishwasher, Electric Oven, Gas Cooktop, Disposal, Microwave, Tankless Water Heater, Vented Exhaust Fan
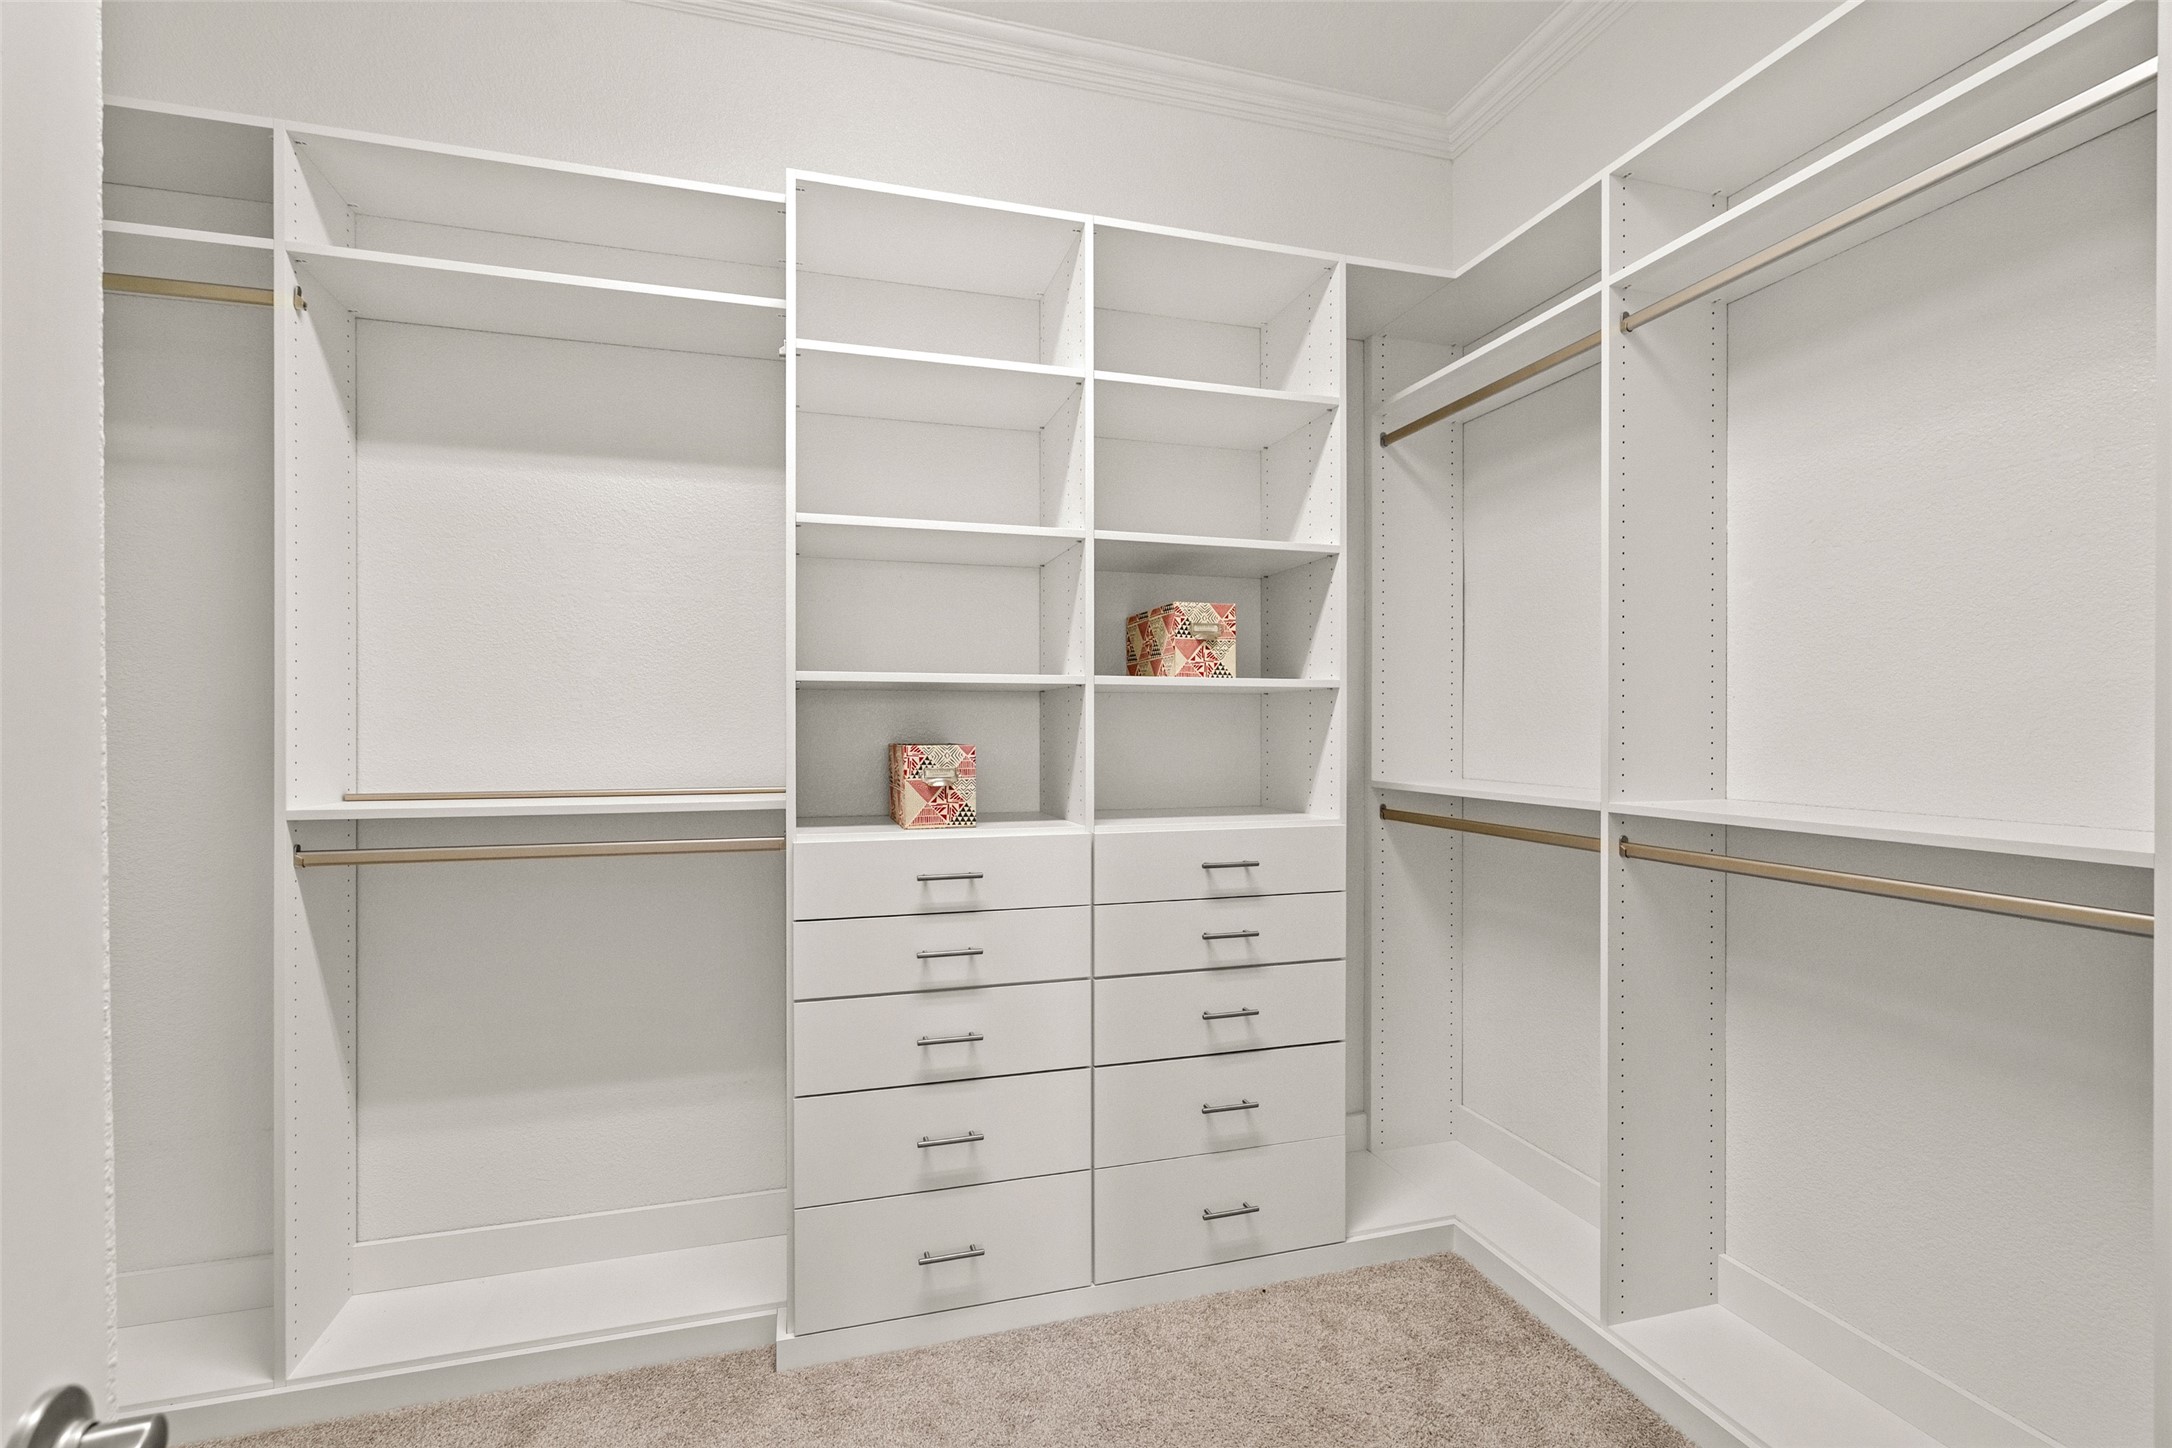
  • other interior Features Built-in Features, Decorative/Designer Lighting Fixtures, Eat-in Kitchen, Granite Counters, High Speed Internet, Kitchen Island, Loft, Other, Pantry, Cable TV, Vaulted Ceiling(s), Natural Woodwork, Walk-In Closet(s), Wired for Sound

Area & Lot

  • Status Sold
  • Date Sold July 10, 2026
  • Living Area3,882 Sq.Ft.
  • Lot Area7,666.56 Sq.Ft.
  • MLS® ID21253424
  • TypeResidential
  • YEAR BUILT2020
  • NeighborhoodAledo
  • Architecture StylesDetached
  • Elementary SchoolPatricia Dean Boswell Mccall
  • Middle SchoolAledo
  • High SchoolAledo
  • School DistrictAledo ISD

Exterior

  • STORIES2
  • Garage Space2.0
  • utilitiesNatural Gas Available, Municipal Utilities, Sewer Available, Separate Meters, Water Available, Cable Available
  • PoolNone, Community
  • roofComposition
  • lot featuresInterior Lot, Landscaped, Subdivision
  • parkingDoor-Single, Driveway, Garage, Golf Cart Garage, Garage Door Opener
  • HEAT TYPECentral, Fireplace(s), Natural Gas, Zoned
  • AIR CONDITIONINGCentral Air, Ceiling Fan(s), Electric, Zoned
  • sewerPublic Sewer
  • SubstructureSlab
  • other exterior FeaturesRain Gutters

Financial

  • Price Upon Request
View Virtual Tour

Aledo

Explore

Work With Us

With a 20-year background in luxury, divorce, probate, senior care transitions, and lakefront properties, she offers expertise and a personal touch: experience dedication, knowledge, and a heart-centered approach with Hearts & Harmony Real Estate Group. Let #HeartBeatOfYourMove guide your journey.

Follow Us on Instagram