14713 Spitfire Trail
SEE ALL PHOTOS
14713 Spitfire Trail
Courtesy of Compass RE Texas, LLC
For Sale

14713 Spitfire Trail

14713 Spitfire Trail, Fort Worth, TX 76262

$495,000
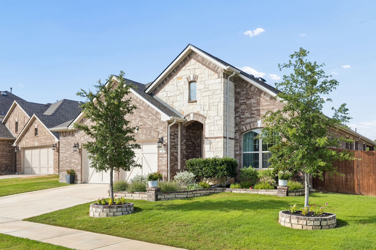
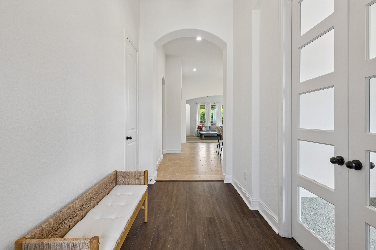
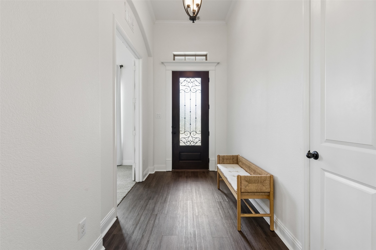
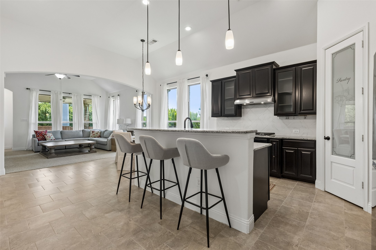
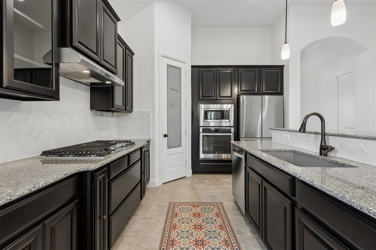
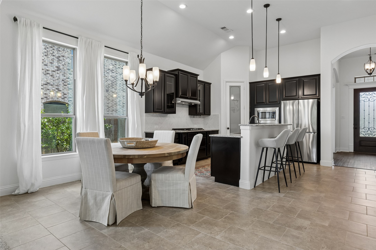
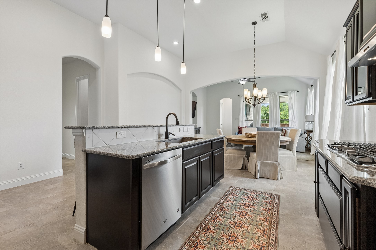
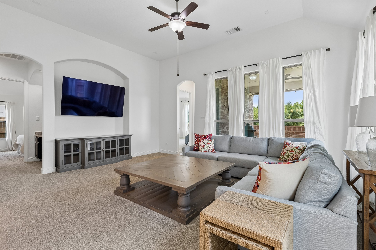
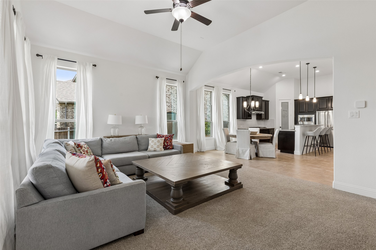
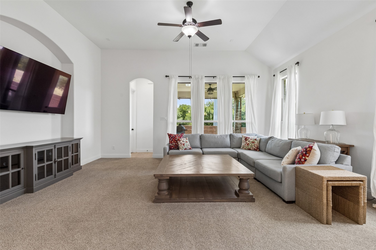
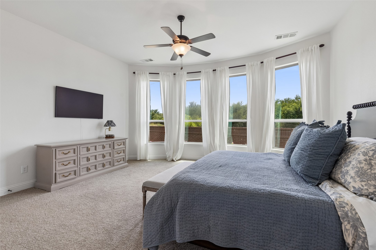
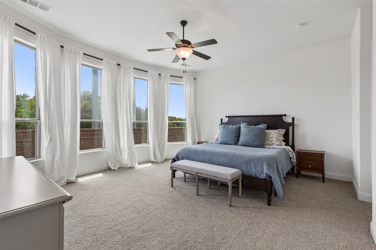
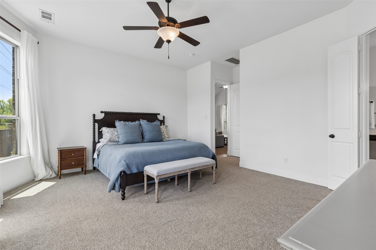
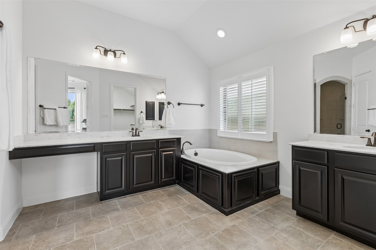
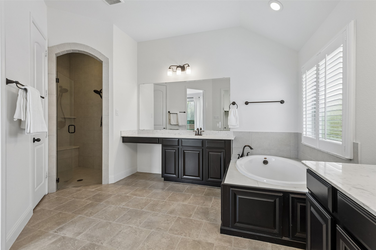
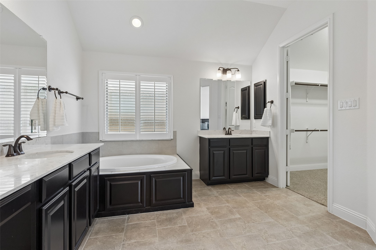
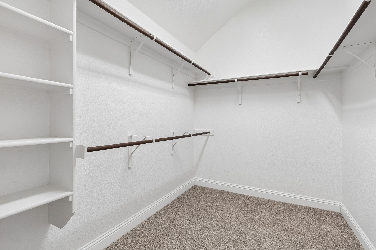
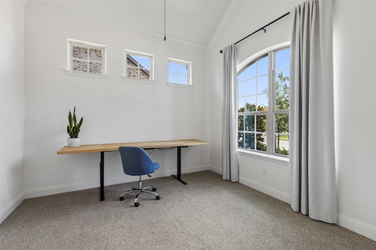
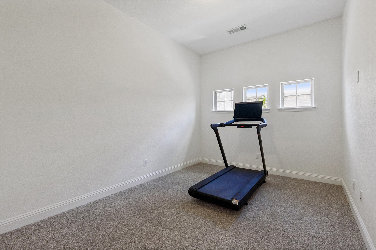
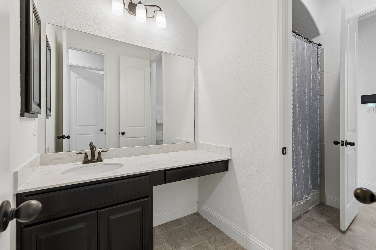
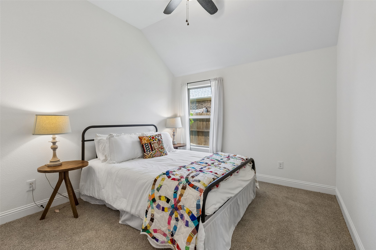
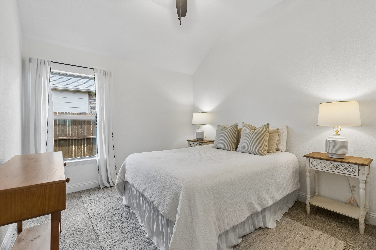
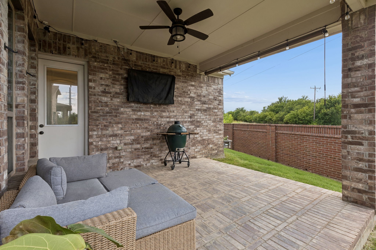
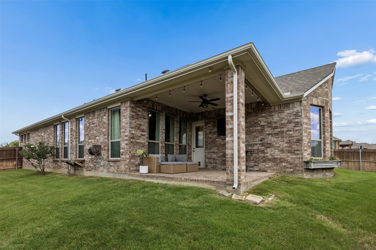
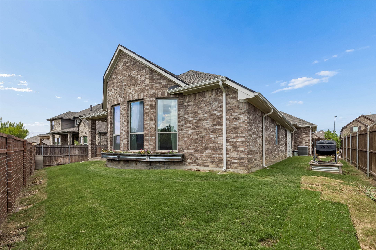
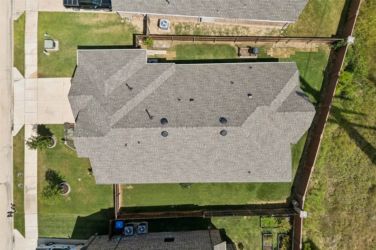
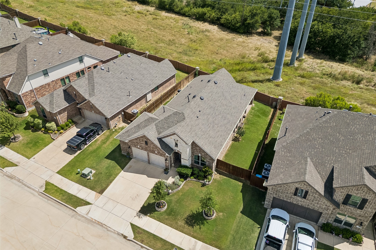
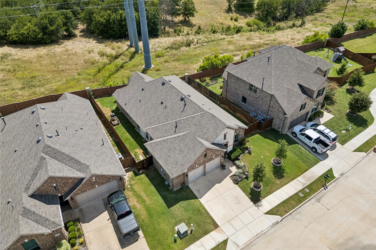
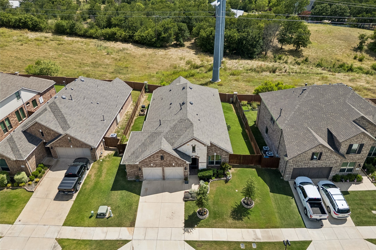
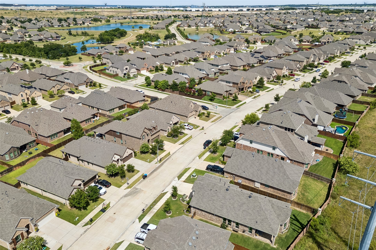
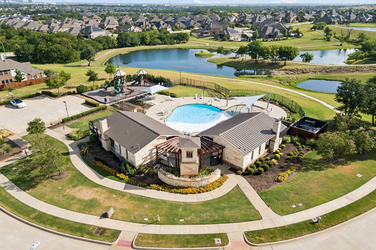
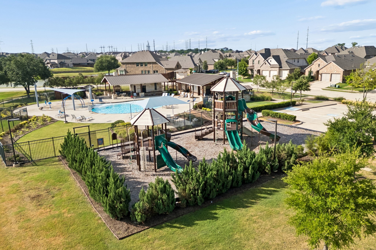
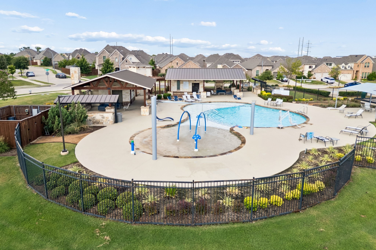
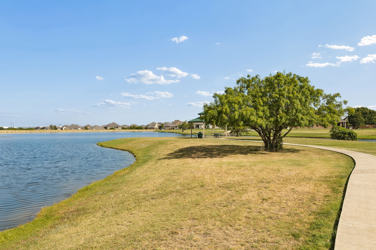
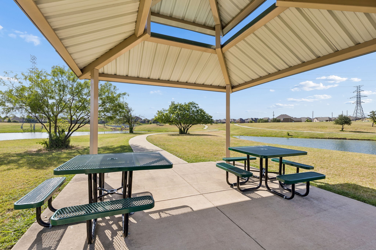
Welcome to this beautifully designed home in the sought-after Seventeen Lakes community, where an open-concept floor plan, thoughtful upgrades, and an exceptional location come together. Offering 4 bedrooms, 2 full bathrooms, plus a dedicated home office, this residence provides the flexibility and space today's lifestyle demands. At the heart of the home, the chef-inspired kitchen features beautiful cabinetry with elegant glass-front upper cabinets, a gas cooktop, built-in wall oven, pull-out pot drawers, and a spacious walk-in pantry with an etched glass door. The kitchen flows seamlessly into the dining area and expansive living room, creating the perfect setting for everyday living and effortless entertaining. Natural light fills the spacious primary suite through oversized windows, creating a peaceful retreat. The luxurious ensuite bath offers dual vanities, a soaking tub, a separate walk-in shower with a built-in bench, and a generous walk-in closet. The well-appointed secondary bathroom features dual access, providing added convenience for family and guests. Step outside to a private backyard designed for relaxation and outdoor enjoyment. Whether you're tending a garden, grilling under the covered patio, or savoring your morning coffee, this outdoor space is ready to become your personal retreat. Just a short stroll away, you'll find scenic green spaces, walking and biking trails winding around the community's beautiful lake views. Residents of Seventeen Lakes enjoy outstanding amenities, including two resort-style pools, splash pad, two playgrounds, and a community amenity center with picnic areas and grills, all while being conveniently located near shopping, dining, and entertainment. Zoned to highly acclaimed Byron Nelson High School. Roof upgraded in 2024, interior paint and carpet replaced in 2026.

4
beds

2
baths

2,180 Sq.Ft. LIVING AREA

7,230.96 Sq.Ft. lot

Features & Amenities

Interior

  • total bedrooms4
  • Total bathrooms2
  • full bathrooms2
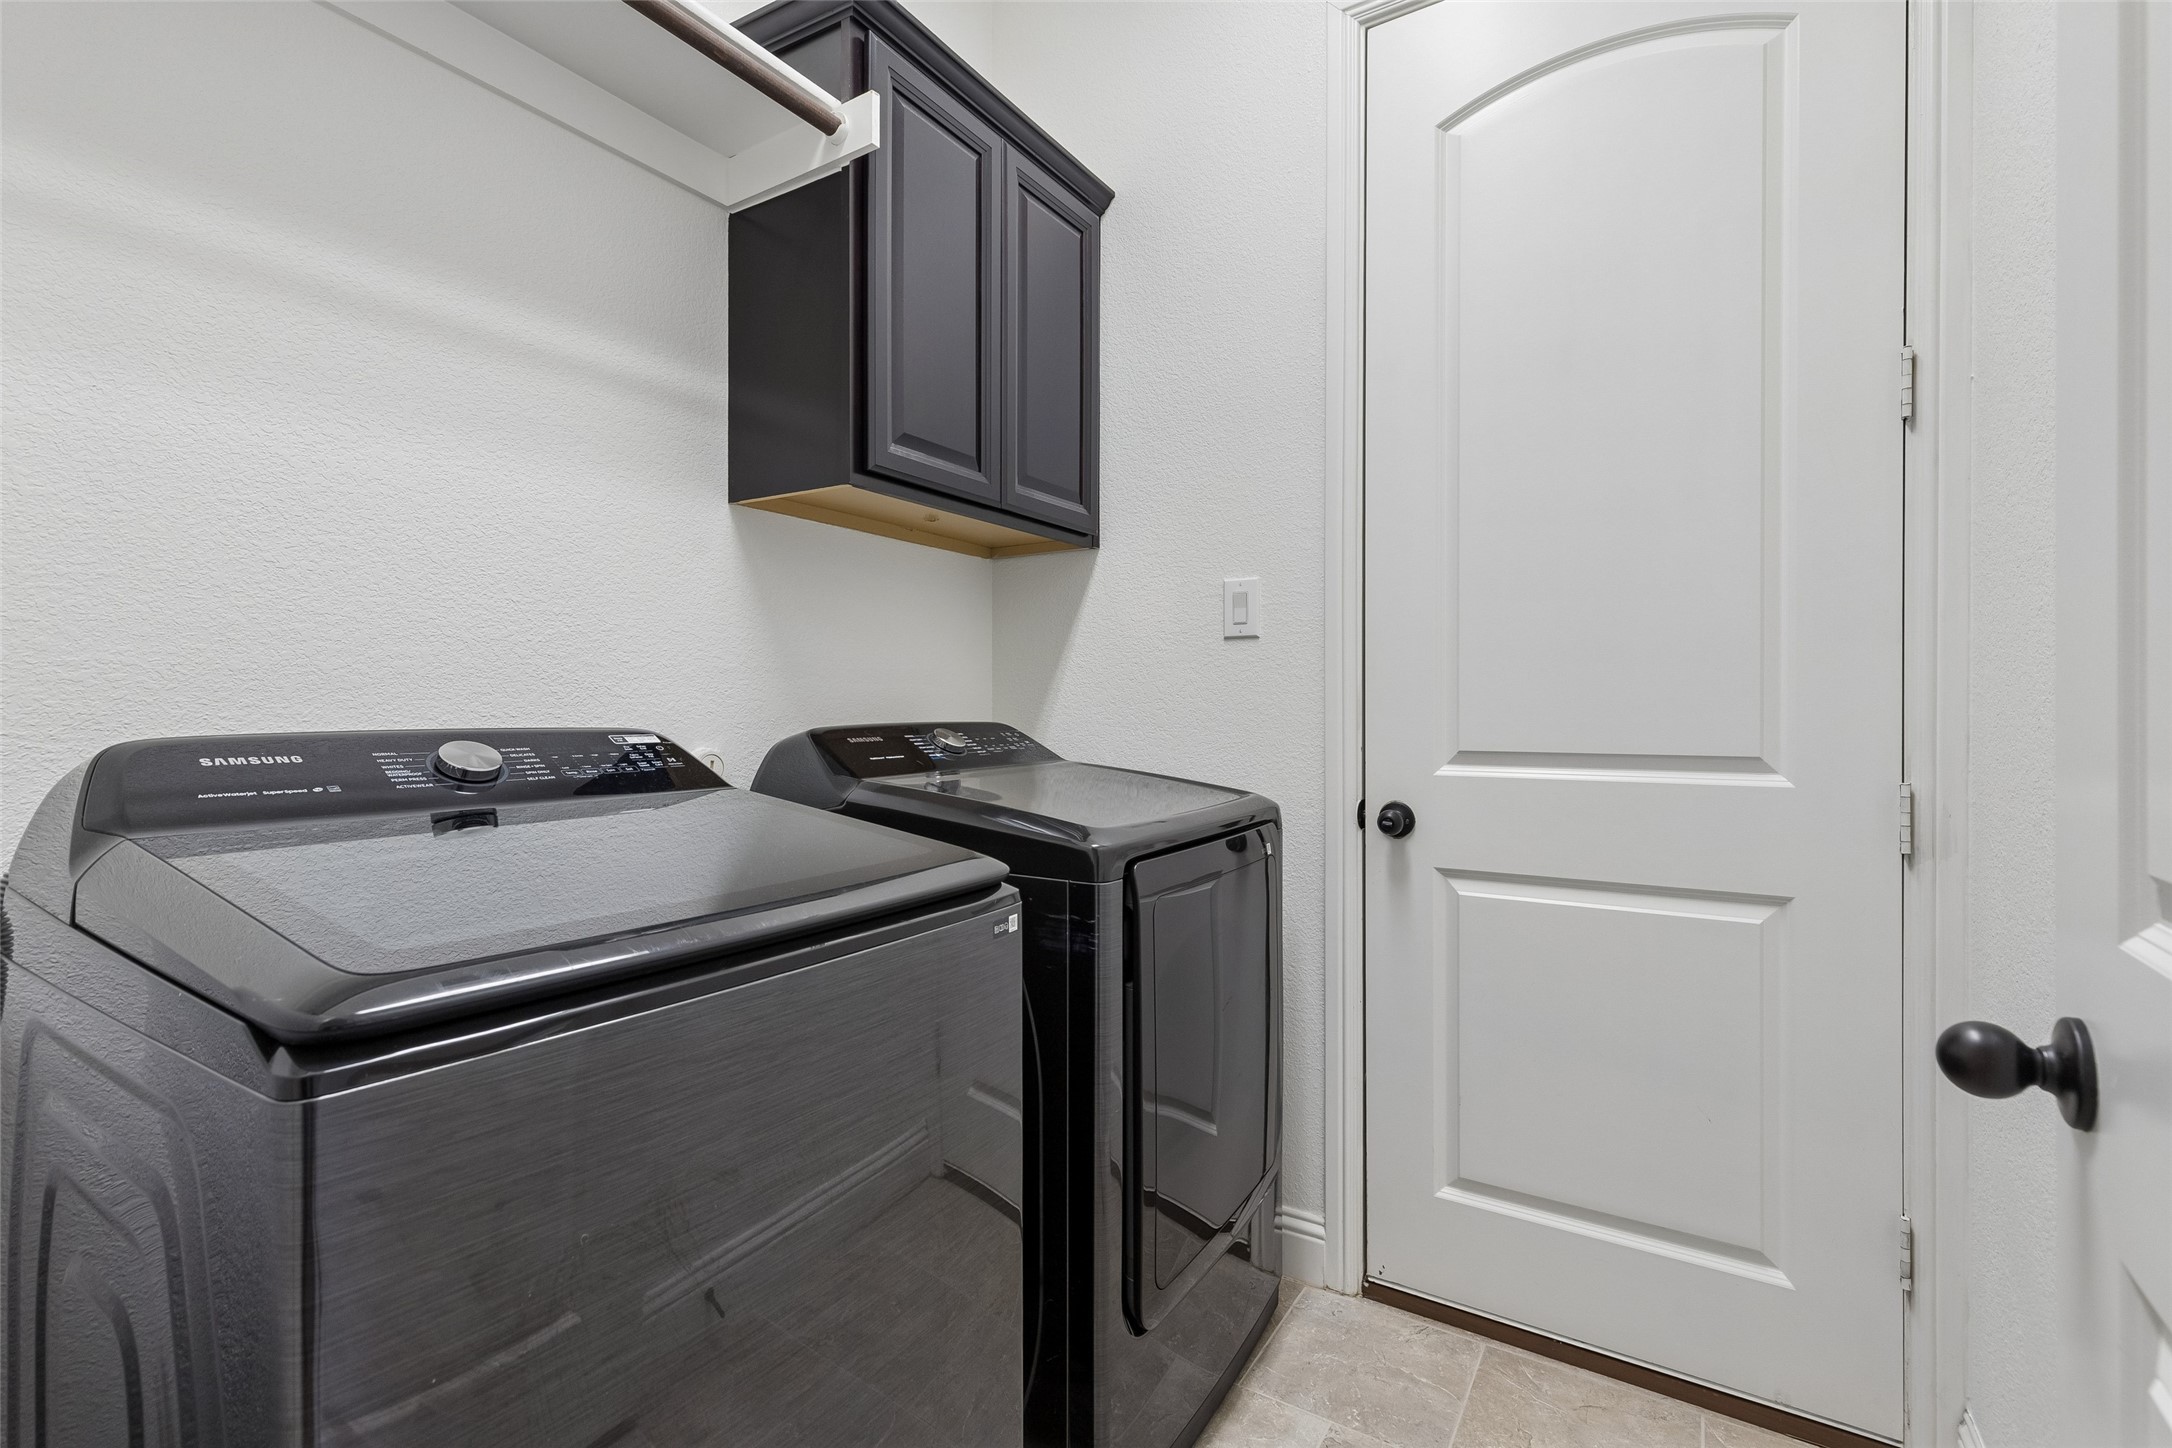
  • Laundry room Laundry in Utility Room
  • Flooring Carpet, Ceramic Tile, Wood
  • APPLIANCES Dishwasher, Electric Oven, Gas Cooktop, Disposal
  • other interior Features Decorative/Designer Lighting Fixtures, Double Vanity, Eat-in Kitchen, High Speed Internet, Open Floorplan, Pantry, Cable TV, Walk-In Closet(s)

Area & Lot

  • Status For Sale
  • Living Area2,180 Sq.Ft.
  • Lot Area7,230.96 Sq.Ft.
  • MLS® ID21316132
  • TypeResidential
  • YEAR BUILT2016
  • NeighborhoodFort Worth
  • Architecture StylesTraditional, Detached
  • Elementary SchoolWayne A Cox
  • Middle SchoolJohn M Tidwell
  • High SchoolByron Nelson
  • School DistrictNorthwest ISD

Exterior

  • STORIES1
  • Garage Space2.0
  • water SourcePublic
  • utilitiesNatural Gas Available, Sewer Available, Separate Meters, Water Available, Cable Available
  • PoolNone, Community
  • roofComposition
  • lot featuresSubdivision, Sprinkler System, Few Trees
  • parkingDoor-Single, Garage Faces Front, Garage, Garage Door Opener
  • HEAT TYPECentral, Natural Gas
  • AIR CONDITIONINGCentral Air, Ceiling Fan(s), Electric
  • sewerPublic Sewer
  • SubstructureSlab
  • security FeaturesSecurity System, Smoke Detector(s)
  • other exterior FeaturesRain Gutters

Financial

  • Sales Price$495,000
  • Real Estate Tax $9,678/yr
  • HOA $850/yr
View Virtual Tour
image

Schedule a Showing

We would love to show you this beautiful property. Please select your preferred date and time below. An agent will be in touch shortly to confirm your appointment.

Schedule a Showing

We would love to show you this beautiful property. Please select your preferred date and time below. An agent will be in touch shortly to confirm your appointment.

Thank you for your interest in 14713 Spitfire Trail, Fort Worth, TX 76262. We are reviewing your request and will be in touch shortly!

Mortgage Calculator

Estimate your monthly mortgage payment, including the principal and interest, property taxes, and HOA. Adjust the values to generate a more accurate rate.

All estimates are provided for informational purposes only. Actual amounts may vary.
$0,000 Your Payment 20 15 65
$0,000 Your Payment

Fort Worth

Explore

Work With Us

With a 20-year background in luxury, divorce, probate, senior care transitions, and lakefront properties, she offers expertise and a personal touch: experience dedication, knowledge, and a heart-centered approach with Hearts & Harmony Real Estate Group. Let #HeartBeatOfYourMove guide your journey.

Follow Us on Instagram