14620 Frog Lake Drive
SEE ALL PHOTOS
14620 Frog Lake Drive
Pending

14620 Frog Lake Drive

14620 Frog Lake Drive, Fort Worth, TX 76262

$675,000
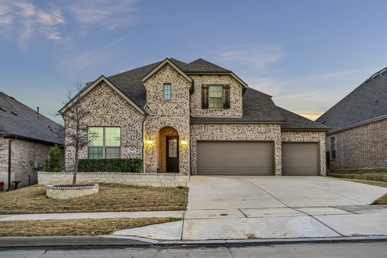
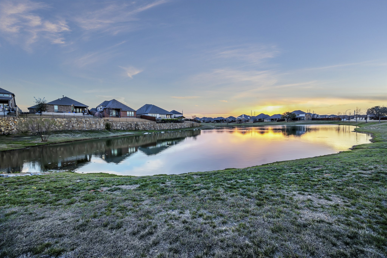
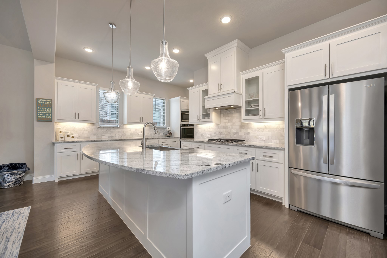
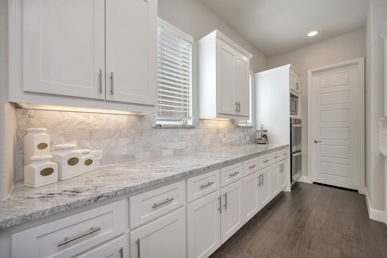
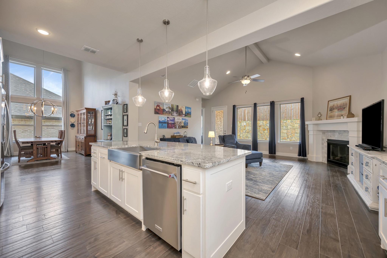
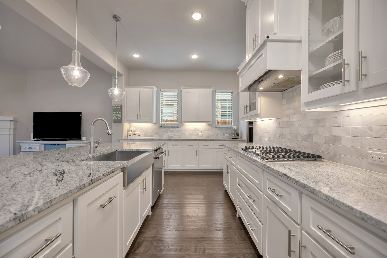
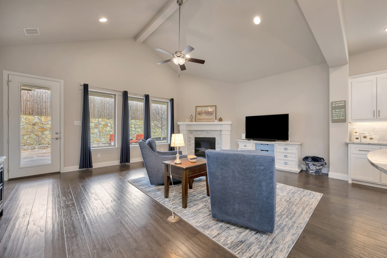
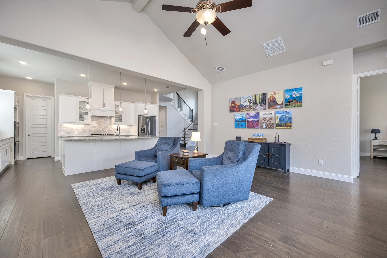
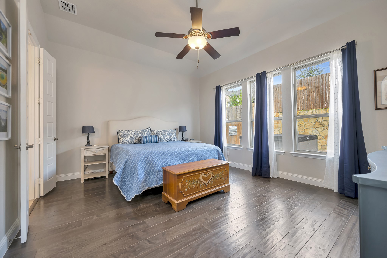
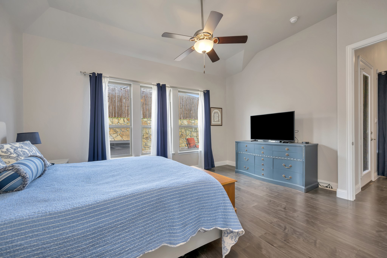
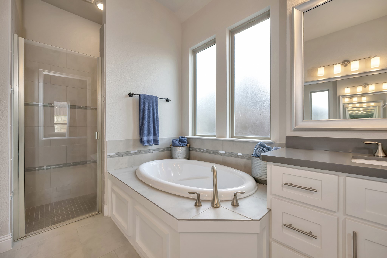
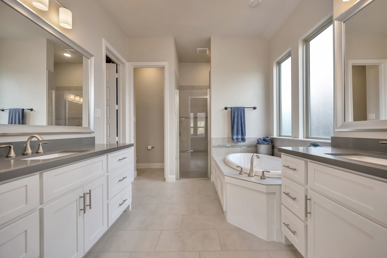
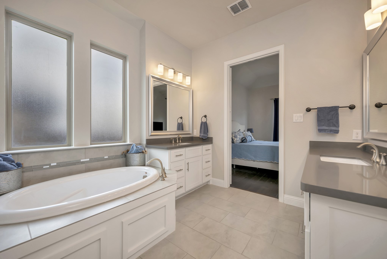
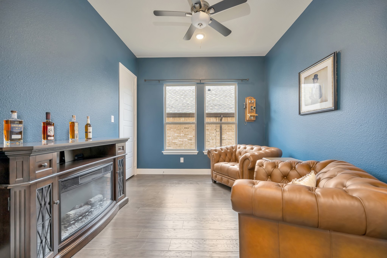
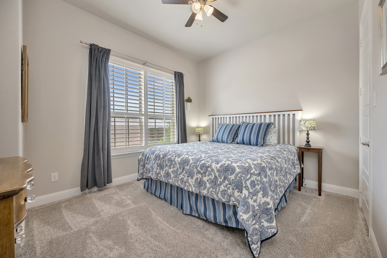
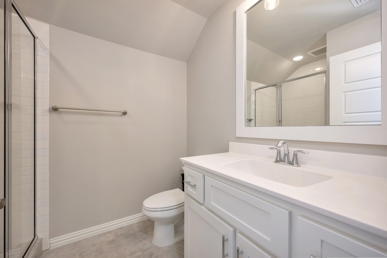
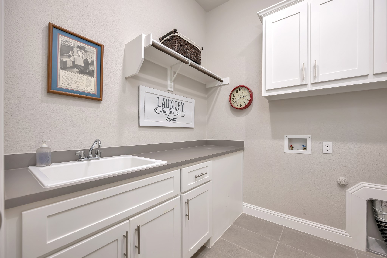
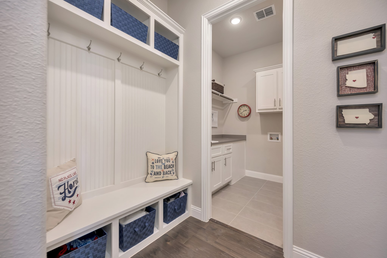
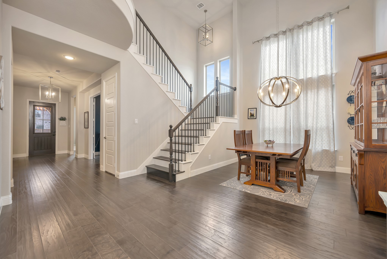
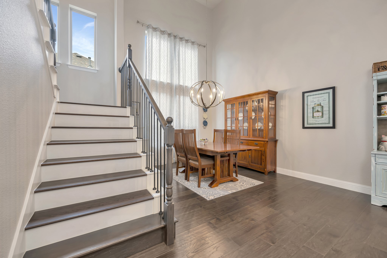
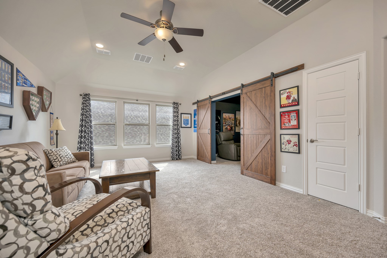
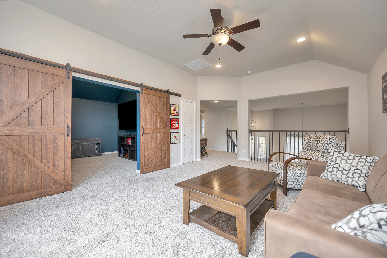
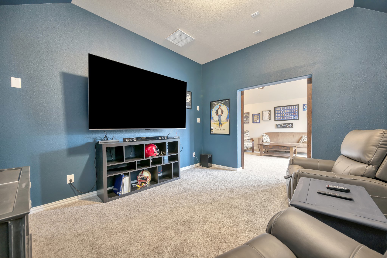
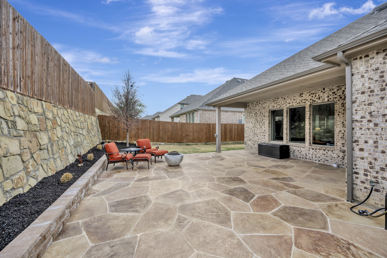
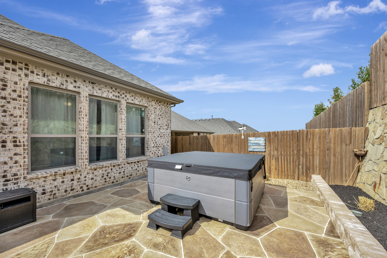
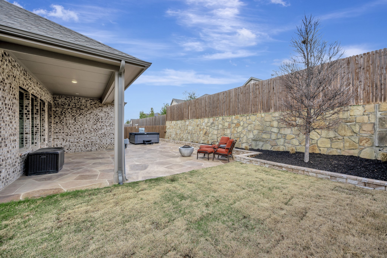
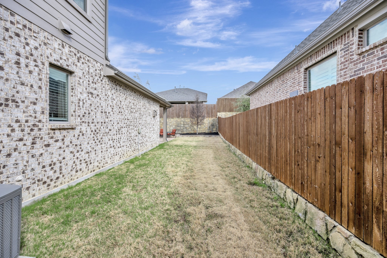
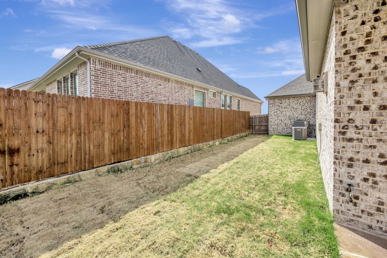
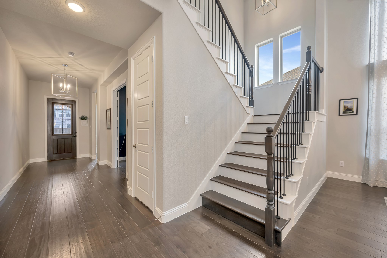
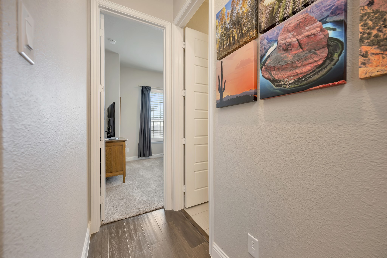
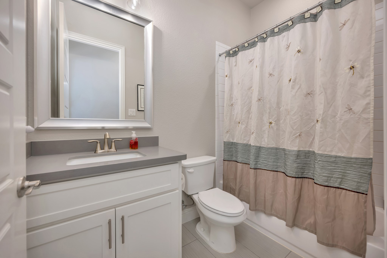
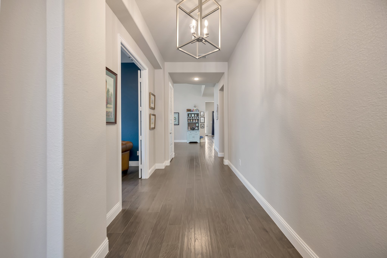
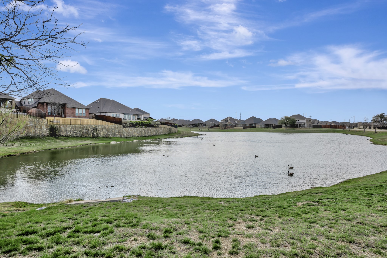
Truly a MOVE IN READY property with an incredible amount of 2025 upgrades, updates, and under-the-stairs-storage. This is not your usual REALTOR hyperbole...this house really is incredibly clean and beautiful. You really do have to come see this one. The floorpan of this home checks all the boxes! Three Car Garage with Epoxy Floors - The First floor has two bedrooms and two full bathrooms with an option for a fifth bedroom if needed. The open concept blends the stunning stainless kitchen, high-ceiling dining space, and giant living room into a seamless space at the center of the action. From the kitchen, you'll have access to a walk-in pantry, 36 inch high output gas cooktop, ultra-quiet Kitchen-Aid Dishwasher, and spacious island with farm-style sink. The open staircase is stunning with all hardwood treads and white millwork. The backyard features an amazing 750ft of stamped concrete patio space with a dedicated circuit for a hot tub or sauna and gas stub for a future outdoor gas fixture. Even with all of that, there is still enough room for a play area, pet area, or garden. This area also had drainage improvement and new sod installed. All of the front planters have been expanded, the drainage system has been improved, and the sod replaced. The neighborhood of Seventeen Lakes features several catch and release ponds, extensive walking trails, and neighborhood parks and pool. Northwest ISD - Cox ES - Tidwell MS - Byron Nelson HS

4
beds

4
baths

3,637 Sq.Ft. LIVING AREA

7,187.4 Sq.Ft. lot

Features & Amenities

Interior

  • total bedrooms4
  • Total bathrooms4
  • full bathrooms4
  • Fireplace Decorative, Gas Log, Masonry
  • APPLIANCES Dishwasher, Electric Oven, Gas Cooktop, Gas Water Heater
  • other interior Features Cathedral Ceiling(s), Eat-in Kitchen, Granite Counters, High Speed Internet, Kitchen Island, Open Floorplan, Pantry, Cable TV, Walk-In Closet(s), Wired for Sound

Area & Lot

  • Status Pending
  • Living Area3,637 Sq.Ft.
  • Lot Area7,187.4 Sq.Ft.
  • MLS® ID21201338
  • TypeResidential
  • YEAR BUILT2019
  • NeighborhoodFort Worth
  • Architecture StylesDetached
  • Elementary SchoolWayne A Cox
  • Middle SchoolJohn M Tidwell
  • High SchoolByron Nelson
  • School DistrictNorthwest ISD

Exterior

  • STORIES2
  • Garage Space3.0
  • utilitiesElectricity Available, Electricity Connected, Natural Gas Available, Sewer Available, Separate Meters, Underground Utilities, Water Available, Cable Available
  • PoolNone
  • parkingAdditional Parking, Concrete, Door-Multi, Door-Single, Epoxy Flooring, Garage Faces Front, Garage, Garage Door Opener, Inside Entrance, Kitchen Level
  • sewerPublic Sewer

Financial

  • Sales Price$675,000
  • Real Estate Tax $13,046/yr
  • HOA $425
View Virtual Tour
image

Schedule a Showing

We would love to show you this beautiful property. Please select your preferred date and time below. An agent will be in touch shortly to confirm your appointment.

Schedule a Showing

We would love to show you this beautiful property. Please select your preferred date and time below. An agent will be in touch shortly to confirm your appointment.

Thank you for your interest in 14620 Frog Lake Drive, Fort Worth, TX 76262. We are reviewing your request and will be in touch shortly!

Mortgage Calculator

Estimate your monthly mortgage payment, including the principal and interest, property taxes, and HOA. Adjust the values to generate a more accurate rate.

All estimates are provided for informational purposes only. Actual amounts may vary.
$0,000 Your Payment 20 15 65
$0,000 Your Payment

Fort Worth

Explore

Work With Us

With a 20-year background in luxury, divorce, probate, senior care transitions, and lakefront properties, she offers expertise and a personal touch: experience dedication, knowledge, and a heart-centered approach with Hearts & Harmony Real Estate Group. Let #HeartBeatOfYourMove guide your journey.

Follow Us on Instagram