13612 Parkline Way
13612 Parkline Way
13612 Parkline Way
13612 Parkline Way
13612 Parkline Way
13612 Parkline Way
13612 Parkline Way
13612 Parkline Way
13612 Parkline Way
13612 Parkline Way
13612 Parkline Way
13612 Parkline Way
13612 Parkline Way
13612 Parkline Way
13612 Parkline Way
13612 Parkline Way
13612 Parkline Way
13612 Parkline Way
13612 Parkline Way
13612 Parkline Way
13612 Parkline Way
13612 Parkline Way
13612 Parkline Way
13612 Parkline Way
13612 Parkline Way
13612 Parkline Way
13612 Parkline Way
13612 Parkline Way
13612 Parkline Way
13612 Parkline Way
SEE ALL PHOTOS
13612 Parkline Way
13612 Parkline Way
13612 Parkline Way
13612 Parkline Way
13612 Parkline Way
13612 Parkline Way
13612 Parkline Way
13612 Parkline Way
13612 Parkline Way
13612 Parkline Way
13612 Parkline Way
13612 Parkline Way
13612 Parkline Way
13612 Parkline Way
13612 Parkline Way
13612 Parkline Way
13612 Parkline Way
13612 Parkline Way
13612 Parkline Way
13612 Parkline Way
13612 Parkline Way
13612 Parkline Way
13612 Parkline Way
13612 Parkline Way
13612 Parkline Way
13612 Parkline Way
13612 Parkline Way
13612 Parkline Way
13612 Parkline Way
13612 Parkline Way
Sold

13612 Parkline Way

13612 Parkline Way, Fort Worth, TX 76008

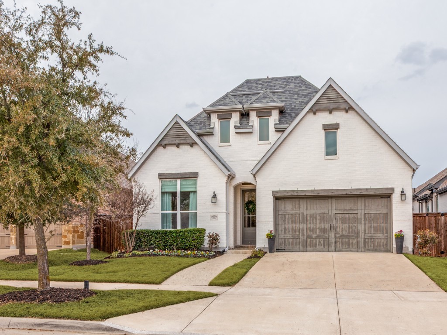
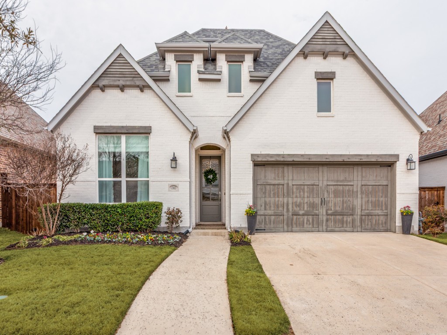
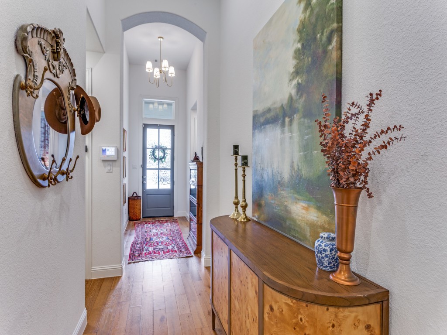
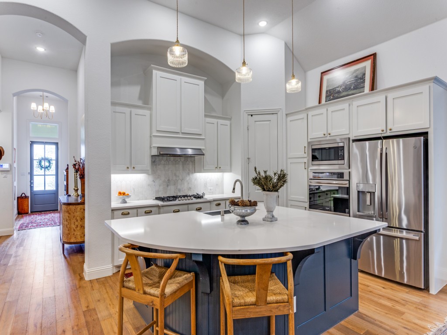
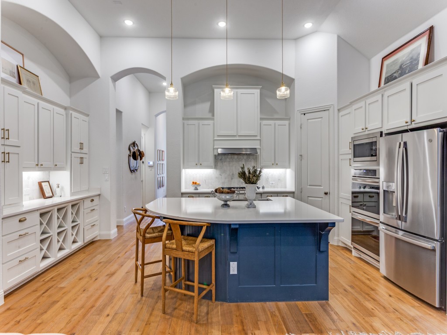
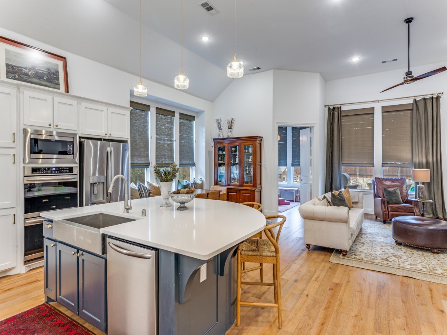
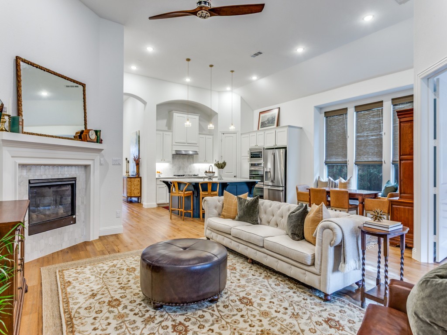
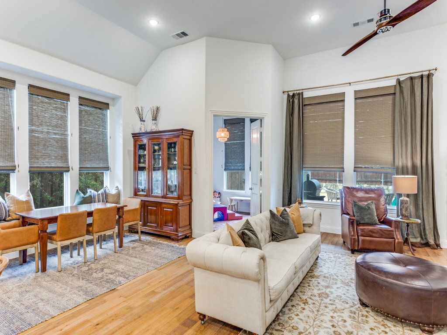
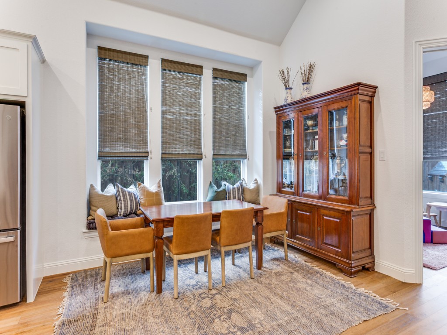
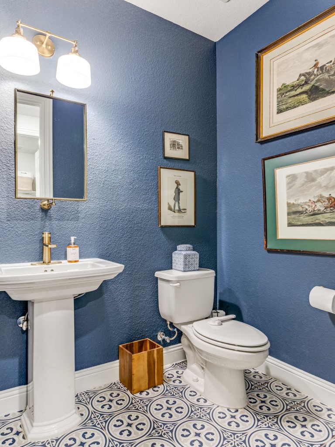
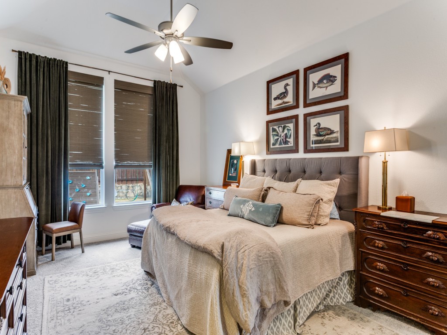
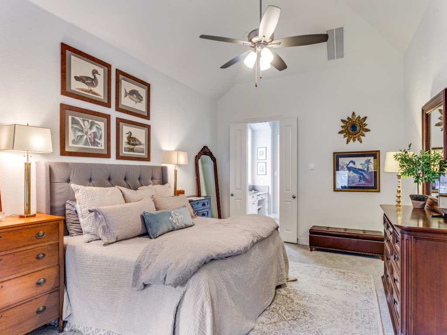
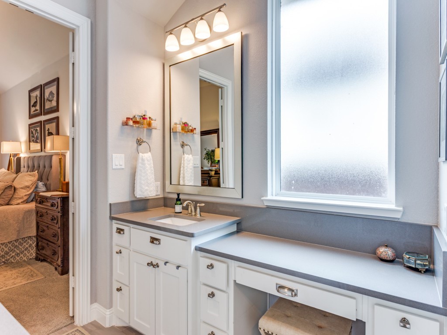
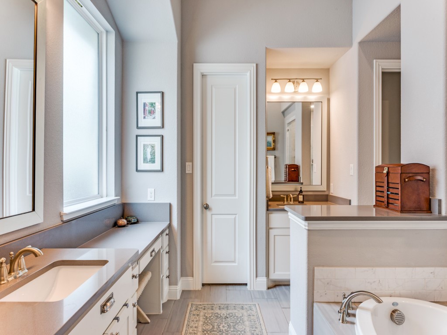
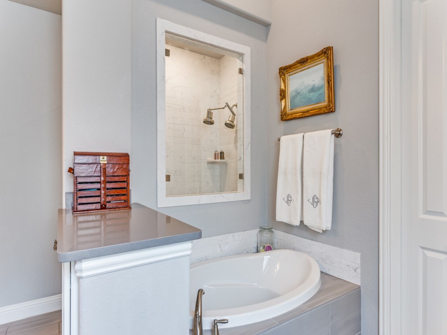
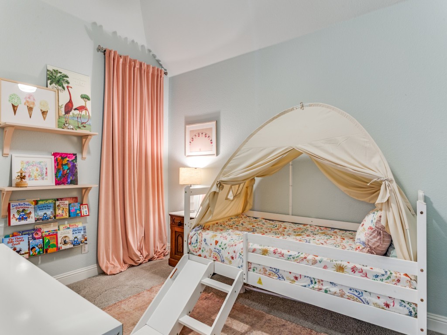
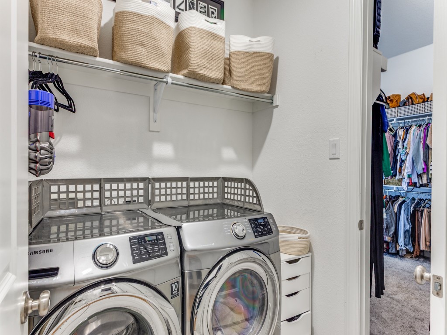
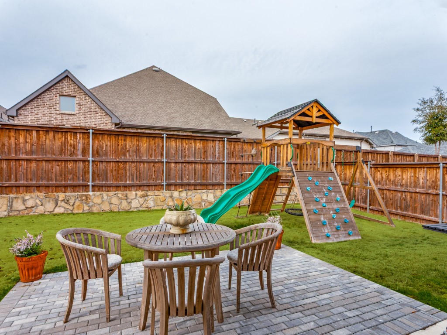
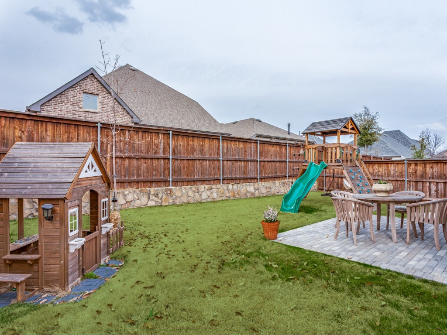
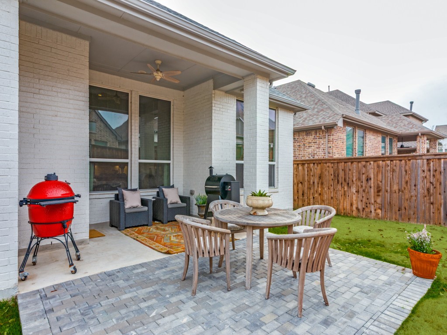
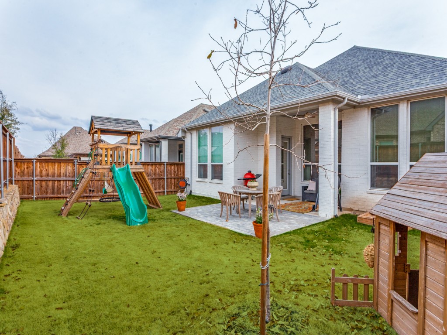
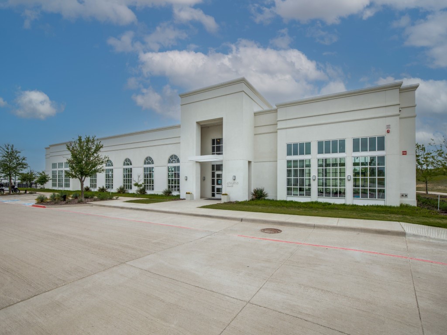
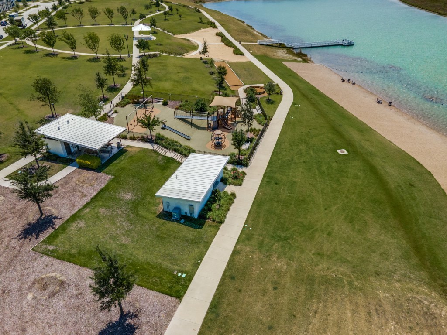
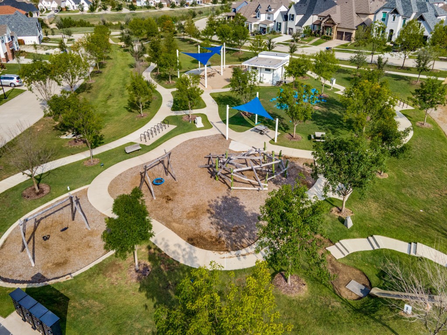
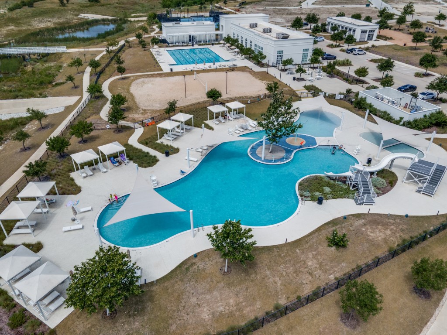
This stunning Highland Home, plan 553, is beautifully designed and boasts a dramatic entry with a soaring ceiling, a hallmark feature of this sought-after layout. The home offers three spacious bedrooms plus a private study conveniently located at the rear of the house, adjacent to the expansive open-concept family, kitchen, and dining area. The kitchen is truly a masterpiece, featuring a large curved island, a charming window seat, and a tall arched niche, all complemented by ample storage options. The bedrooms are generously sized with oversized closets, providing plenty of space for your needs. Additional highlights of this meticulously maintained home include an entertainment room complete with a convenient powder bath, perfect for hosting and relaxing. Nestled in the highly coveted Walsh community and zoned within the top-rated Aledo ISD, residents enjoy access to exceptional amenities such as pools, parks, trails, a fitness center, marketspace, and co-working spaces. This is an opportunity you won't want to miss--come experience the unparalleled lifestyle this amazing community has to offer!

3
beds

3
baths

2,348 Sq.Ft. LIVING AREA

6,011.28 Sq.Ft. lot

Features & Amenities

Interior

  • total bedrooms3
  • Total bathrooms3
  • full bathrooms2
  • half bathroom1
  • Flooring Carpet, Ceramic Tile, Wood
  • Fireplace Gas, Gas Log
  • APPLIANCES Some Gas Appliances, Built-In Gas Range, Double Oven, Dishwasher, Electric Oven, Gas Cooktop, Disposal, Microwave, Plumbed For Gas
  • other interior Features Decorative/Designer Lighting Fixtures, High Speed Internet, Kitchen Island, Open Floorplan, Pantry, Cable TV, Vaulted Ceiling(s), Walk-In Closet(s)

Area & Lot

  • Status Sold
  • Living Area2,348 Sq.Ft.
  • Lot Area6,011.28 Sq.Ft.
  • MLS® ID21177654
  • TypeResidential
  • YEAR BUILT2019
  • NeighborhoodFort Worth
  • Architecture StylesTraditional, Detached
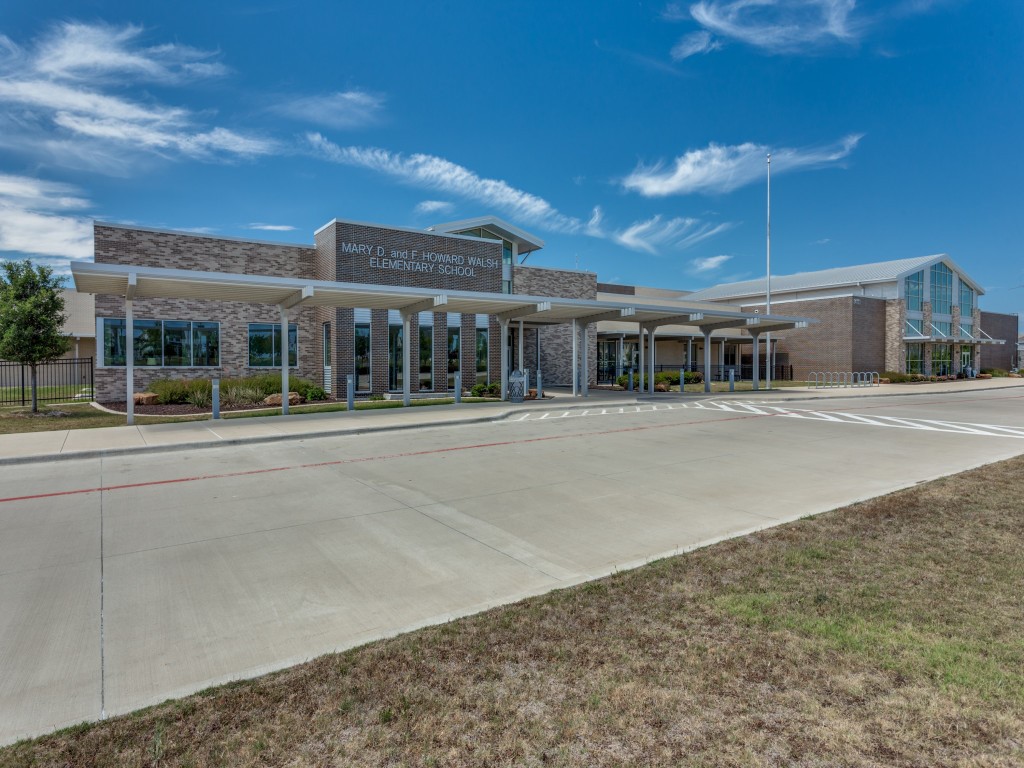
  • Elementary SchoolWalsh
  • Middle SchoolMcAnally
  • High SchoolAledo
  • School DistrictAledo ISD

Exterior

  • STORIES1
  • Garage Space2.0
  • water SourcePublic
  • utilitiesSewer Available, Water Available, Cable Available
  • PoolNone, Community
  • roofComposition
  • lot featuresInterior Lot, Landscaped, Few Trees
  • parkingGarage Faces Front, Garage, Garage Door Opener
  • HEAT TYPECentral, Natural Gas
  • AIR CONDITIONINGCentral Air, Ceiling Fan(s), Electric
  • sewerPublic Sewer
  • SubstructureSlab
  • HOA AmenitiesMaintenance Front Yard
  • other exterior FeaturesRain Gutters

Financial

  • Price Upon Request
View Virtual Tour

Fort Worth

Explore

Work With Us

With a 20-year background in luxury, divorce, probate, senior care transitions, and lakefront properties, she offers expertise and a personal touch: experience dedication, knowledge, and a heart-centered approach with Hearts & Harmony Real Estate Group. Let #HeartBeatOfYourMove guide your journey.

Follow Us on Instagram