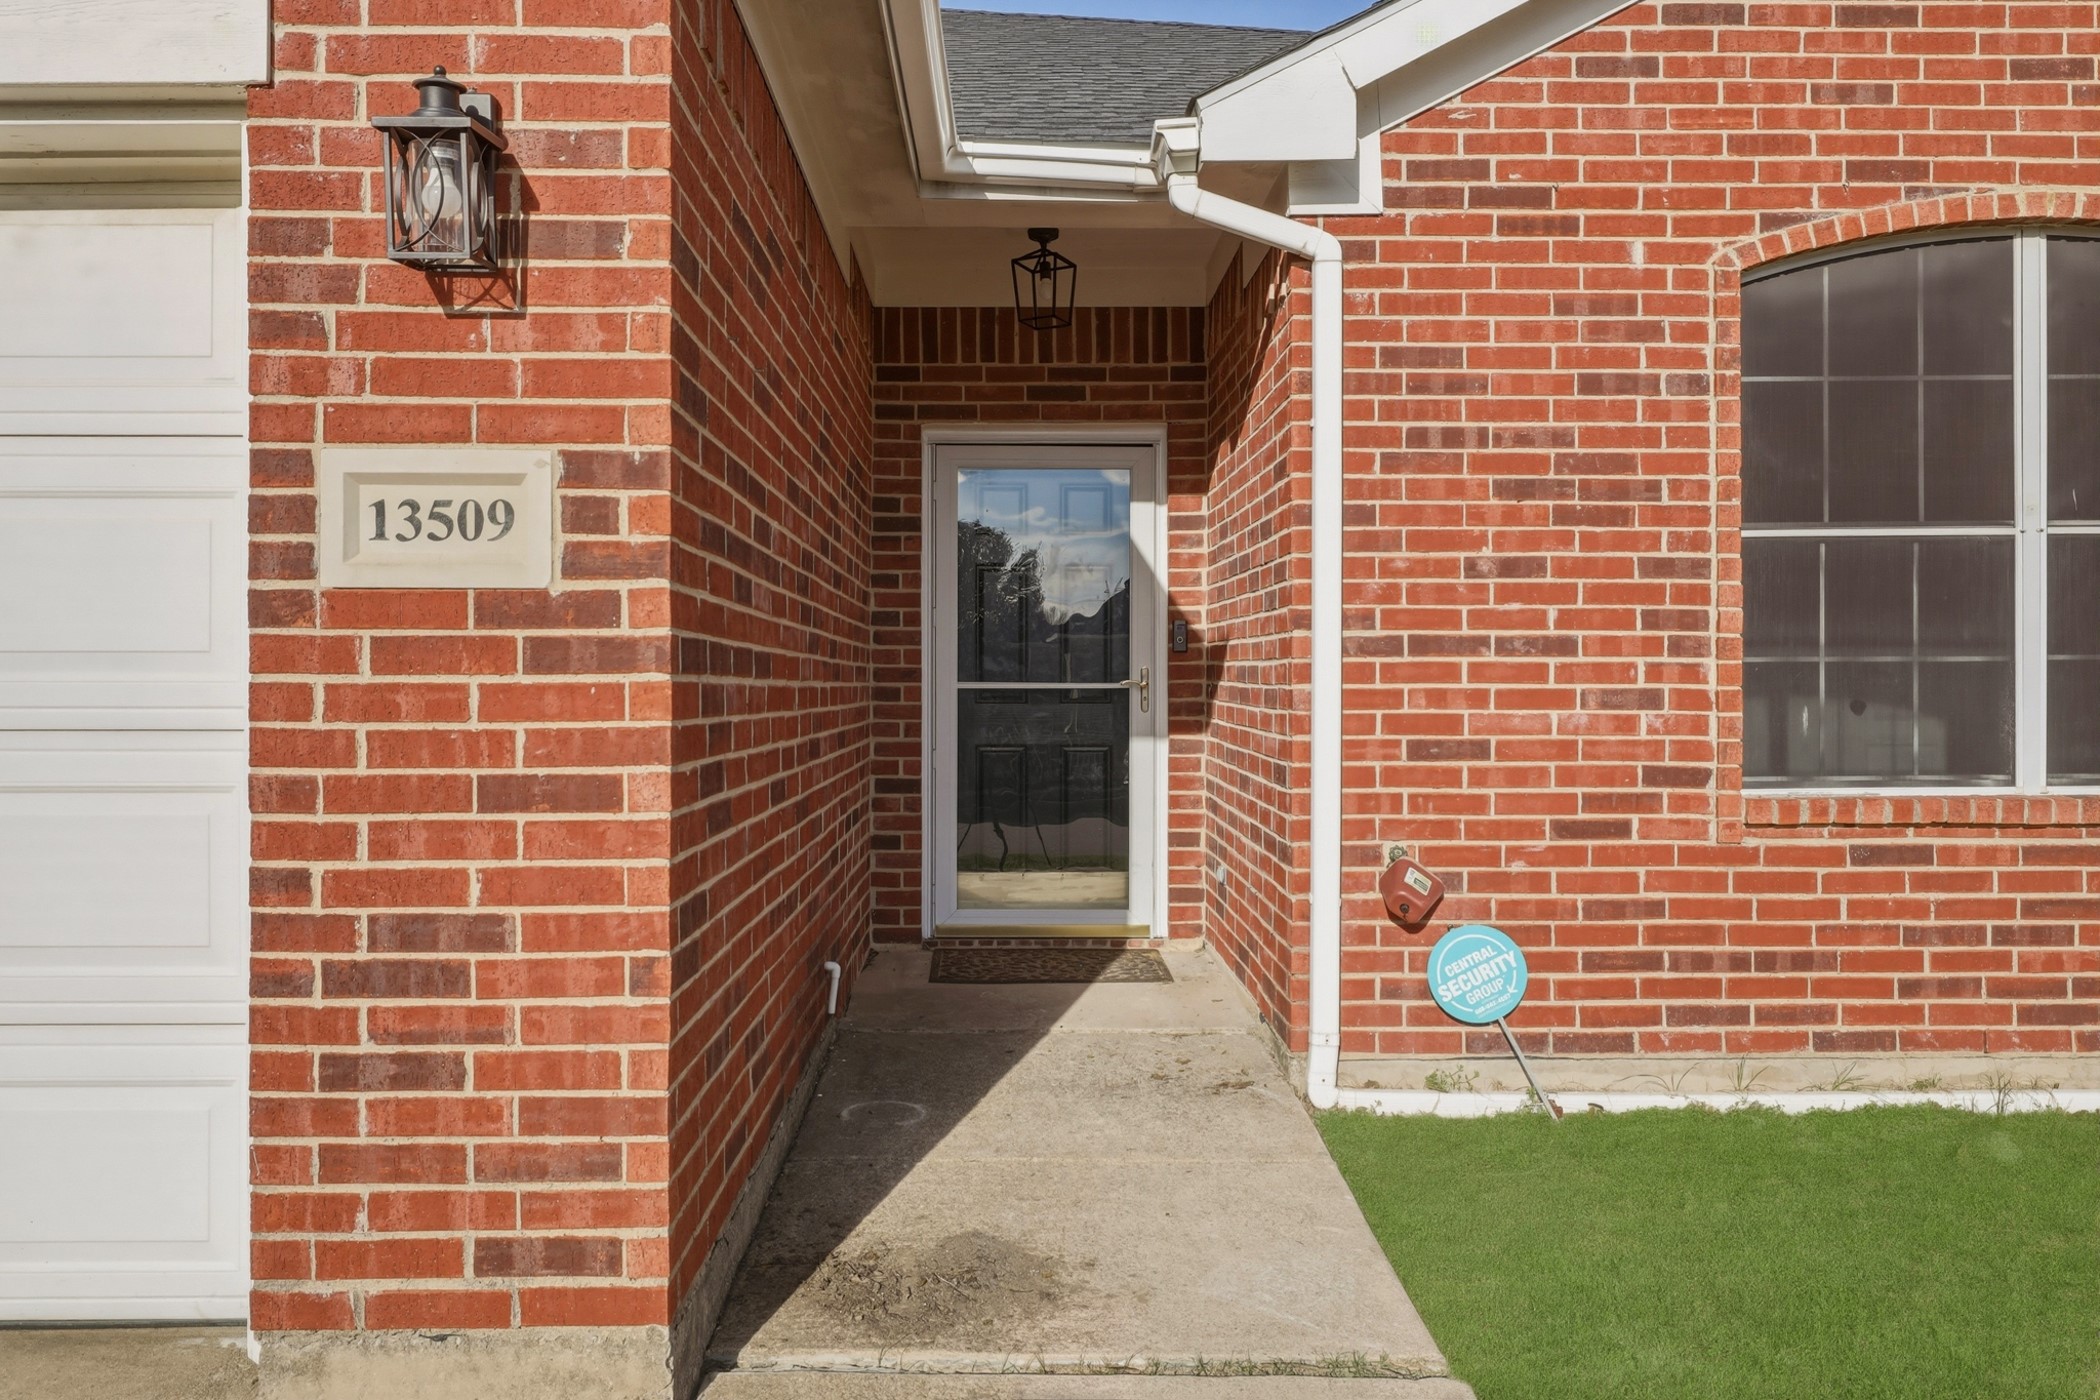
13509 Ponderosa Ranch Road
SEE ALL PHOTOS
13509 Ponderosa Ranch Road
Courtesy of Compass RE Texas, LLC
Sold

13509 Ponderosa Ranch Road

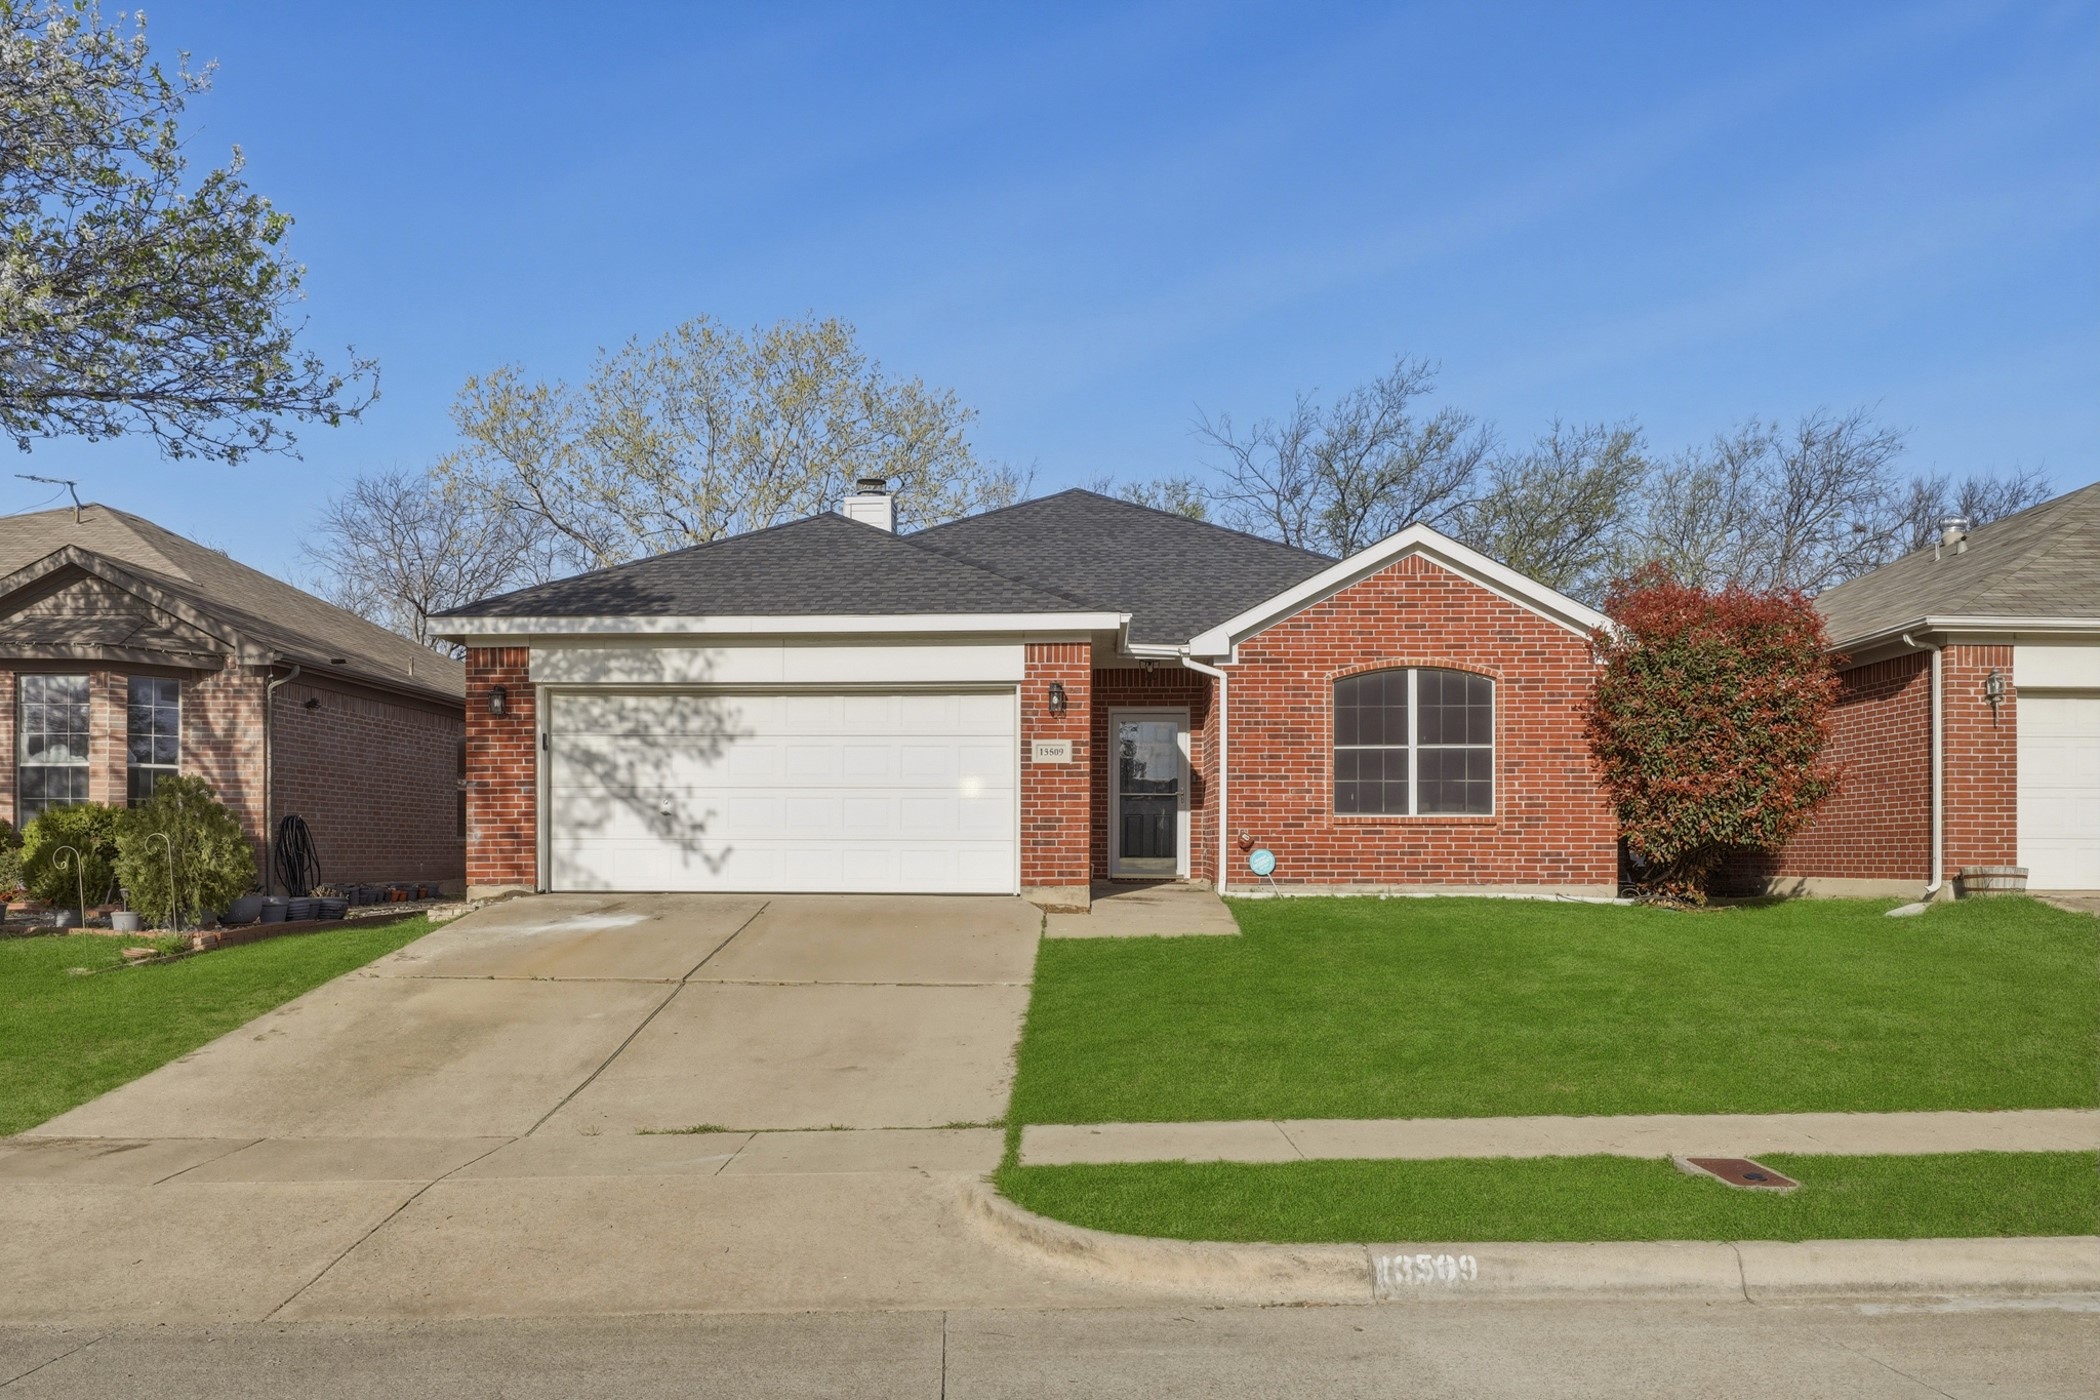
13509 Ponderosa Ranch Road, Fort Worth, TX 76262

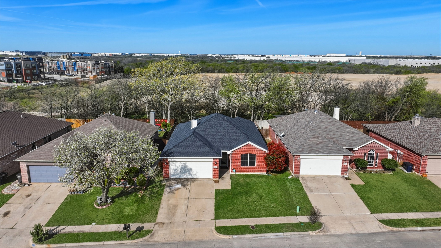
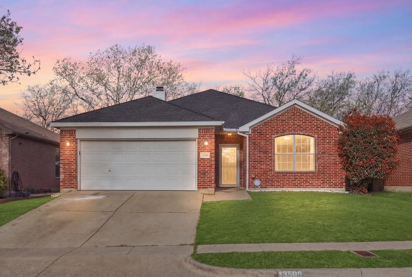
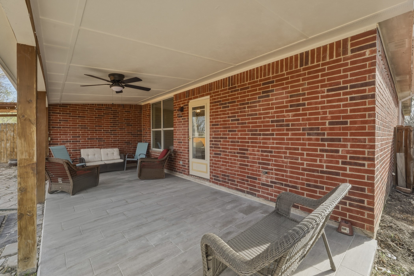
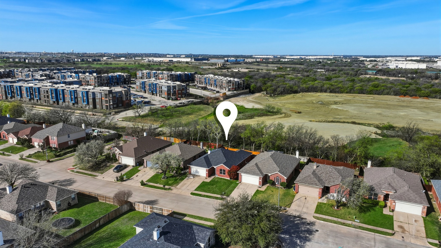
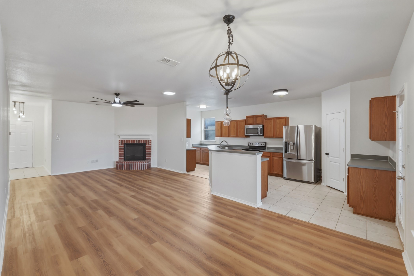
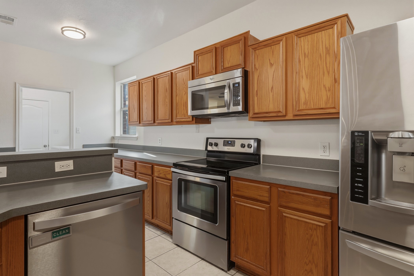
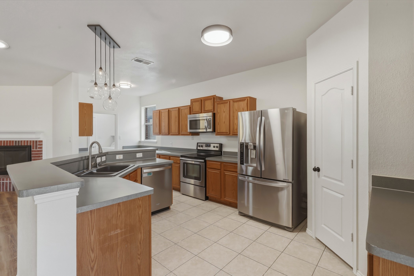
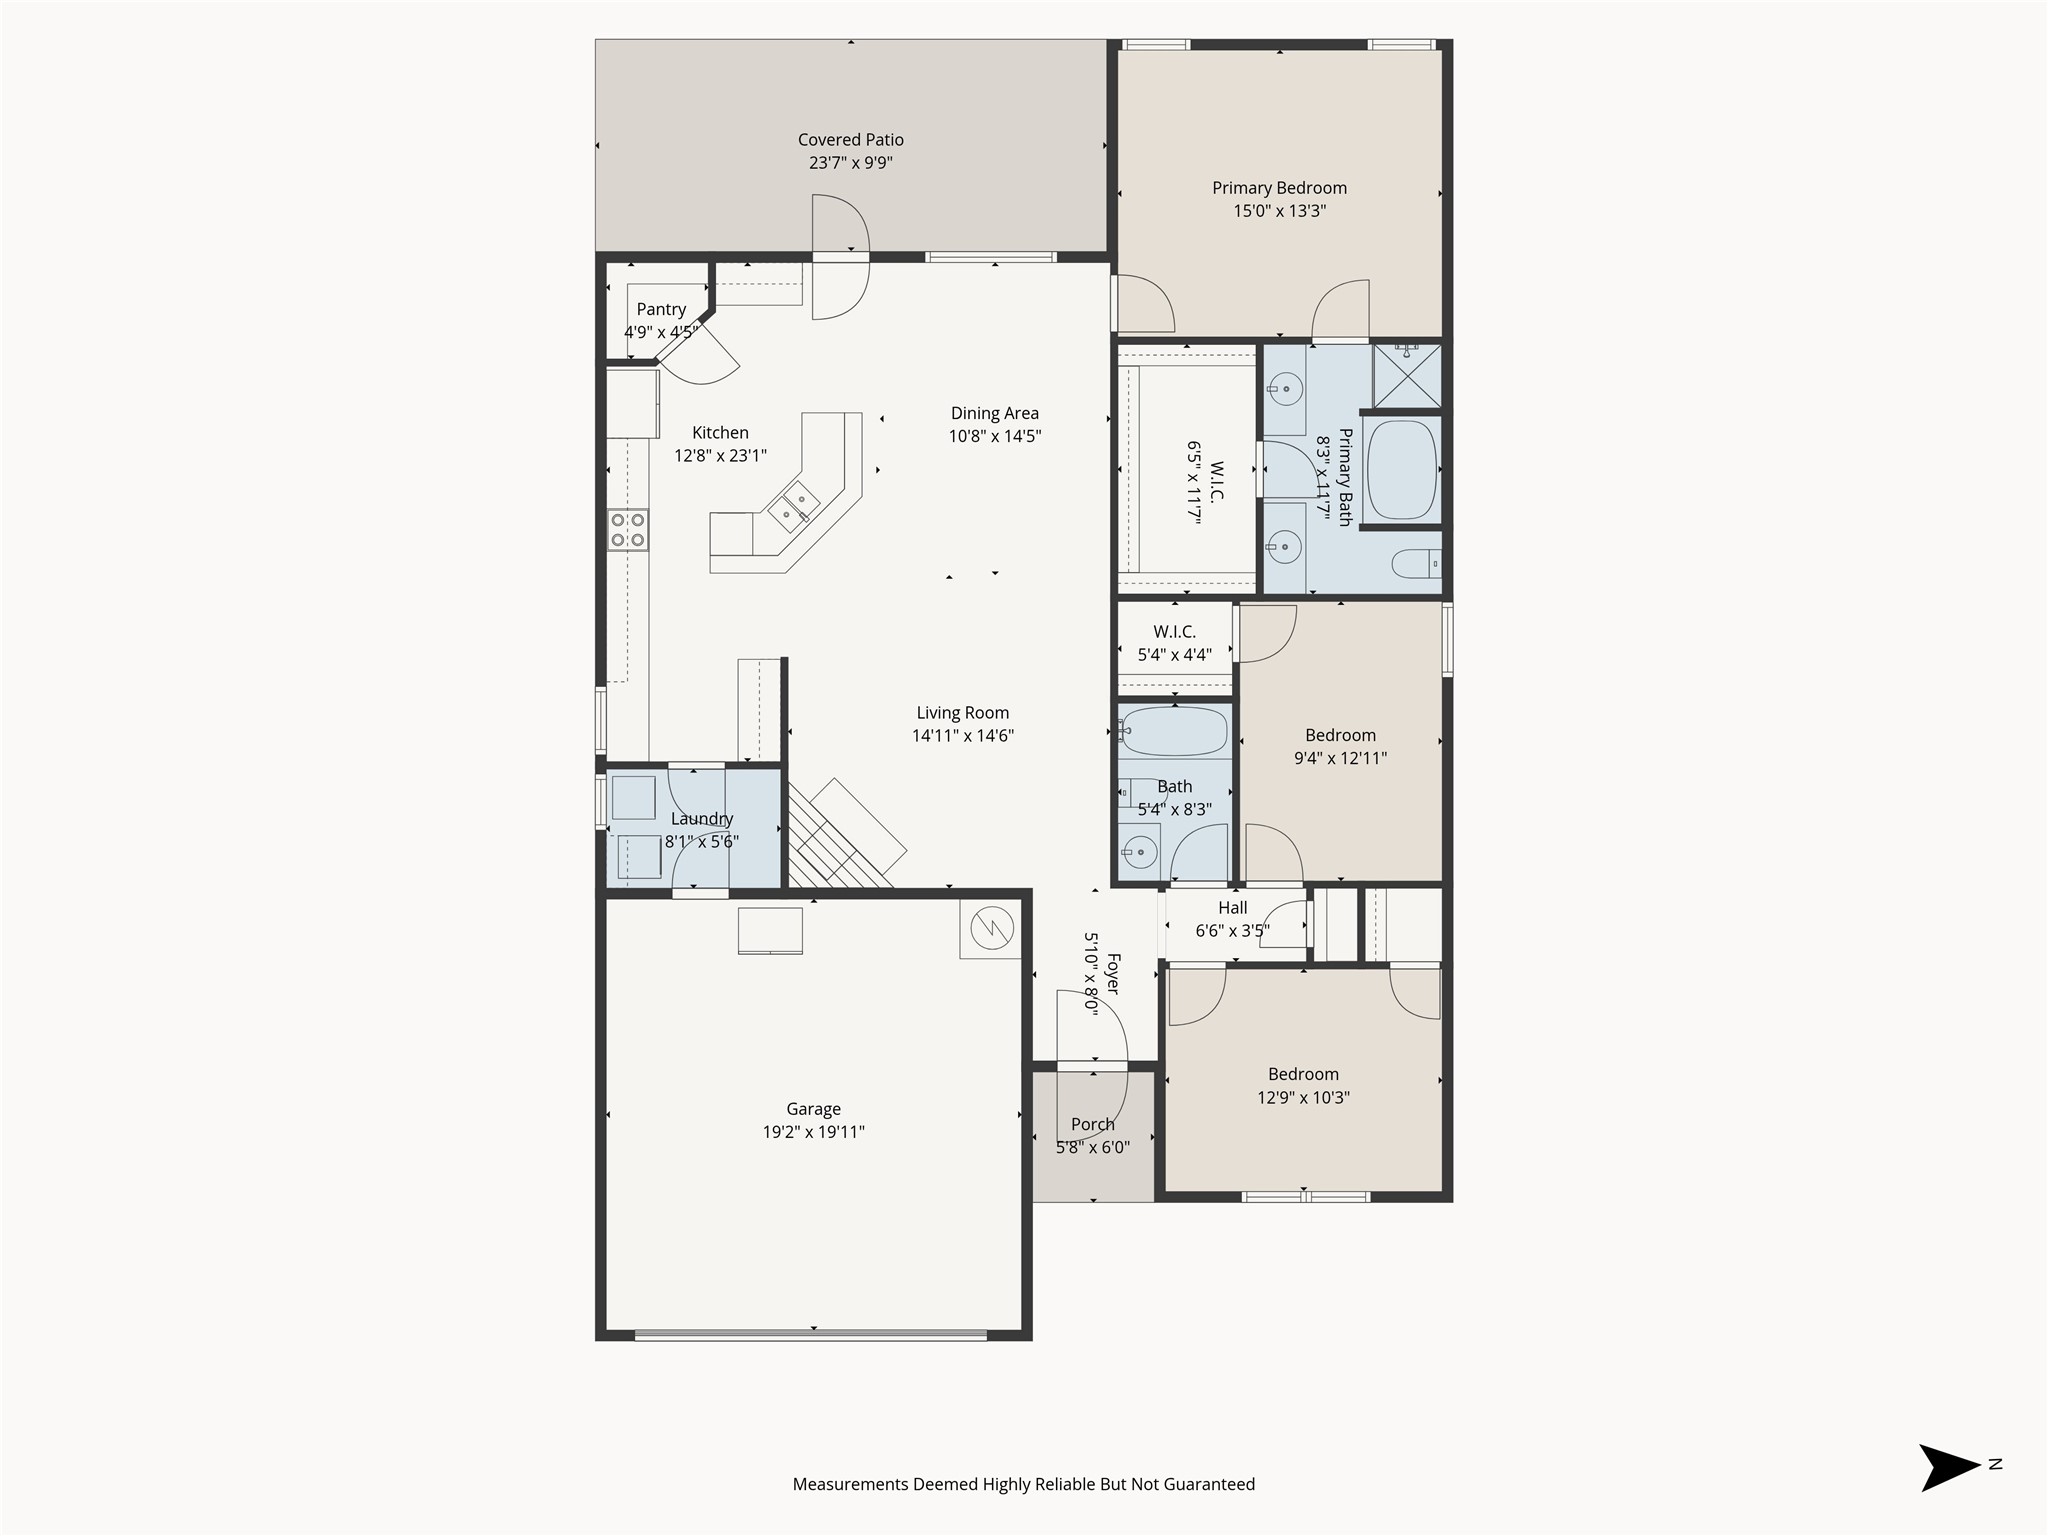
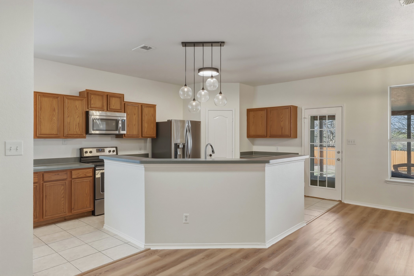
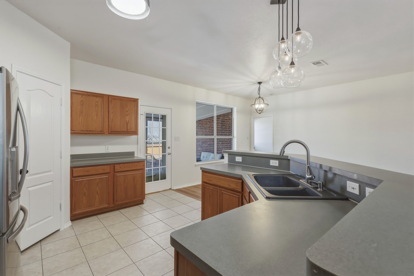
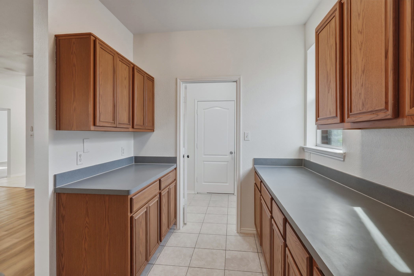
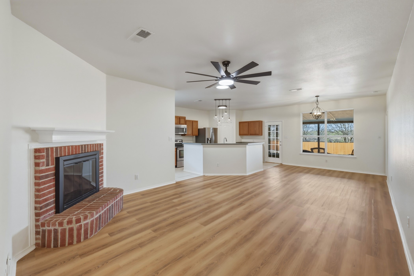
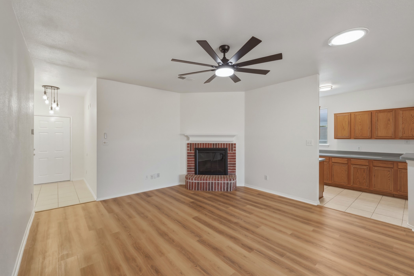
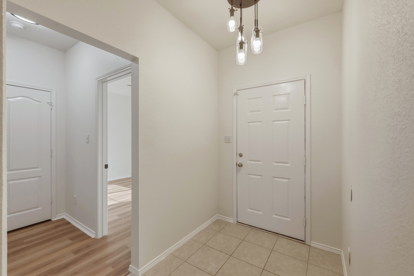
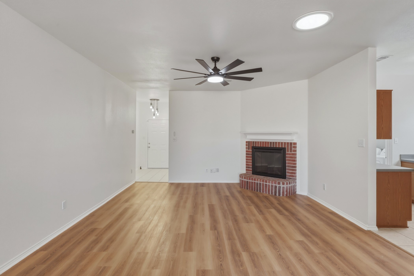
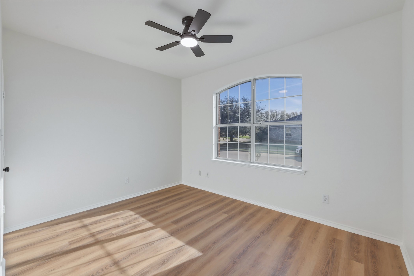
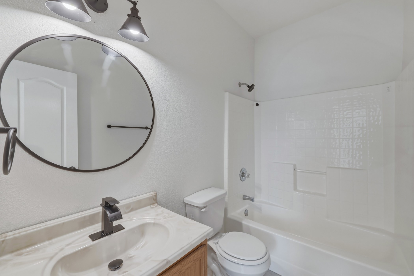
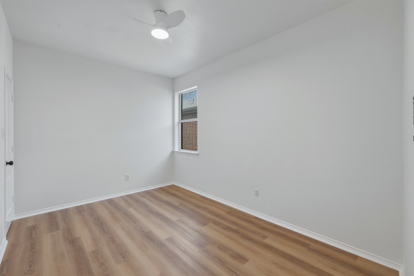
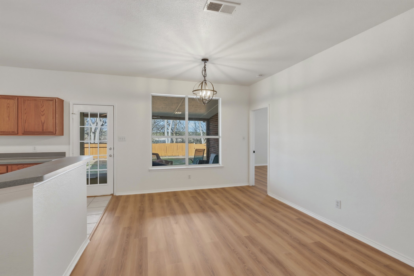
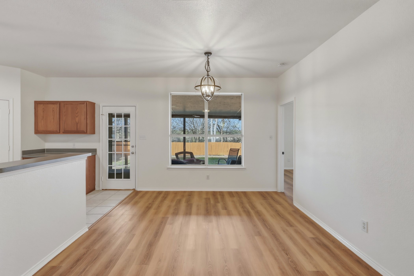
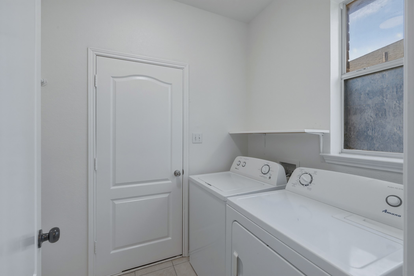
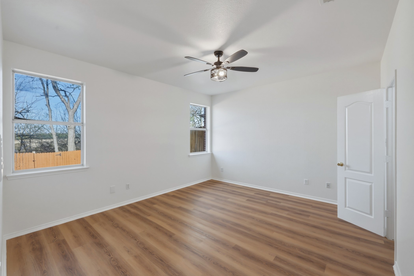
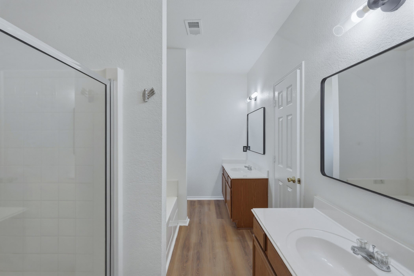
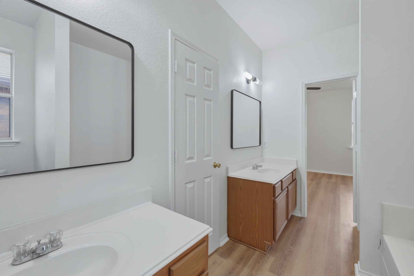
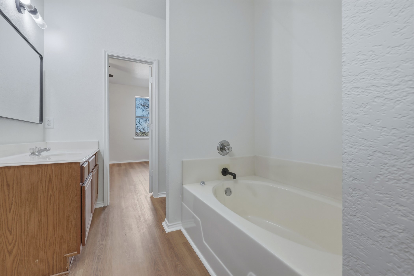
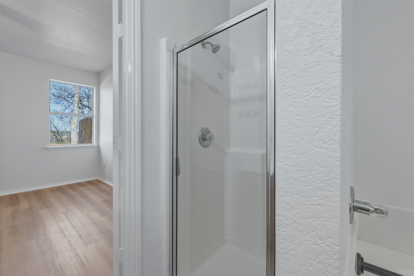
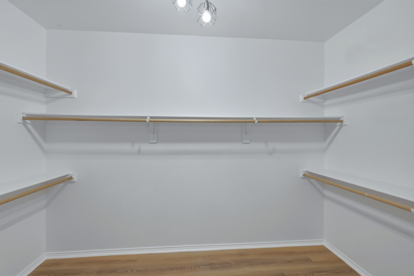
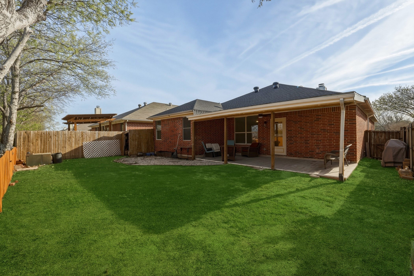
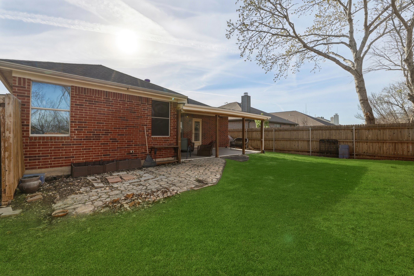
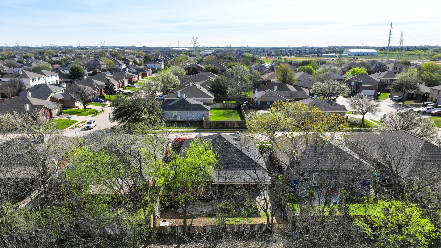
2.875 assumable FHA loan available! Enjoy breathtaking, unobstructed views of the ranch beyond in this beautifully refreshed home, positioned to capture peaceful sunsets and wide-open skies. Inside, you'll find a light, airy interior with fresh white paint (painted March, 2026) and brand-new laminate flooring (installed March, 2026) throughout, complemented by tile in some wet areas. The open-concept layout creates an inviting flow. Full of charm, the kitchen, featuring subtle green countertops paired with warm stained cabinetry, offering a pleasant and welcoming aesthetic. Equipped with a refrigerator, washer, and dryer, this home is truly move-in ready. Open living room features a brick fireplace focal point and plenty of room for cozy couches. The split-bedroom design provides added privacy, with the primary suite tucked quietly at the back of the home to take full advantage of the stunning backyard and ranch views, a perfect retreat at the end of the day. Step outside to the spacious covered patio, where you can unwind, entertain, and enjoy a backyard BBQ while soaking in picturesque sunset views over the ranch. This outdoor space truly extends the living experience, creating a peaceful backdrop for gatherings or quiet evenings. This home offers a lifestyle you won't want to miss!

3
beds

2
baths

1,610 Sq.Ft. LIVING AREA

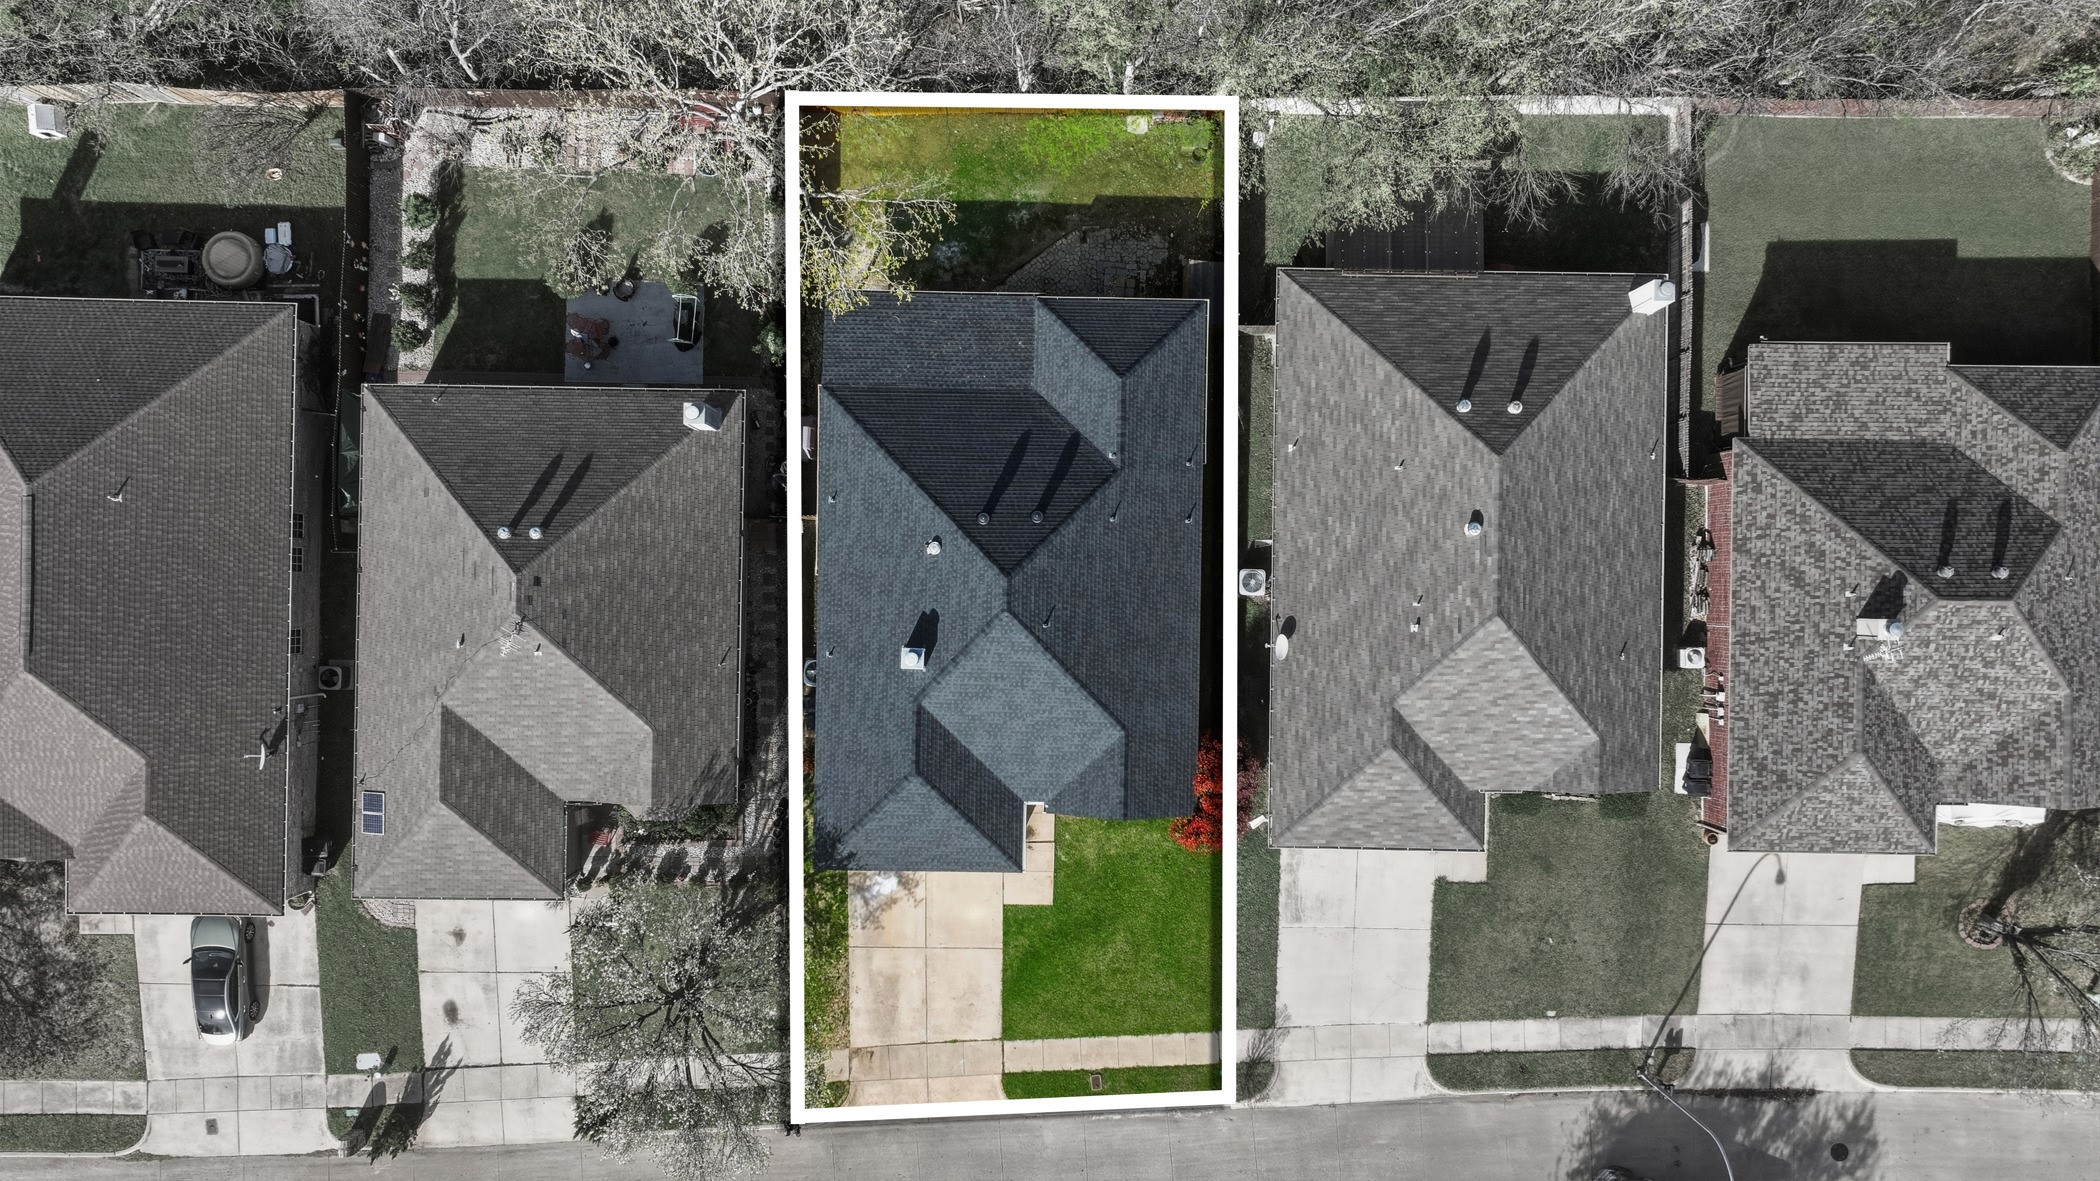
5,227.2 Sq.Ft. lot

Features & Amenities

Interior

  • total bedrooms3
  • Total bathrooms2
  • full bathrooms2
  • Laundry room Washer Hookup, Dryer Hookup, Laundry in Utility Room
  • Flooring Ceramic Tile, Laminate
  • Fireplace Living Room, Wood Burning
  • APPLIANCES Dishwasher, Electric Oven, Electric Range, Electric Water Heater, Disposal, Microwave
  • other interior Features Cable TV

Area & Lot

  • Status Sold
  • Date Sold May 15, 2026
  • Living Area1,610 Sq.Ft.
  • Lot Area5,227.2 Sq.Ft.
  • MLS® ID21211152
  • TypeResidential
  • YEAR BUILT2002
  • NeighborhoodFort Worth
  • Architecture StylesTraditional, Detached
  • Elementary SchoolHughes
  • Middle SchoolJohn M Tidwell
  • High SchoolByron Nelson
  • School DistrictNorthwest ISD

Exterior

  • STORIES1
  • Garage Space2.0
  • water SourcePublic
  • utilitiesElectricity Available, Electricity Connected, Sewer Available, Water Available, Cable Available
  • PoolNone
  • roofComposition, Shingle
  • lot featuresInterior Lot, Landscaped, Subdivision
  • parkingDriveway, Garage Faces Front, Garage, Inside Entrance, Kitchen Level, Lighted
  • HEAT TYPECentral, Electric, Fireplace(s)
  • AIR CONDITIONINGCentral Air, Ceiling Fan(s), Electric
  • sewerPublic Sewer
  • SubstructureSlab
  • security FeaturesSmoke Detector(s)
  • other exterior FeaturesLighting, Private Yard, Rain Gutters

Financial

  • Price Upon Request
View Virtual Tour

Fort Worth

Explore

Work With Us

With a 20-year background in luxury, divorce, probate, senior care transitions, and lakefront properties, she offers expertise and a personal touch: experience dedication, knowledge, and a heart-centered approach with Hearts & Harmony Real Estate Group. Let #HeartBeatOfYourMove guide your journey.

Follow Us on Instagram