1313 Kirkwood Road
1313 Kirkwood Road
1313 Kirkwood Road
1313 Kirkwood Road
1313 Kirkwood Road
1313 Kirkwood Road
1313 Kirkwood Road
1313 Kirkwood Road
1313 Kirkwood Road
1313 Kirkwood Road
1313 Kirkwood Road
1313 Kirkwood Road
1313 Kirkwood Road
1313 Kirkwood Road
1313 Kirkwood Road
1313 Kirkwood Road
1313 Kirkwood Road
1313 Kirkwood Road
1313 Kirkwood Road
1313 Kirkwood Road
1313 Kirkwood Road
1313 Kirkwood Road
1313 Kirkwood Road
1313 Kirkwood Road
1313 Kirkwood Road
1313 Kirkwood Road
1313 Kirkwood Road
1313 Kirkwood Road
1313 Kirkwood Road
1313 Kirkwood Road
1313 Kirkwood Road
1313 Kirkwood Road
1313 Kirkwood Road
1313 Kirkwood Road
1313 Kirkwood Road
1313 Kirkwood Road
1313 Kirkwood Road
1313 Kirkwood Road
1313 Kirkwood Road
SEE ALL PHOTOS
1313 Kirkwood Road
1313 Kirkwood Road
1313 Kirkwood Road
1313 Kirkwood Road
1313 Kirkwood Road
1313 Kirkwood Road
1313 Kirkwood Road
1313 Kirkwood Road
1313 Kirkwood Road
1313 Kirkwood Road
1313 Kirkwood Road
1313 Kirkwood Road
1313 Kirkwood Road
1313 Kirkwood Road
1313 Kirkwood Road
1313 Kirkwood Road
1313 Kirkwood Road
1313 Kirkwood Road
1313 Kirkwood Road
1313 Kirkwood Road
1313 Kirkwood Road
1313 Kirkwood Road
1313 Kirkwood Road
1313 Kirkwood Road
1313 Kirkwood Road
1313 Kirkwood Road
1313 Kirkwood Road
1313 Kirkwood Road
1313 Kirkwood Road
1313 Kirkwood Road
1313 Kirkwood Road
1313 Kirkwood Road
1313 Kirkwood Road
1313 Kirkwood Road
1313 Kirkwood Road
1313 Kirkwood Road
1313 Kirkwood Road
1313 Kirkwood Road
1313 Kirkwood Road
Courtesy of Compass RE Texas, LLC
For Sale

1313 Kirkwood Road

1313 Kirkwood Road, Rockwall, TX 75087

$650,000
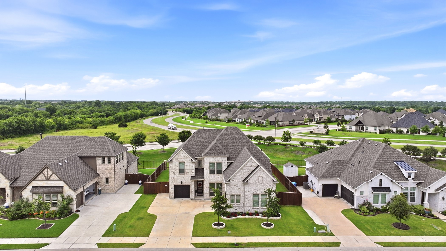
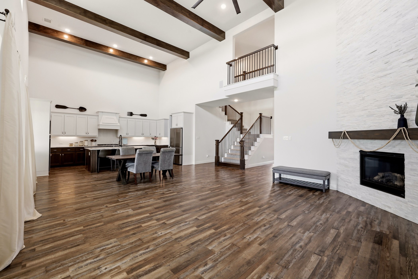
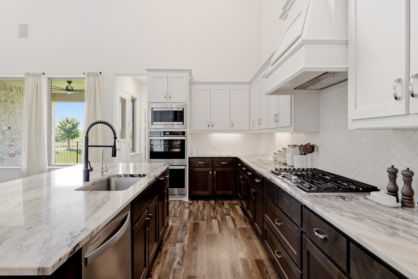
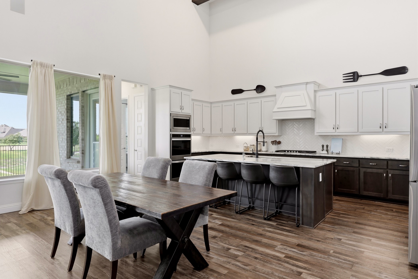
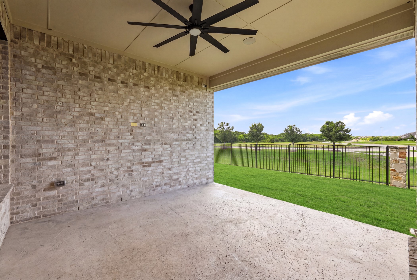
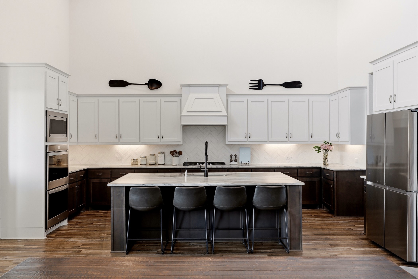
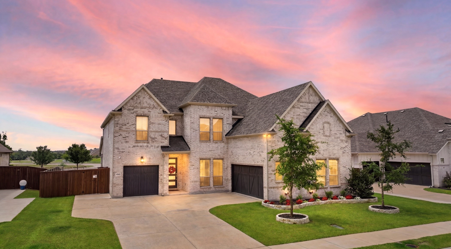
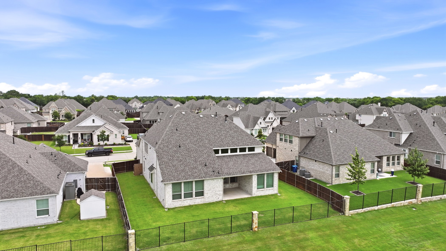
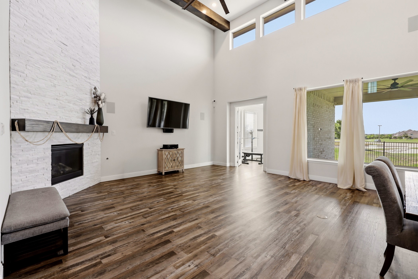
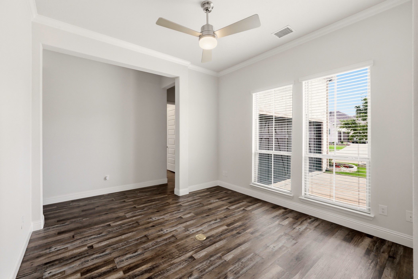
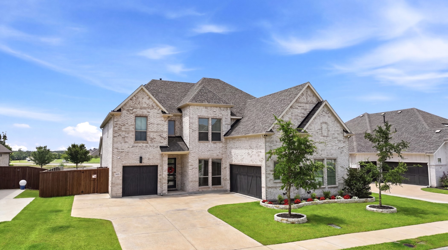
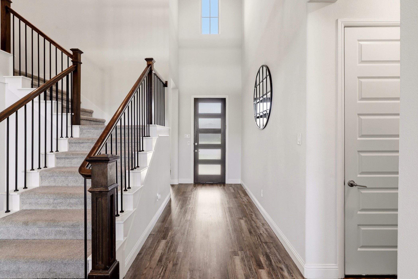
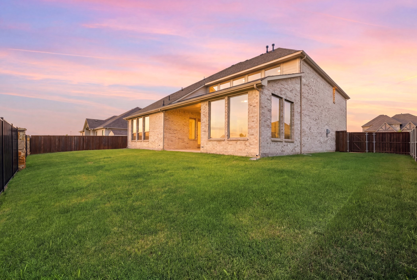
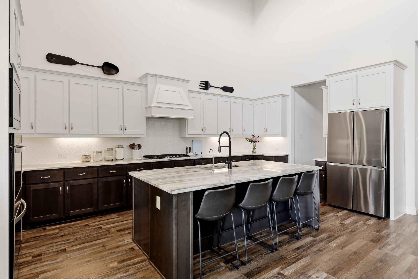
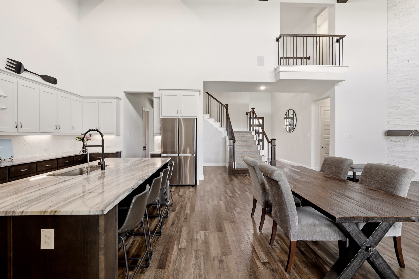
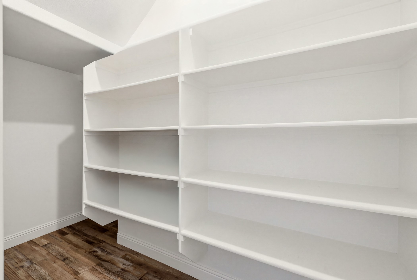
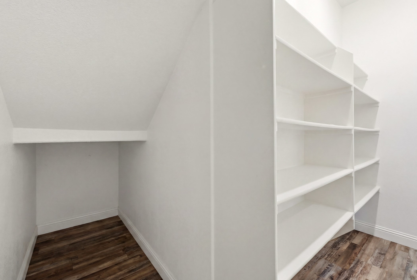
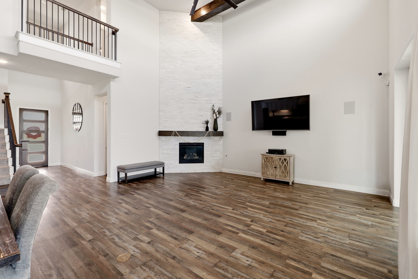
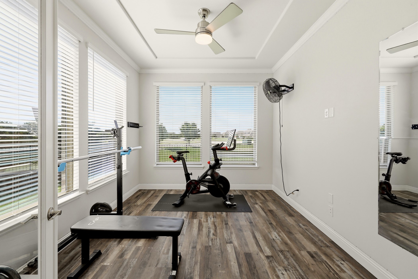
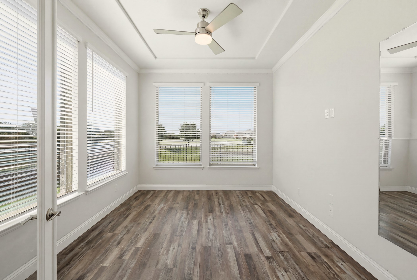
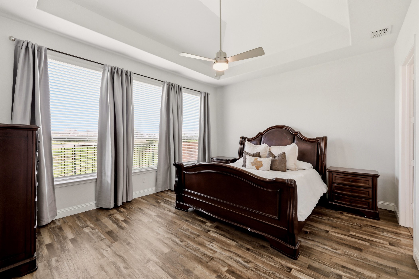
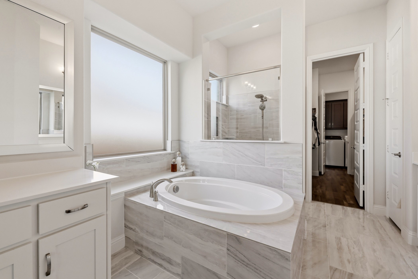
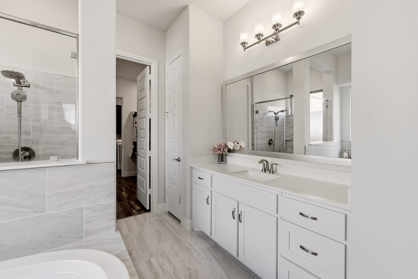
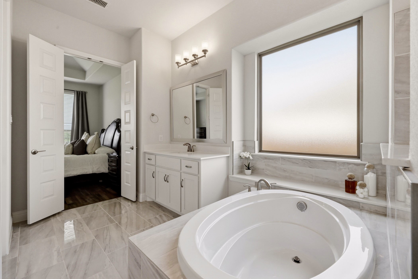
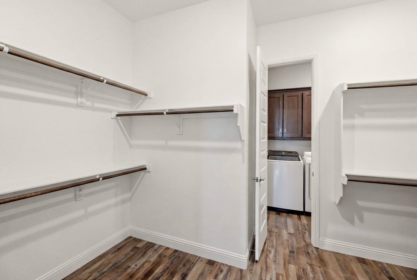
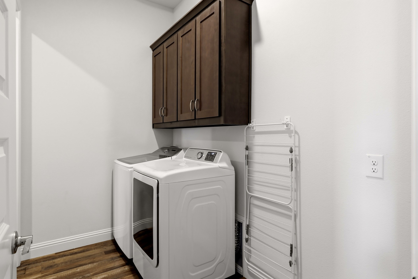
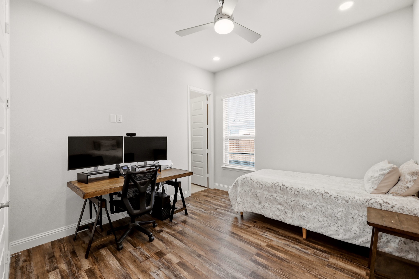
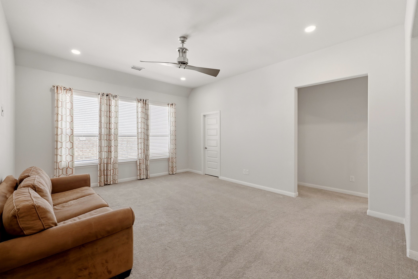
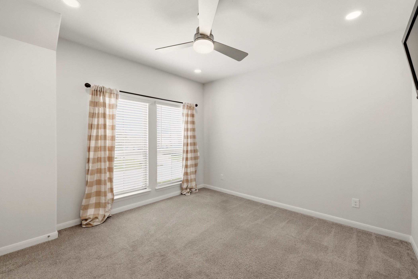
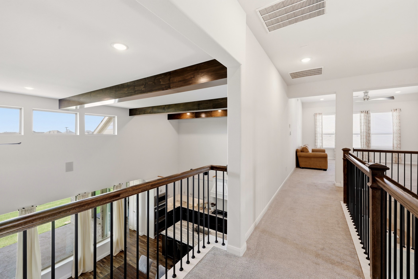
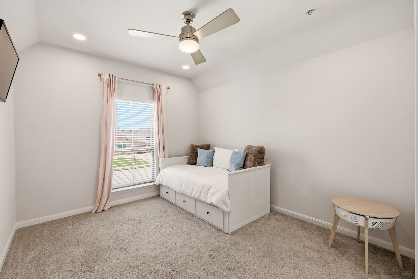
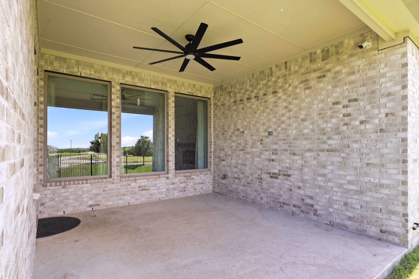
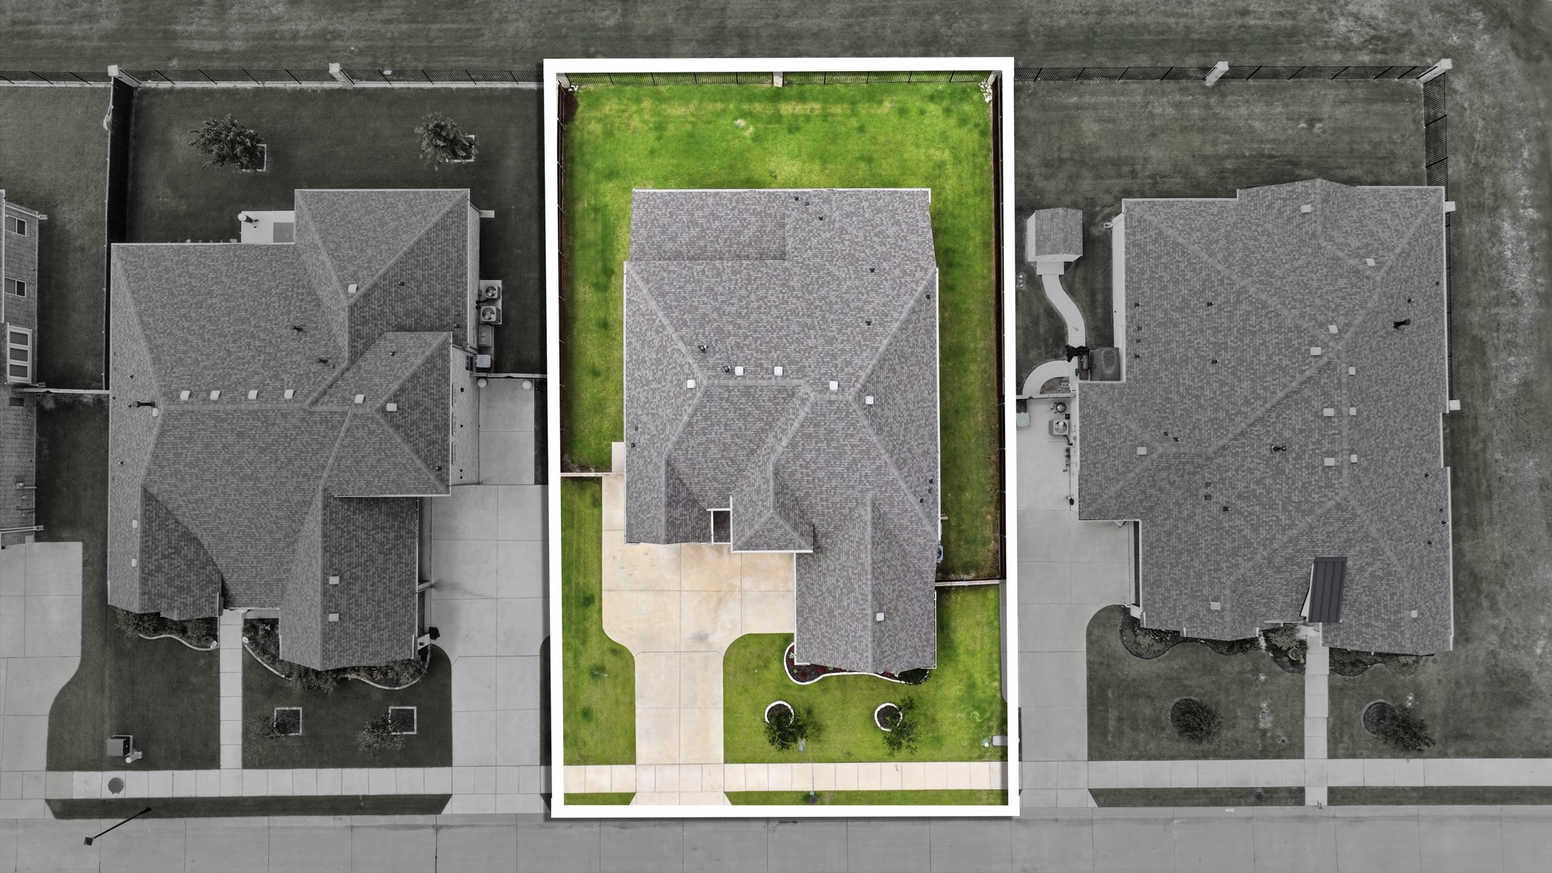
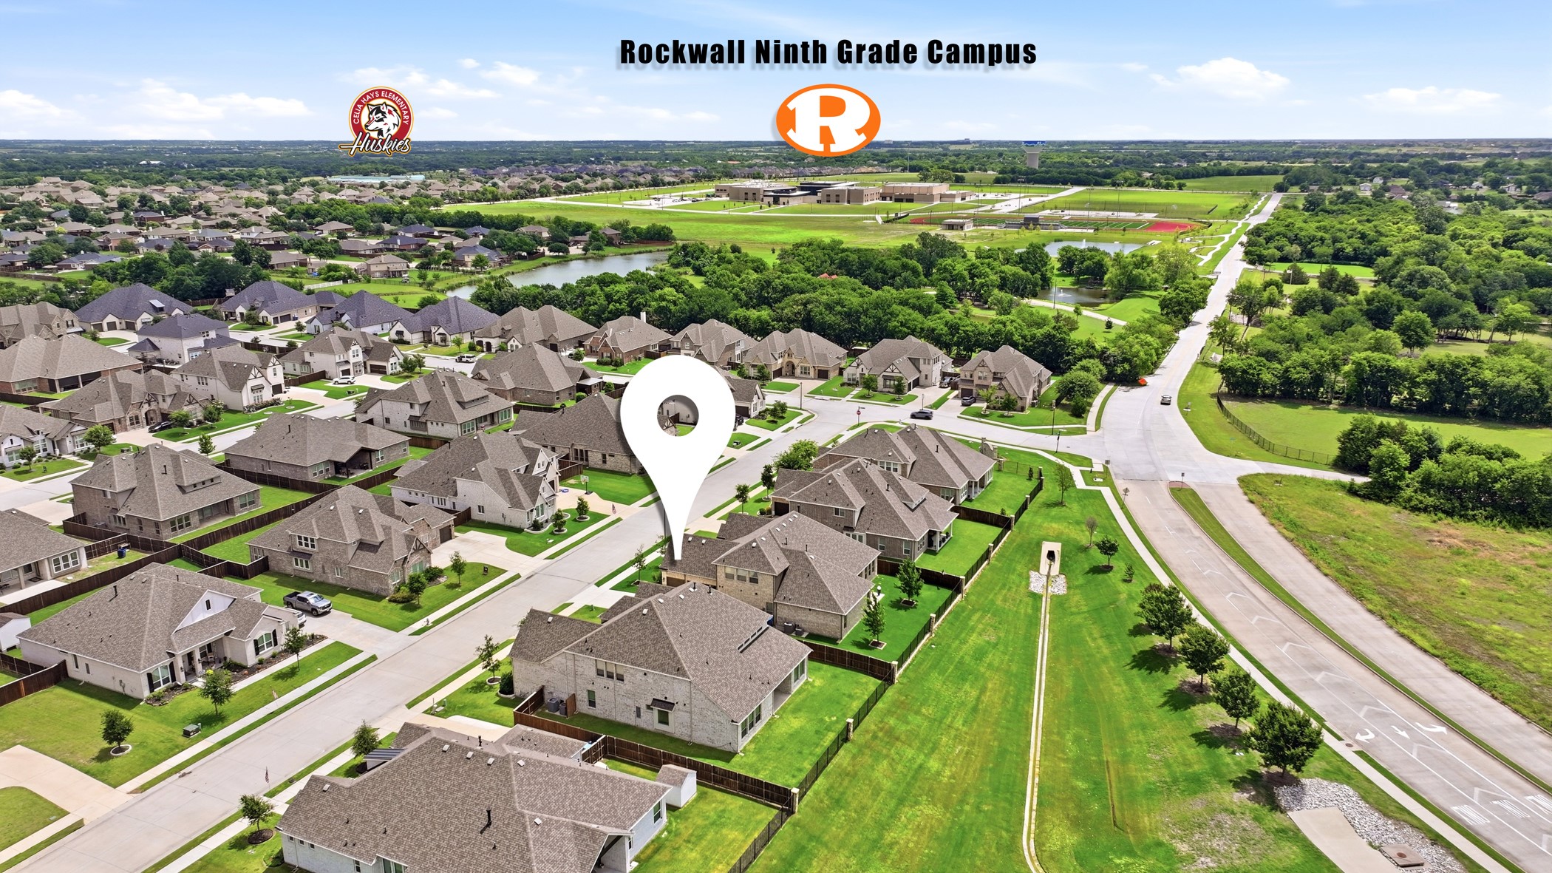
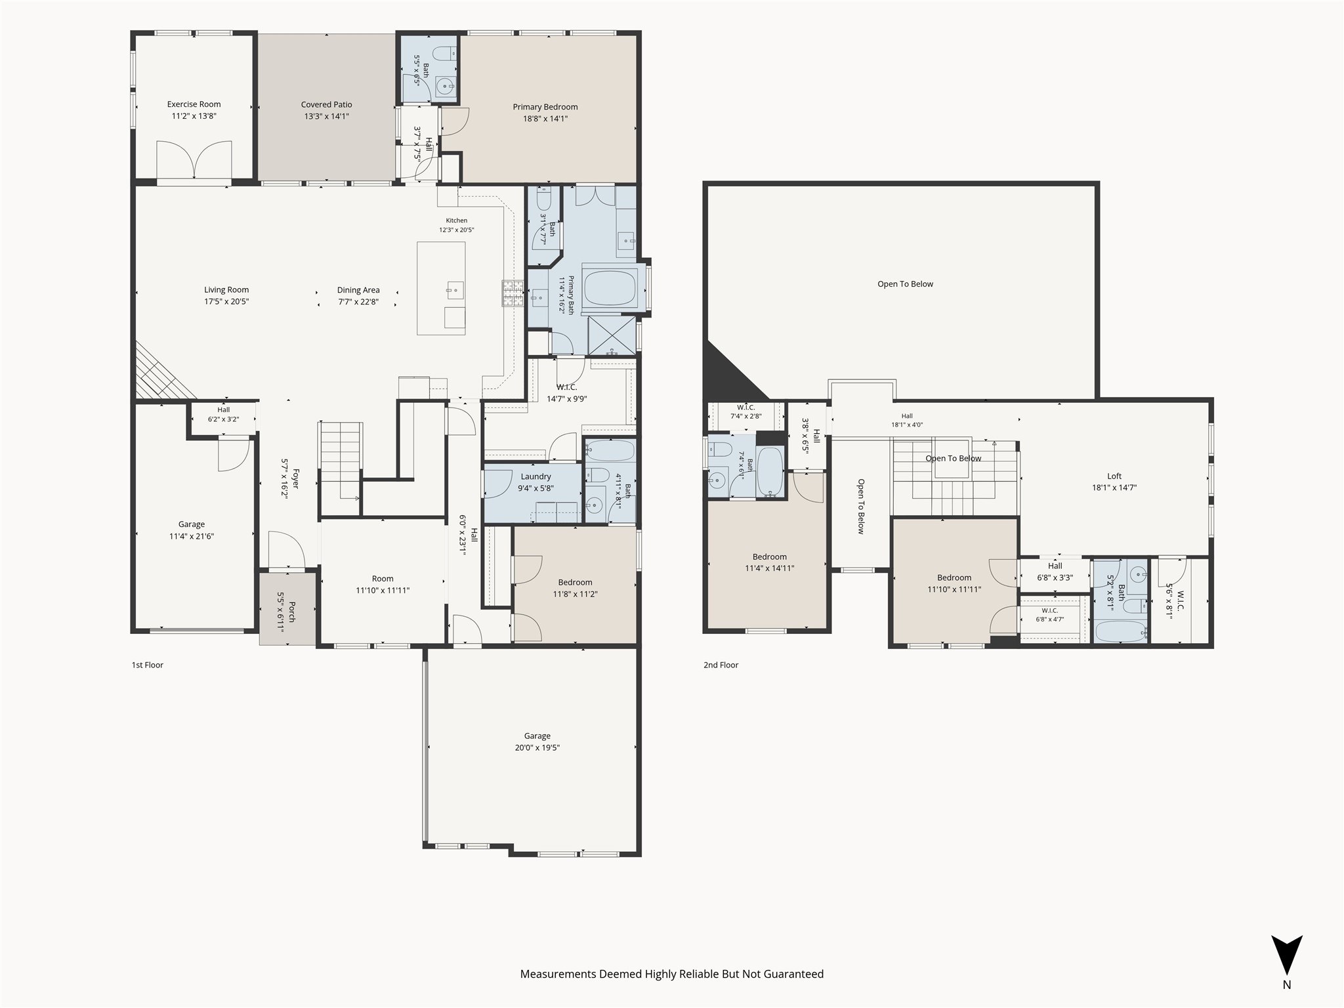
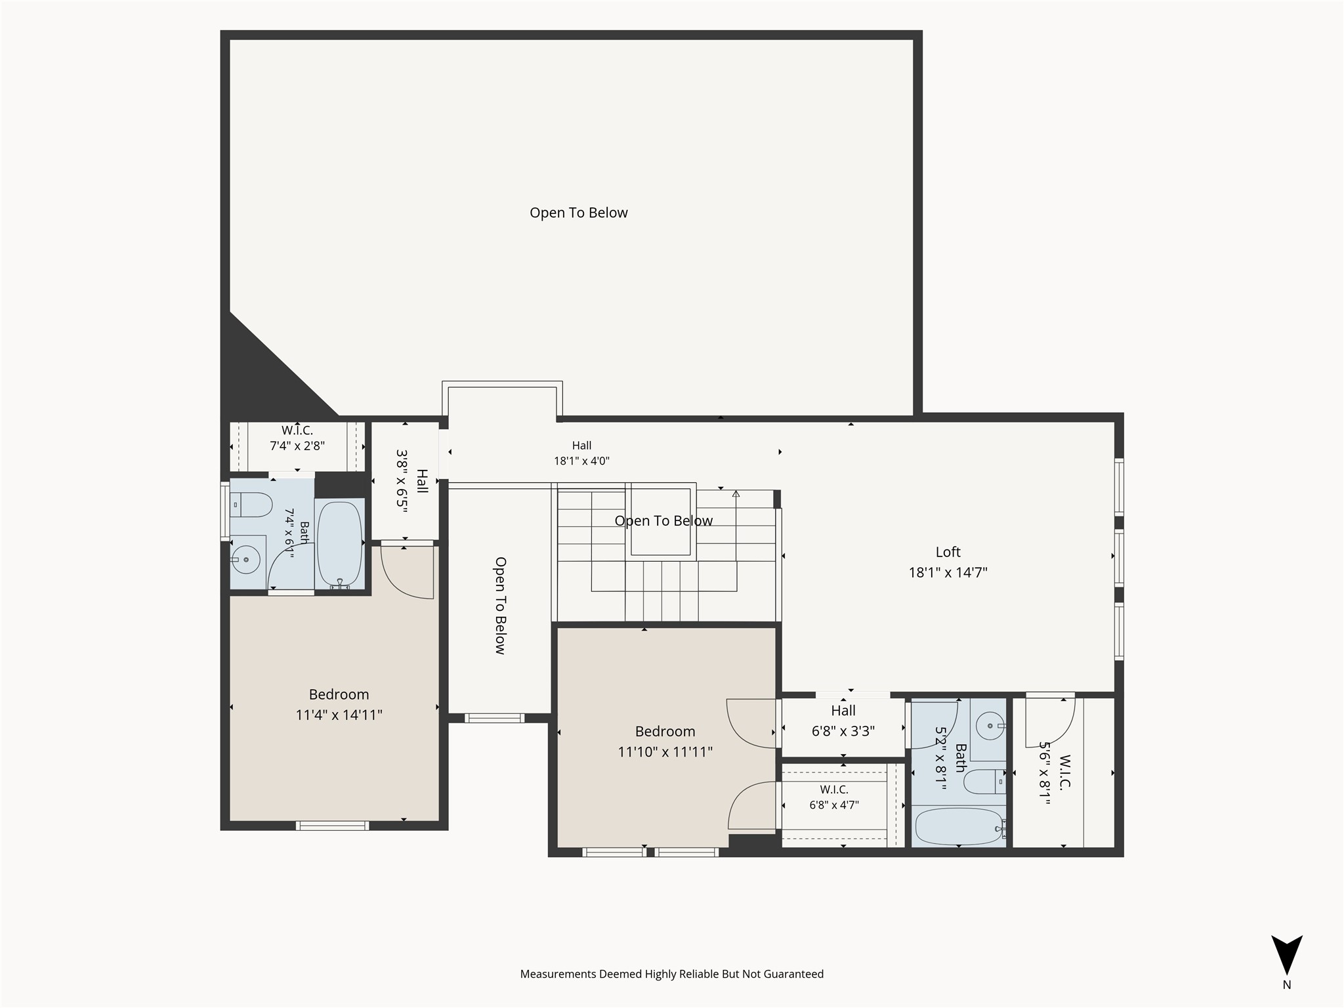
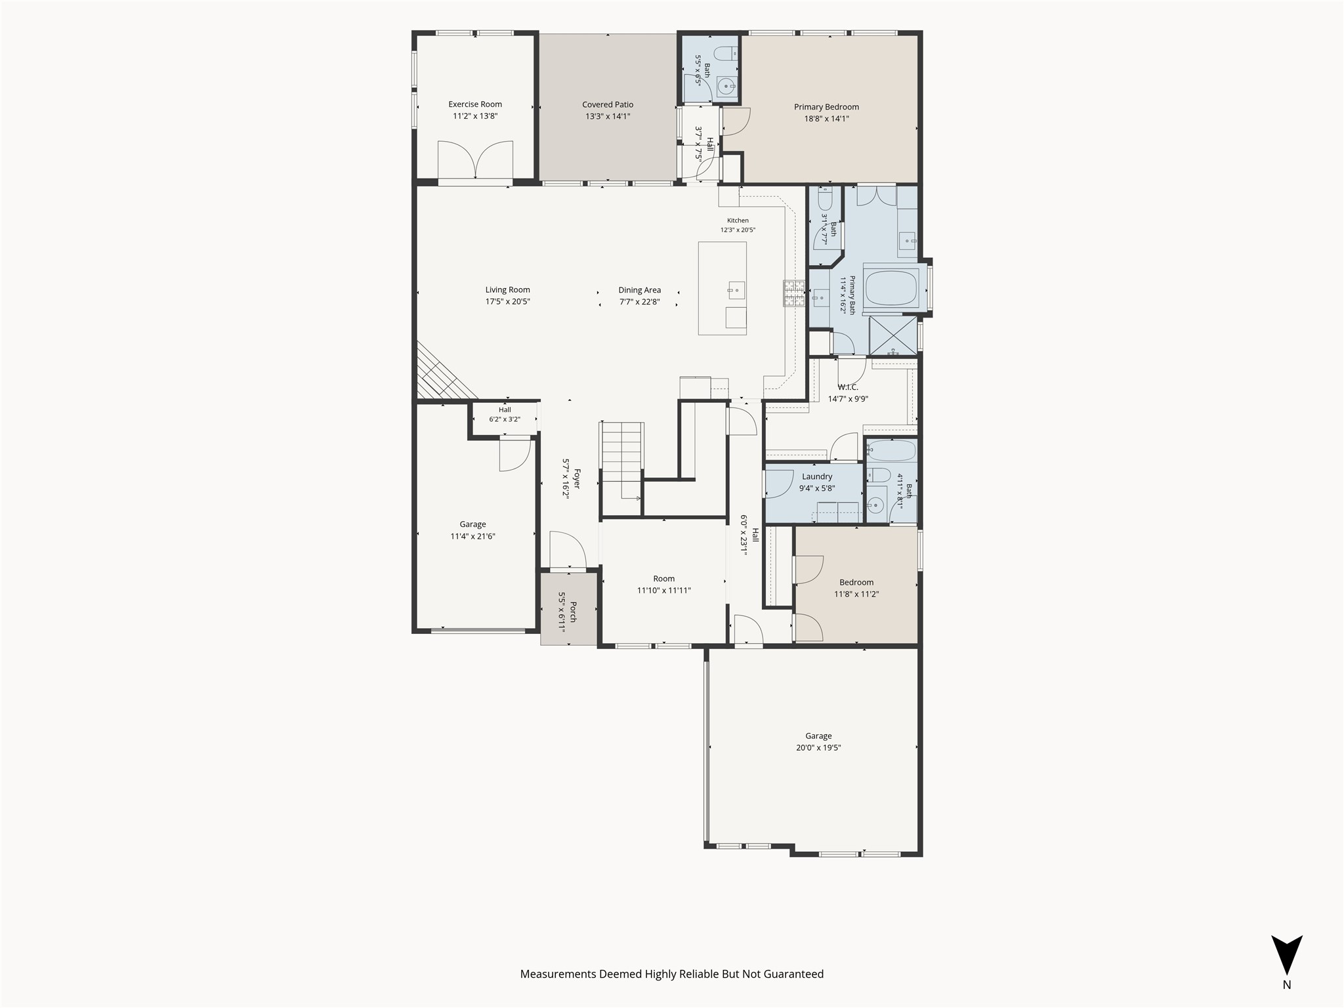
Welcome to this beautifully upgraded 2021-built home in Gideon Grove North, perfectly positioned on a landscaped 0.23-acre lot with expansive greenbelt views and no immediate rear neighbors. Offering 3,467 square feet, 4 bedrooms, 4.5 baths, a game room, office, and a desirable J-swing 3-car garage, this home was thoughtfully designed for both comfortable everyday living and grand entertaining. Inside, soaring 20-foot ceilings with exposed wood beams, luxury vinyl plank flooring, and a floor-to-ceiling stone fireplace create a warm yet impressive first impression. A wall of windows fills the living spaces with natural light and brings the backyard and greenbelt views inside. The open-concept design seamlessly connects the family room, breakfast area, and kitchen, making it easy to stay connected whether you're hosting friends or enjoying a quiet night at home. The kitchen is truly the heart of the home, featuring upgraded countertops, double ovens, under-cabinet lighting, reverse osmosis water filtration, an oversized island, and a huge walk-in pantry that provides exceptional storage. The primary suite offers a private retreat with a tray ceiling, spa-inspired bath, and the ideal direct pass-through from the primary closet to the laundry room. Guests will enjoy the first floor guest suite! Upstairs features a large gameroom, 2 bedrooms, and 2 full bathrooms (1 is an ensuite). Step outside to enjoy the covered patio, outdoor speakers, gas line for grilling, and a spacious backyard with room to play, entertain, or simply relax while taking in the peaceful greenbelt views. Additional highlights include surround sound, integrated smart-home technology, security cameras, extensive networking upgrades, automated irrigation systems, & an extended driveway.
This is the kind of home that checks all the boxes: beautiful finishes, functional spaces, thoughtful upgrades, and a setting that feels both private and connected. Simply move in and start making memories.

4
beds

5
baths

3,467 Sq.Ft. LIVING AREA

10,018.8 Sq.Ft. lot

Features & Amenities

Interior

  • total bedrooms4
  • Total bathrooms5
  • full bathrooms4
  • half bathroom1
  • Laundry room Washer Hookup, Dryer Hookup, Laundry in Utility Room
  • Flooring Ceramic Tile, Luxury Vinyl Plank
  • Fireplace Gas Log, Gas Starter, Living Room, Masonry
  • APPLIANCES Dishwasher, Disposal
  • other interior Features Built-in Features, Decorative/Designer Lighting Fixtures, Double Vanity, Eat-in Kitchen, High Speed Internet, Kitchen Island, Open Floorplan, Pantry, Cable TV, Walk-In Closet(s)

Area & Lot

  • Status For Sale
  • Living Area3,467 Sq.Ft.
  • Lot Area10,018.8 Sq.Ft.
  • MLS® ID21300137
  • TypeResidential
  • YEAR BUILT2021
  • NeighborhoodRockwall
  • Architecture StylesTraditional, Detached
  • Elementary SchoolCelia Hays
  • Middle SchoolJW Williams
  • High SchoolRockwall
  • School DistrictRockwall ISD

Exterior

  • STORIES2
  • Garage Space3.0
  • water SourcePublic
  • utilitiesElectricity Available, Electricity Connected, Natural Gas Available, Sewer Available, Separate Meters, Underground Utilities, Water Available, Cable Available
  • PoolNone
  • roofComposition, Shingle
  • lot featuresBacks to Greenbelt/Park, Interior Lot, Landscaped, Subdivision, Sprinkler System, Few Trees
  • parkingDriveway, Garage, Garage Door Opener, Inside Entrance, Kitchen Level, Lighted, Garage Faces Side
  • HEAT TYPECentral, Fireplace(s), Natural Gas
  • AIR CONDITIONINGCentral Air, Ceiling Fan(s)
  • sewerPublic Sewer
  • SubstructureSlab
  • other exterior FeaturesLighting, Rain Gutters

Financial

  • Sales Price$650,000
  • Real Estate Tax $10,392/yr
  • HOA $500
View Virtual Tour
image

Schedule a Showing

We would love to show you this beautiful property. Please select your preferred date and time below. An agent will be in touch shortly to confirm your appointment.

Schedule a Showing

We would love to show you this beautiful property. Please select your preferred date and time below. An agent will be in touch shortly to confirm your appointment.

Thank you for your interest in 1313 Kirkwood Road, Rockwall, TX 75087. We are reviewing your request and will be in touch shortly!

Mortgage Calculator

Estimate your monthly mortgage payment, including the principal and interest, property taxes, and HOA. Adjust the values to generate a more accurate rate.

All estimates are provided for informational purposes only. Actual amounts may vary.
$0,000 Your Payment 20 15 65
$0,000 Your Payment

Rockwall

Explore

Work With Us

With a 20-year background in luxury, divorce, probate, senior care transitions, and lakefront properties, she offers expertise and a personal touch: experience dedication, knowledge, and a heart-centered approach with Hearts & Harmony Real Estate Group. Let #HeartBeatOfYourMove guide your journey.

Follow Us on Instagram