1309 Meadow Ridge Court
SEE ALL PHOTOS
1309 Meadow Ridge Court
Sold

1309 Meadow Ridge Court

1309 Meadow Ridge Court, Southlake, TX 76092

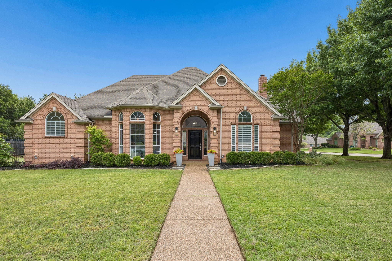
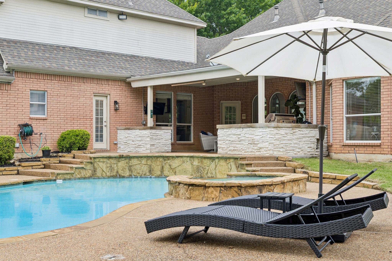
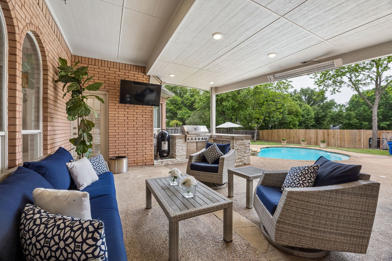
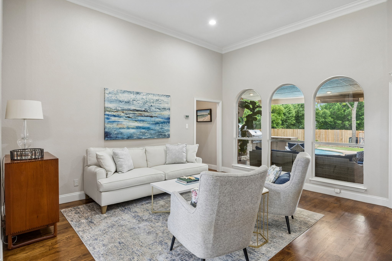
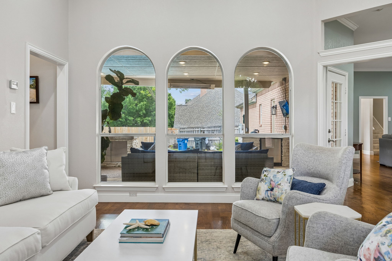
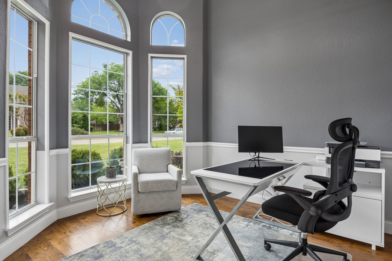
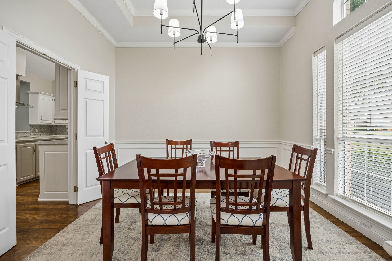
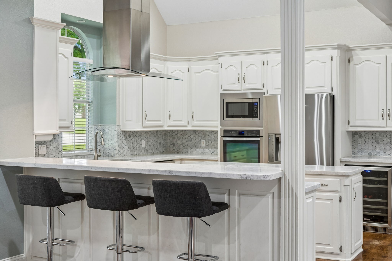
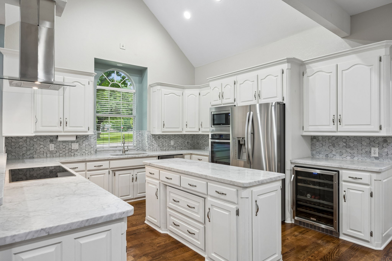
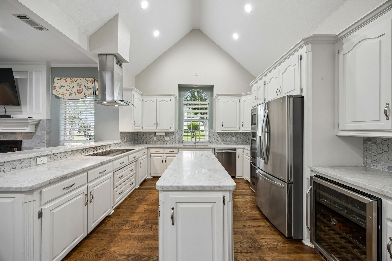
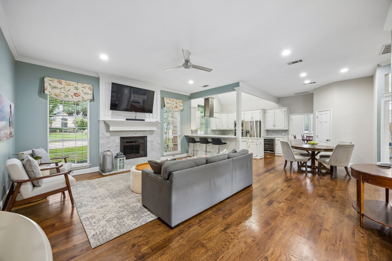
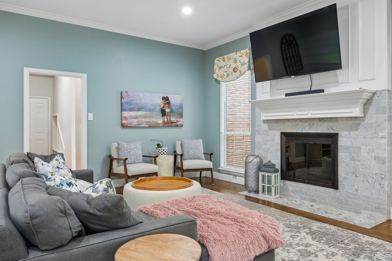
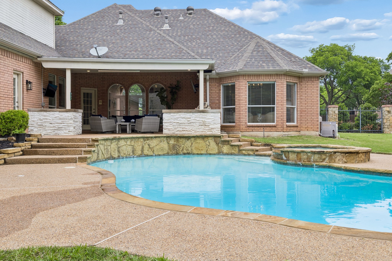
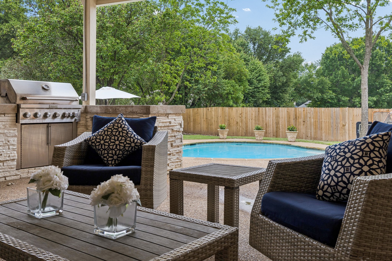
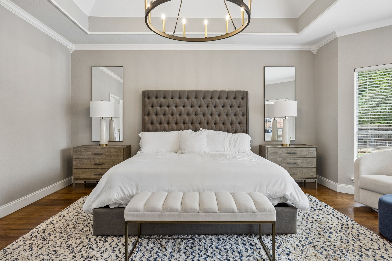
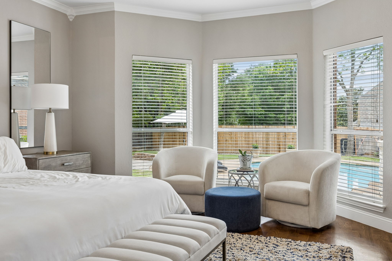
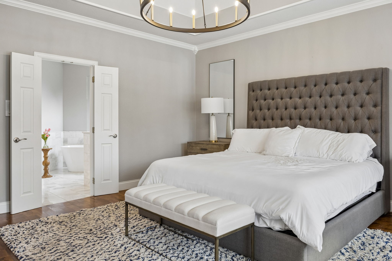
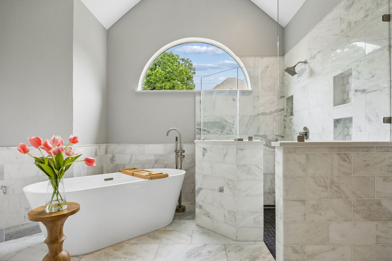
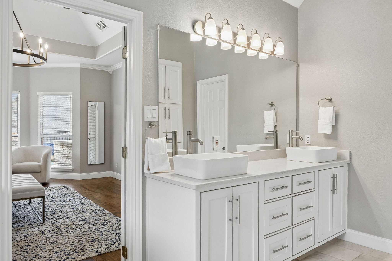
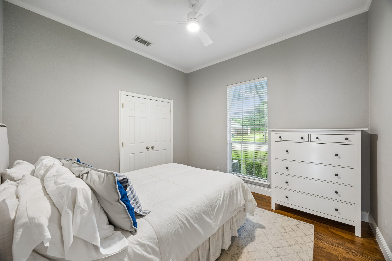
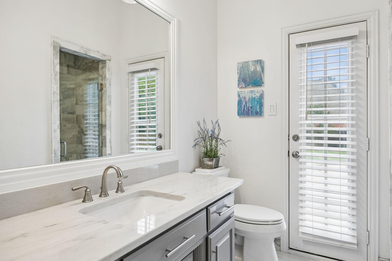
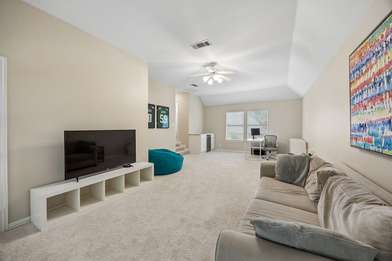
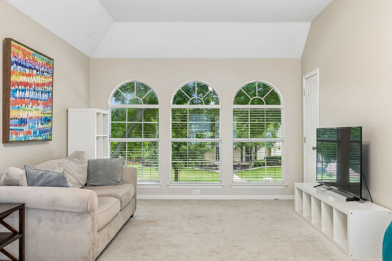
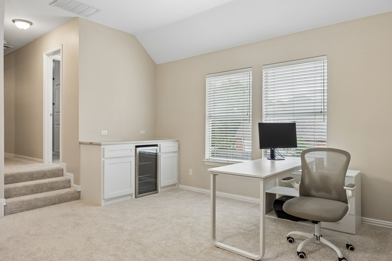
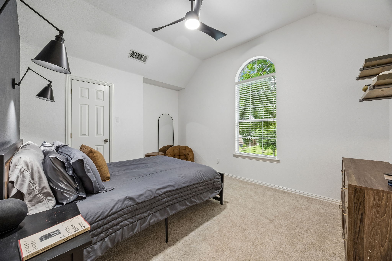
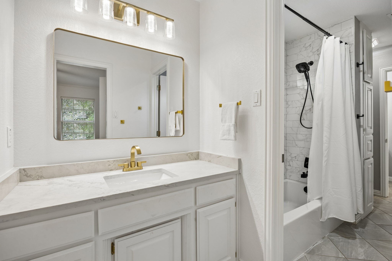
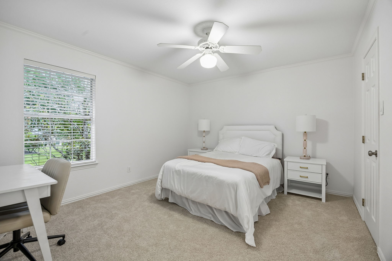
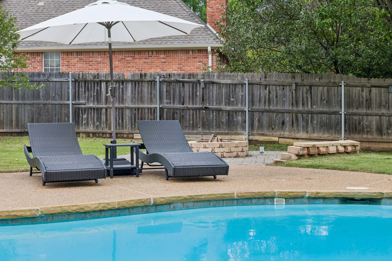
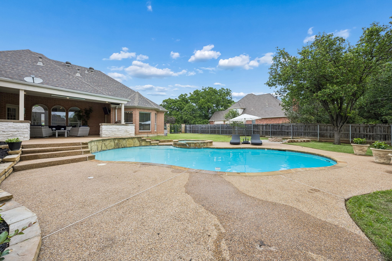
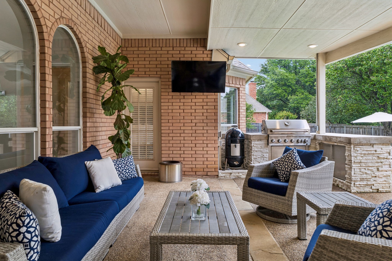
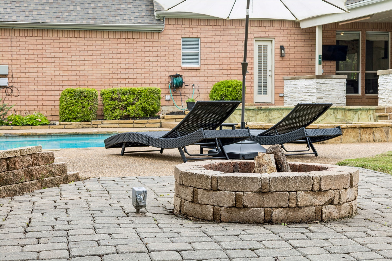
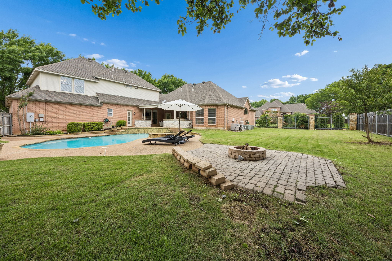
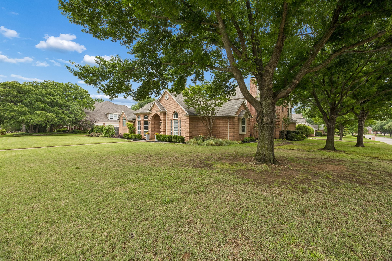
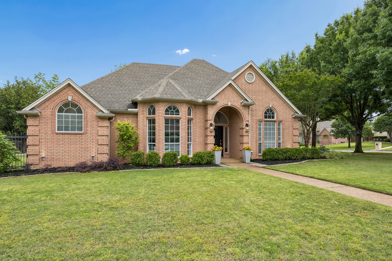
Located on a serene corner lot in Carroll ISD, 1309 Meadow Ridge Ct is a beautiful 4-Bedroom, 3-Bathroom 3 Car Garage home that perfectly blends modern upgrades with lasting charm. Every inch of this property has been thoughtfully reimagined, offering a move-in-ready haven with timeless finishes and functional elegance. Step inside to discover hardwood floors on the main level and new carpet upstairs (Fall 2025) The spacious first floor layout boasts 2 Bedrooms split, 2 living areas, private home office, separate dining and breakfast areas while the 2 Bedrooms up share a large Game Room and Jack-&-Jill bath. The freshly painted upstairs gives the home a bright, inviting feel. The heart of the home--the kitchen--has been completely transformed with sleek marble countertops, a matching backsplash, top-of-the-line appliances, and a custom wine area, perfect for entertaining. The dining room shines with classic wainscoting, while the living room boasts the warmth of recessed lighting. The bathrooms have been meticulously updated, with the Jack-&-Jill bath undergoing a full remodel and the downstairs bath featuring a stylish new shower, quartz counters, and updated fixtures. The primary bathroom is a spa-like retreat with marble floors, a luxurious shower and quartzite countertops. Custom storage solutions, incl back hall cubbies and an Elfa designed closet upstairs, ensure every detail is as practical as it is beautiful. Outside is your personal oasis, starting w the covered patio, a fully equipped outdoor kitchen w a heater, sparkling pool & spa alongside a firepit and lush landscaping all designed for year-round enjoyment. The backyard is the perfect spot to host gatherings or unwind in complete privacy. Additional highlights incl a custom dry bar w a fridge, new lighting throughout & significant updates to enhance both style & functionality. Don't miss the chance to call this meticulously upgraded & thoughtfully designed home your own. Schedule your private tour today!

4
beds

3
baths

3,618 Sq.Ft. LIVING AREA

0.48 Acres lot

Features & Amenities

Interior

  • total bedrooms4
  • Total bathrooms3
  • full bathrooms3
  • Laundry room Laundry Chute, Washer Hookup, Electric Dryer Hookup, Laundry in Utility Room
  • Flooring Carpet, Ceramic Tile, Stone, Wood
  • Fireplace Family Room, Gas Log, Gas Starter
  • APPLIANCES Convection Oven, Double Oven, Dishwasher, Electric Cooktop, Electric Oven, Disposal, Ice Maker, Microwave, Vented Exhaust Fan, Washer
  • other interior Features Chandelier, Eat-in Kitchen, High Speed Internet, Kitchen Island, Pantry, Cable TV, Vaulted Ceiling(s), Walk-In Closet(s)

Area & Lot

  • Status Sold
  • Date Sold June 22, 2026
  • Living Area3,618 Sq.Ft.
  • Lot Area0.48 Acres
  • MLS® ID21248491
  • TypeResidential
  • YEAR BUILT1994
  • NeighborhoodSouthlake
  • Architecture StylesTraditional, Detached
  • Elementary SchoolCarroll
  • Middle SchoolDawson,Eubanks
  • High SchoolCarroll
  • School DistrictCarroll ISD

Exterior

  • STORIES2
  • Garage Space3.0
  • water SourcePublic
  • utilitiesNatural Gas Available, Sewer Available, Separate Meters, Water Available, Cable Available
  • PoolGunite, Heated, In Ground, Pool, Pool Sweep, Pool/Spa Combo
  • roofComposition
  • lot featuresBack Yard, Corner Lot, Lawn, Landscaped, Sprinkler System, Few Trees
  • parkingAggregate, Door-Multi, Garage, Garage Door Opener, Garage Faces Rear, Storage
  • HEAT TYPECentral, Natural Gas, Zoned
  • AIR CONDITIONINGCentral Air, Ceiling Fan(s), Electric, Zoned
  • sewerPublic Sewer
  • SubstructureSlab
  • security FeaturesSecurity System, Carbon Monoxide Detector(s), Fire Alarm, Smoke Detector(s)
  • other exterior FeaturesLighting, Outdoor Grill, Outdoor Living Area, Private Yard, Rain Gutters, Fire Pit

Financial

  • Price Upon Request

Southlake

Explore

Work With Us

With a 20-year background in luxury, divorce, probate, senior care transitions, and lakefront properties, she offers expertise and a personal touch: experience dedication, knowledge, and a heart-centered approach with Hearts & Harmony Real Estate Group. Let #HeartBeatOfYourMove guide your journey.

Follow Us on Instagram