1308 Osceola Trail
1308 Osceola Trail
1308 Osceola Trail
1308 Osceola Trail
1308 Osceola Trail
1308 Osceola Trail
1308 Osceola Trail
1308 Osceola Trail
1308 Osceola Trail
1308 Osceola Trail
1308 Osceola Trail
1308 Osceola Trail
1308 Osceola Trail
1308 Osceola Trail
1308 Osceola Trail
1308 Osceola Trail
1308 Osceola Trail
1308 Osceola Trail
1308 Osceola Trail
1308 Osceola Trail
1308 Osceola Trail
1308 Osceola Trail
1308 Osceola Trail
1308 Osceola Trail
1308 Osceola Trail
SEE ALL PHOTOS
1308 Osceola Trail
1308 Osceola Trail
1308 Osceola Trail
1308 Osceola Trail
1308 Osceola Trail
1308 Osceola Trail
1308 Osceola Trail
1308 Osceola Trail
1308 Osceola Trail
1308 Osceola Trail
1308 Osceola Trail
1308 Osceola Trail
1308 Osceola Trail
1308 Osceola Trail
1308 Osceola Trail
1308 Osceola Trail
1308 Osceola Trail
1308 Osceola Trail
1308 Osceola Trail
1308 Osceola Trail
1308 Osceola Trail
1308 Osceola Trail
1308 Osceola Trail
1308 Osceola Trail
1308 Osceola Trail
Courtesy of Compass RE Texas, LLC
Sold

1308 Osceola Trail

1308 Osceola Trail, Carrollton, TX 75006

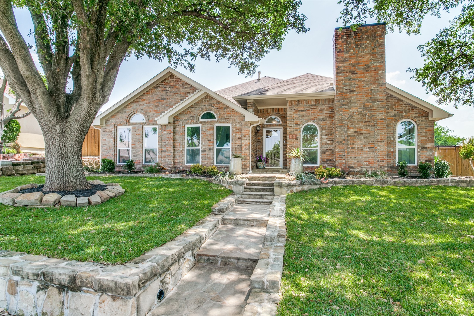
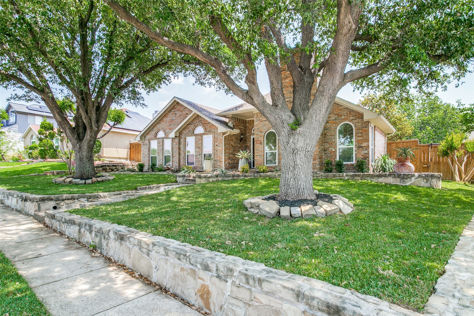
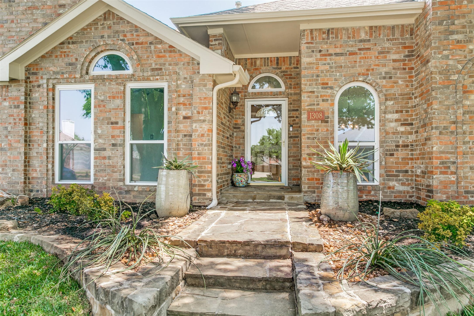
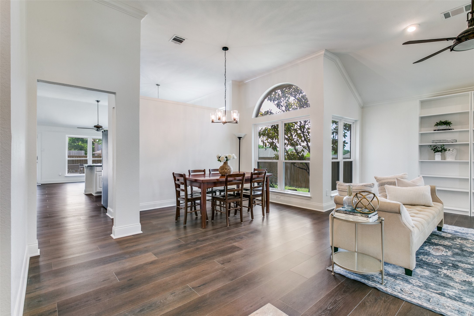
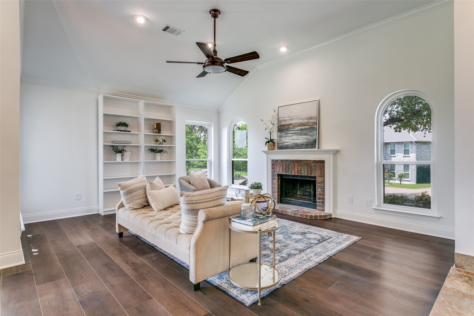
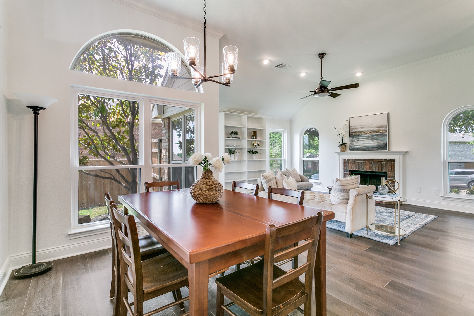

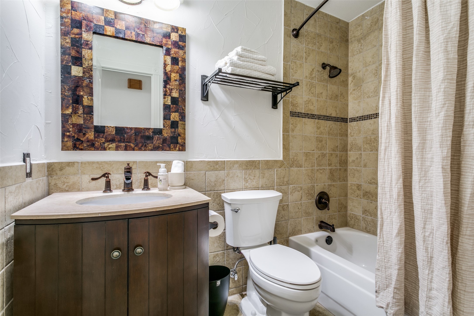
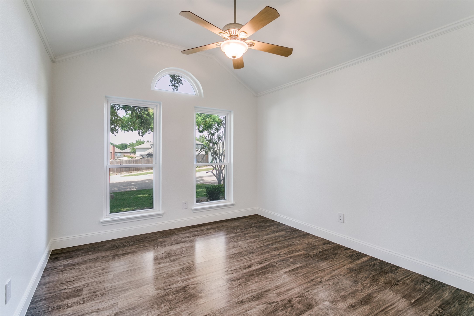
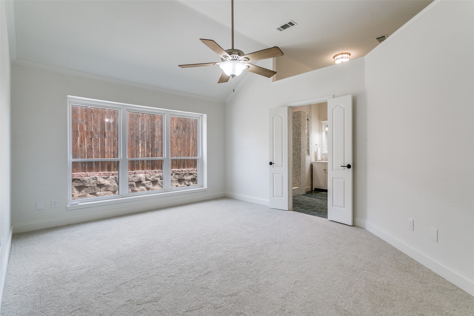
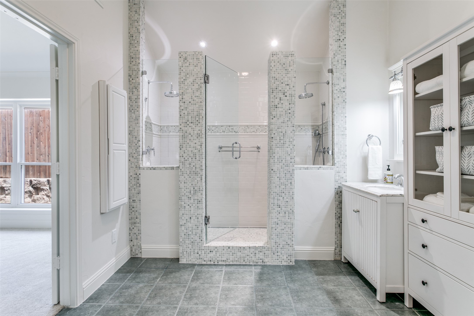
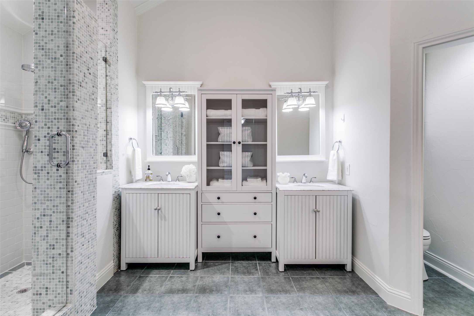
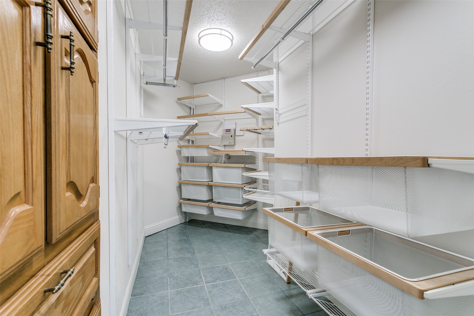
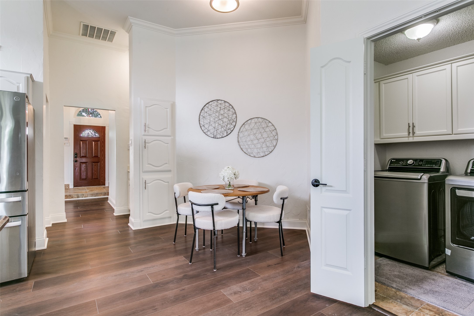
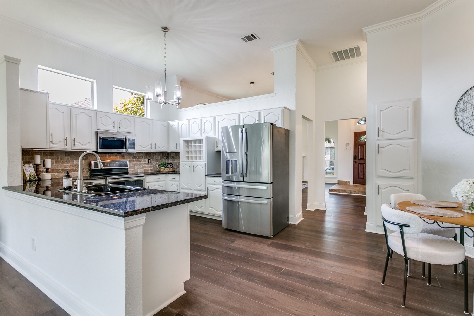
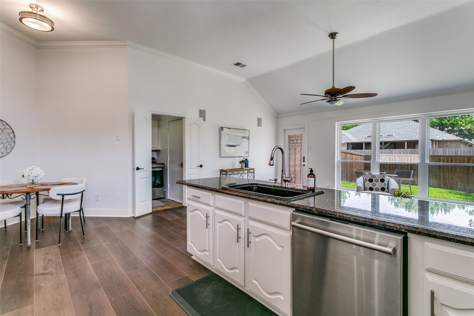
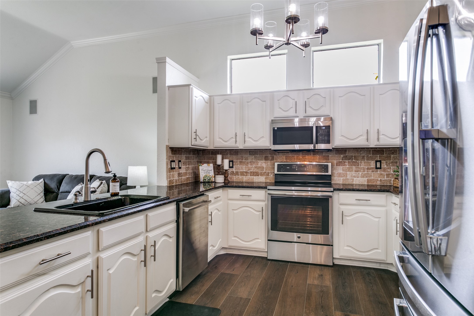
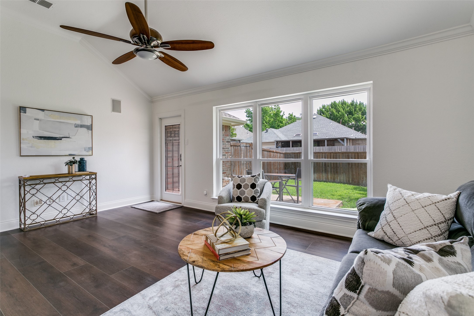
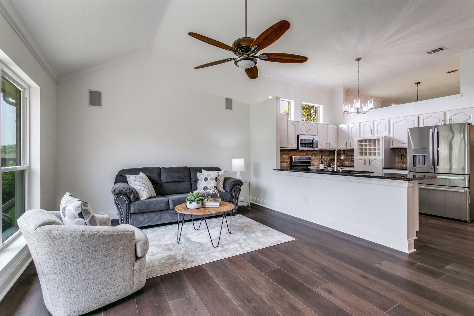
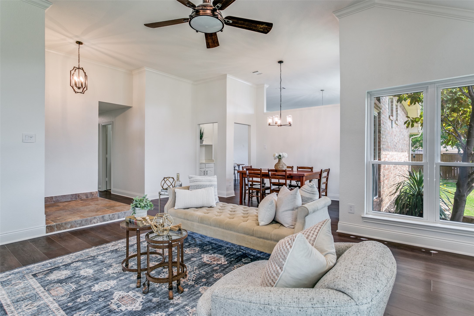
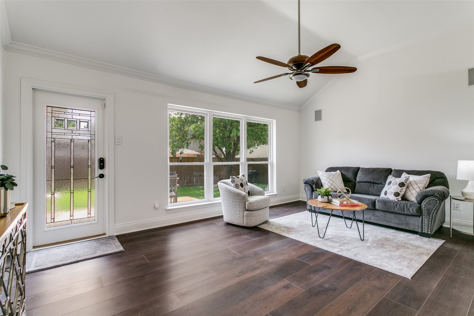
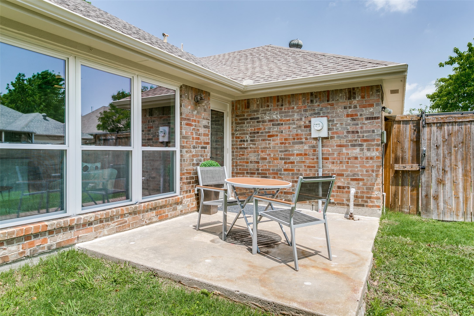
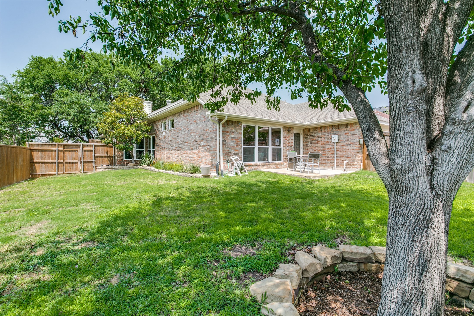
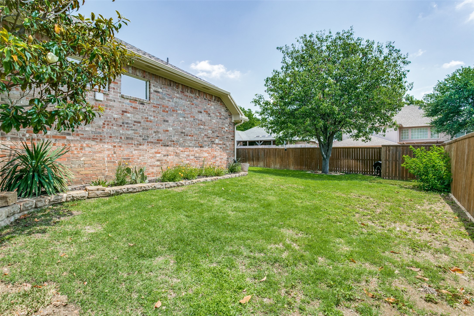
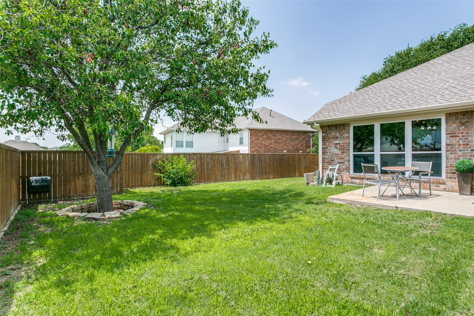
Welcome to this beautifully refreshed, light-filled retreat in the highly sought-after Josey Ranch neighborhood. This spacious one-story layout is designed for effortless flow, offering two distinct living areas and two dining spaces that provide plenty of room to spread out or gather. The interior has been thoughtfully updated with a fresh, neutral paint palette that enhances the home's bright and airy feel. You'll find brand-new carpet in the prmary bedroom and modern laminate flooring stretching through the main living areas and secondary bedrooms for a seamless, polished look. The primary suite serves as a true private getaway, featuring a recently updated bathroom complete with an oversized walk-in shower. Significant upgrades offer peace of mind, including a new roof installed in June 2026 and freshly painted exterior trim. Outside, the curb appeal has been completely revitalized with new sod, professional landscaping, and a sprinkler system to keep everything lush and green with minimal effort. Perfectly situated in a convenient Carrollton pocket, this home puts you minutes away from I-35 and George Bush , a variety of dining options, and prime shopping destinations. It's a rare find that combines a meticulously maintained interior with a location that makes daily life a breeze. Other updates include windows, HVAC, microwave and ELFA closet systems.

3
beds

2
baths

1,904 Sq.Ft. LIVING AREA

7,666.56 Sq.Ft. lot

Features & Amenities

Interior

  • total bedrooms3
  • Total bathrooms2
  • full bathrooms2
  • Flooring Carpet, Ceramic Tile, Laminate
  • Fireplace Living Room
  • APPLIANCES Dishwasher, Electric Range, Disposal, Microwave
  • other interior Features Granite Counters, High Speed Internet, Cable TV

Area & Lot

  • Status Sold
  • Date Sold July 29, 2026
  • Living Area1,904 Sq.Ft.
  • Lot Area7,666.56 Sq.Ft.
  • MLS® ID21254268
  • TypeResidential
  • YEAR BUILT1988
  • Architecture StylesTraditional, Detached
  • Elementary SchoolGood
  • Middle SchoolPolk
  • High SchoolSmith
  • School DistrictCarrollton-Farmers Branch ISD

Exterior

  • STORIES1
  • Garage Space2.0
  • water SourcePublic
  • utilitiesSewer Available, Water Available, Cable Available
  • PoolNone
  • roofComposition, Shingle
  • parkingAlley Access, Garage Faces Rear
  • HEAT TYPECentral
  • AIR CONDITIONINGCentral Air, Ceiling Fan(s), Electric
  • sewerPublic Sewer
  • SubstructureSlab
  • security FeaturesSmoke Detector(s)

Financial

  • Price Upon Request
View Virtual Tour

Work With Us

With a 20-year background in luxury, divorce, probate, senior care transitions, and lakefront properties, she offers expertise and a personal touch: experience dedication, knowledge, and a heart-centered approach with Hearts & Harmony Real Estate Group. Let #HeartBeatOfYourMove guide your journey.

Follow Us on Instagram