12945 Royal Ascot Drive
SEE ALL PHOTOS
12945 Royal Ascot Drive
Courtesy of Compass RE Texas, LLC
Sold

12945 Royal Ascot Drive

12945 Royal Ascot Drive, Fort Worth, TX 76244

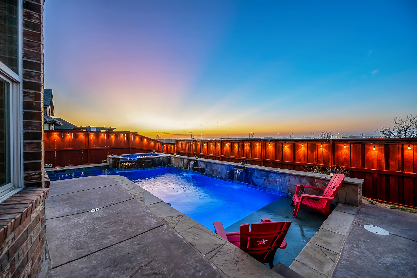
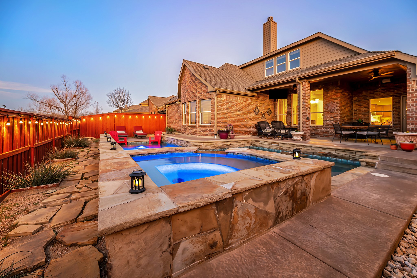
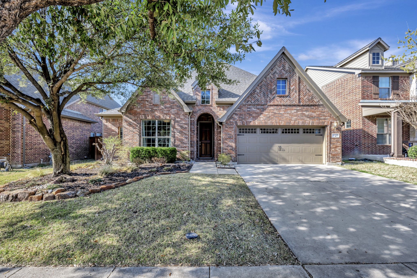
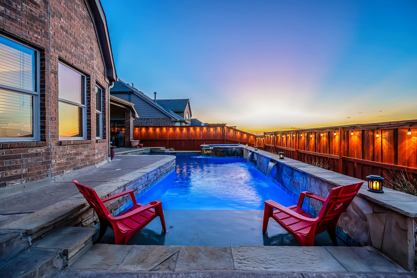
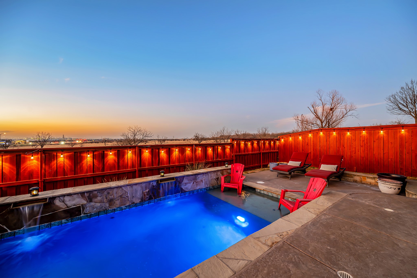
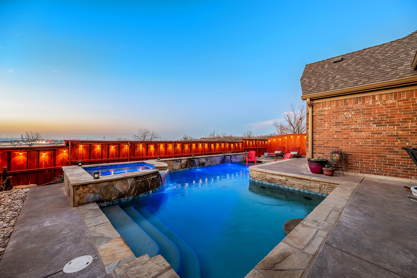
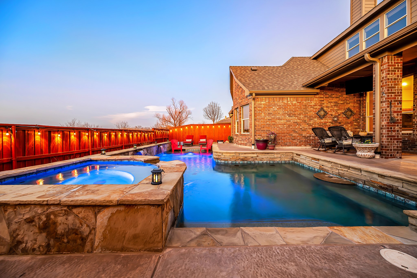
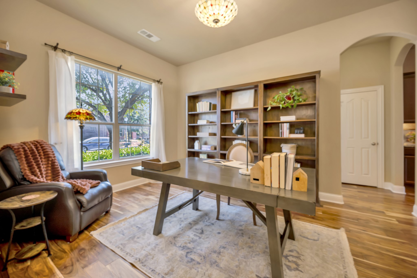
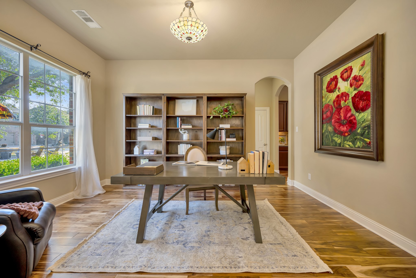
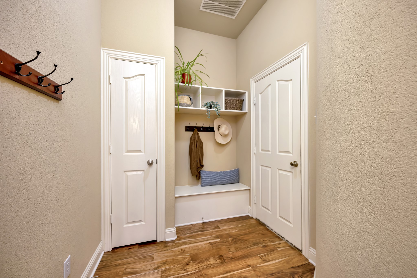
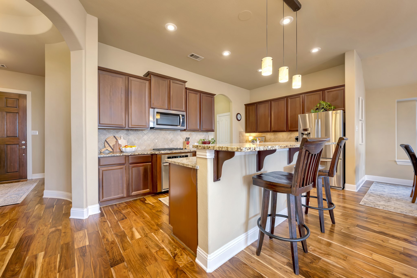
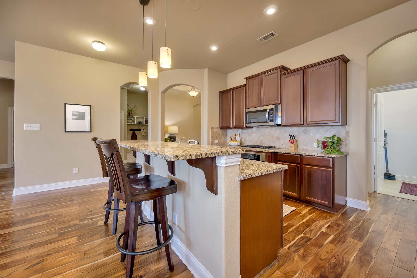
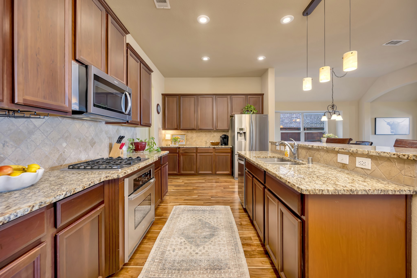
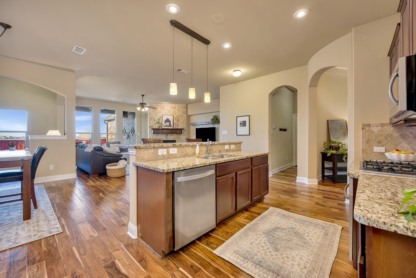
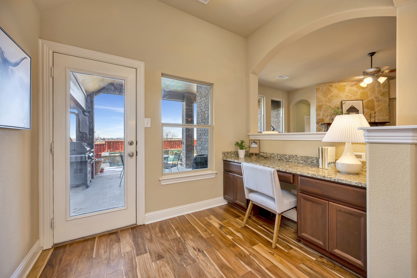
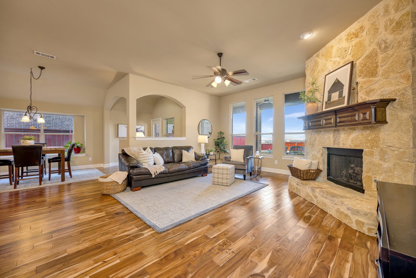
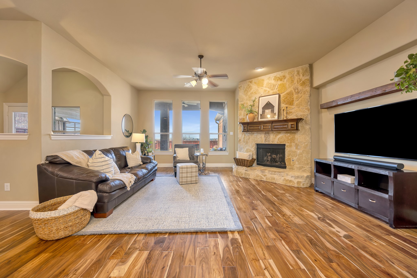
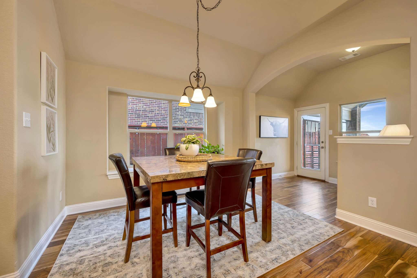
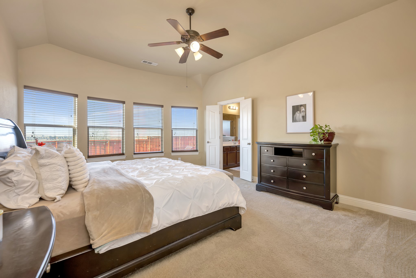
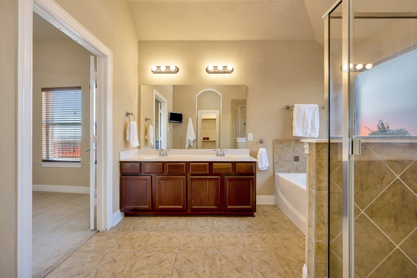
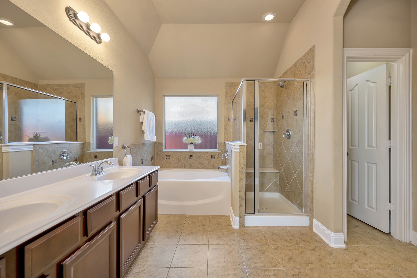
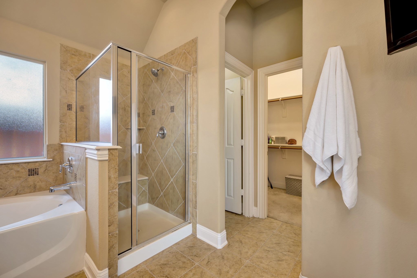
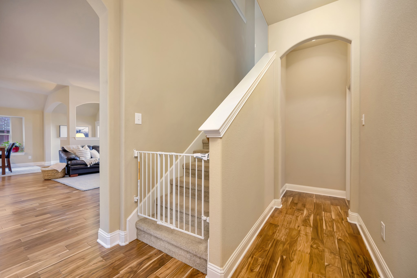
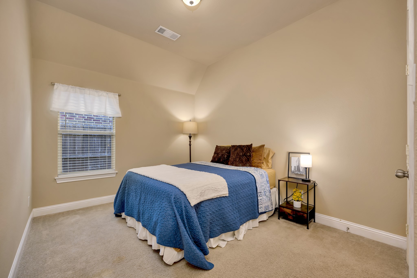
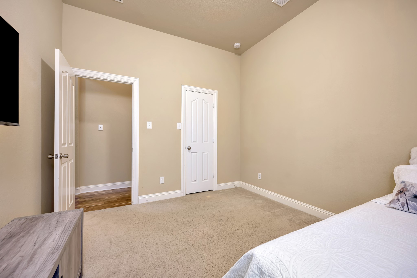
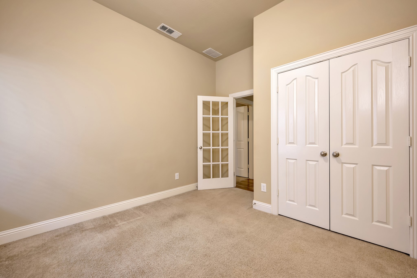
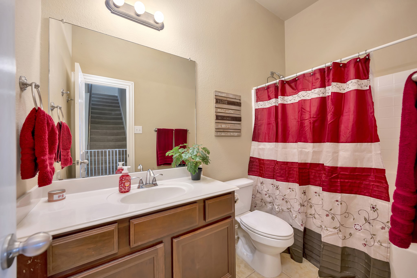
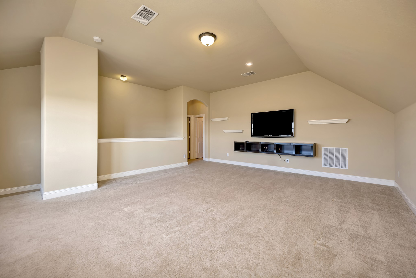
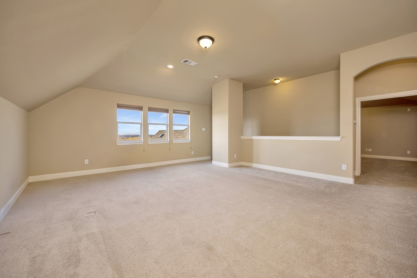
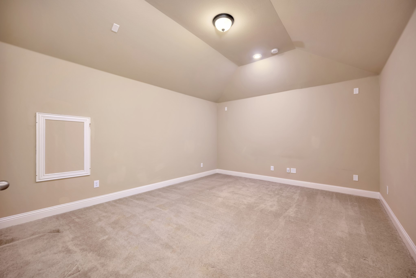
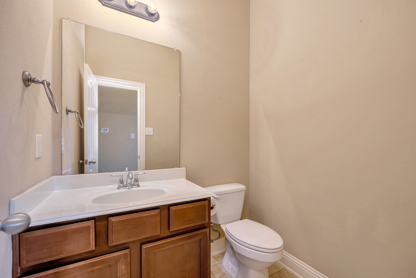
Peace, Tranquility, and Pool Parties are in your future at 12945 Royal Ascot Drive - There are only a few homes in Saratoga that share this amazing open concept floor plan - It's okay if you're drawn immediately to the covered patio, located only a few feet away from an amazing custom pool with attached spa and tanning ledge - Once back inside, take note that the main living area is surrounded by windows, but the North facing orientation of the home provides fantastic natural light throughout all parts of the day - Tucked behind what seems like a secret hallway behind the custom stone fireplace & wood mantel is the oversized master bedroom and bathroom separate shower and garden tub - All secondary bedrooms are on the first floor; split from the master bedroom - The upstairs bonus area is home to a very large game room, dedicated media room, and additional bathroom - The kitchen, living, and dining areas work together to form an amazing space to entertain guests or just enjoy peace and quiet - The sunsets from the Backyard Oasis are amazing, frequent, and not to be missed - Located within the Highly Regarded Neighborhood of Saratoga and walking distance to Kay Granger Elementary School. The Nationally Recognized School of Character is located near the center of the Saratoga and is a fantastic neighbor to have in your neighborhood.

4
beds

3
baths

3,354 Sq.Ft. LIVING AREA

6,882.48 Sq.Ft. lot

Features & Amenities

Interior

  • total bedrooms4
  • Total bathrooms3
  • full bathrooms2
  • half bathroom1
  • Fireplace Gas Log
  • APPLIANCES Some Gas Appliances, Dishwasher, Electric Oven, Gas Cooktop, Disposal, Microwave, Plumbed For Gas, Vented Exhaust Fan
  • other interior Features Granite Counters, High Speed Internet, Kitchen Island, Open Floorplan, Cable TV, Wired for Sound

Area & Lot

  • Status Sold
  • Date Sold April 28, 2026
  • Living Area3,354 Sq.Ft.
  • Lot Area6,882.48 Sq.Ft.
  • MLS® ID21198883
  • TypeResidential
  • YEAR BUILT2010
  • NeighborhoodFort Worth
  • Architecture StylesTraditional, Detached
  • Elementary SchoolKay Granger
  • Middle SchoolJohn M Tidwell
  • High SchoolByron Nelson
  • School DistrictNorthwest ISD

Exterior

  • STORIES2
  • Garage Space2.0
  • water SourcePublic
  • utilitiesElectricity Available, Natural Gas Available, Phone Available, Sewer Available, Separate Meters, Underground Utilities, Water Available, Cable Available
  • PoolPool
  • parkingDriveway
  • sewerPublic Sewer

Financial

  • Price Upon Request
View Virtual Tour

Fort Worth

Explore

Work With Us

With a 20-year background in luxury, divorce, probate, senior care transitions, and lakefront properties, she offers expertise and a personal touch: experience dedication, knowledge, and a heart-centered approach with Hearts & Harmony Real Estate Group. Let #HeartBeatOfYourMove guide your journey.

Follow Us on Instagram