12833 Royal Ascot Drive
SEE ALL PHOTOS
12833 Royal Ascot Drive
Pending

12833 Royal Ascot Drive

12833 Royal Ascot Drive, Fort Worth, TX 76244

$550,000
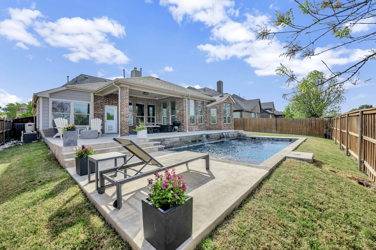
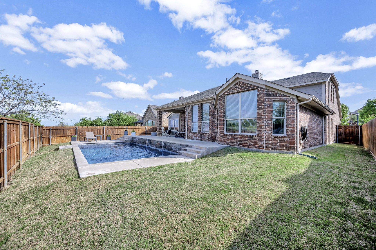
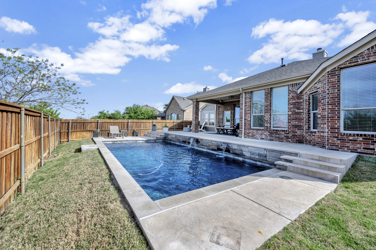
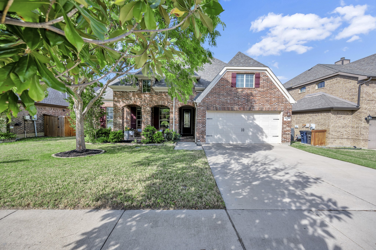
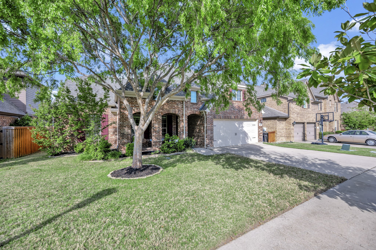
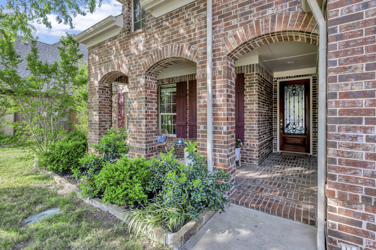
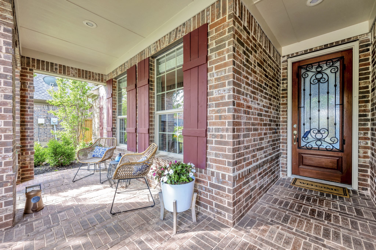
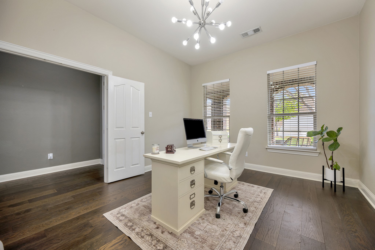
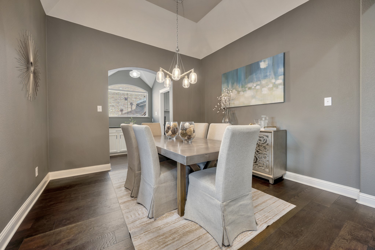
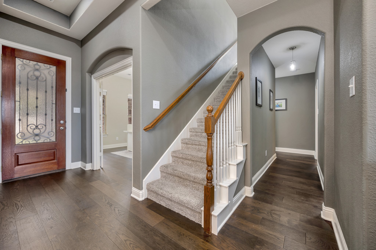
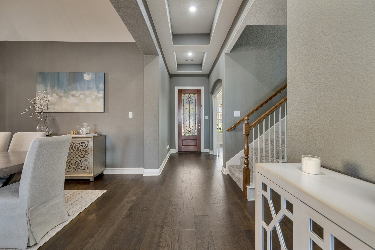
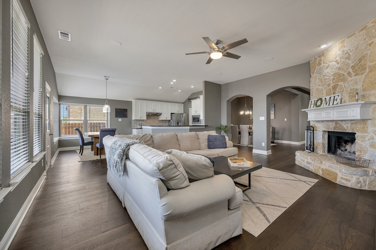
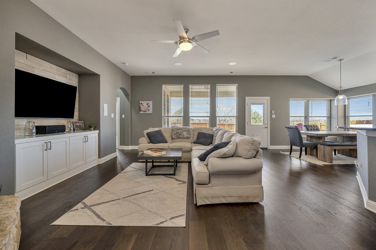
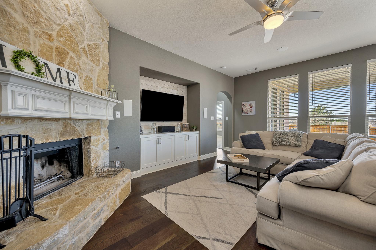
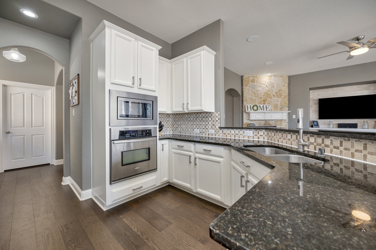
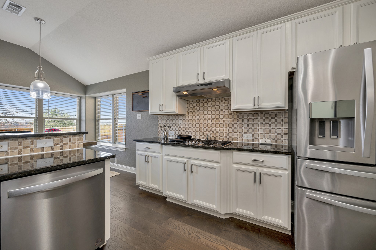
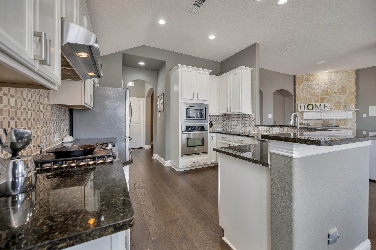
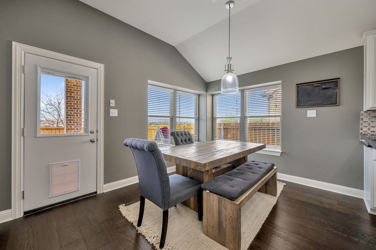
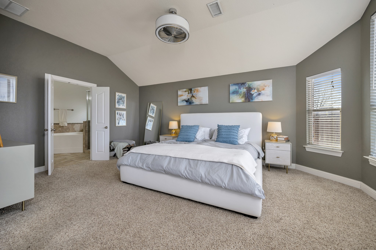
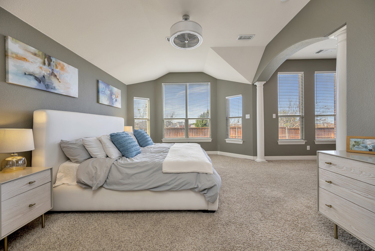
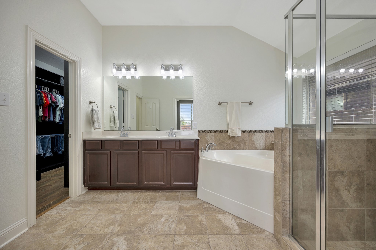
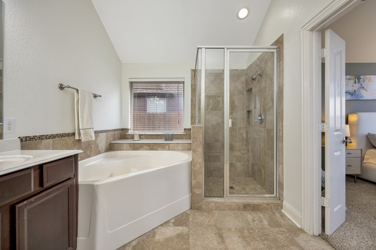
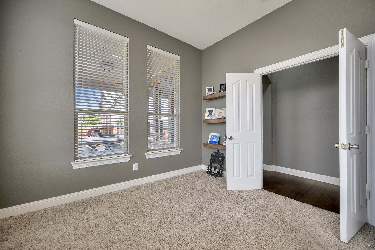
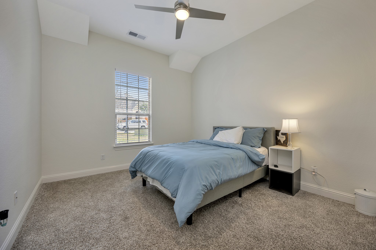
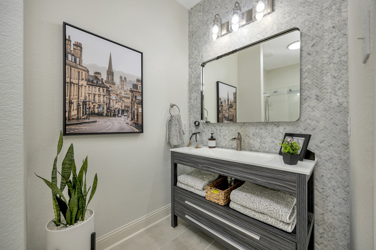
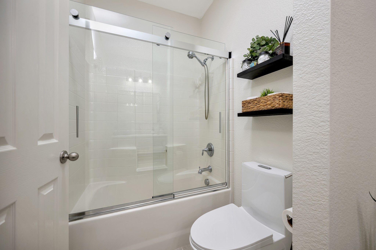
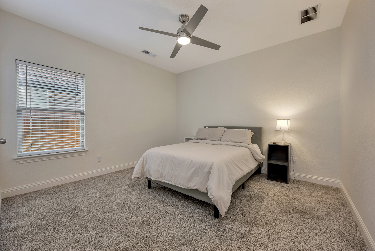
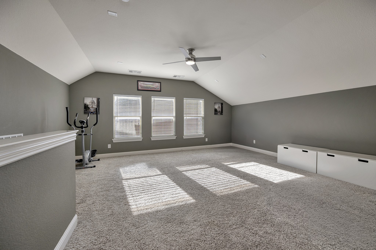
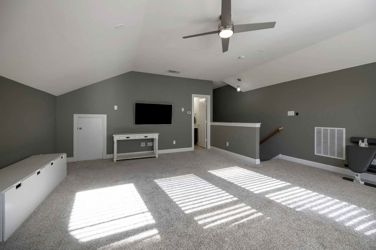
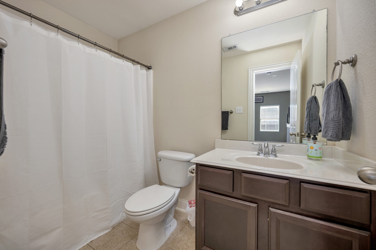
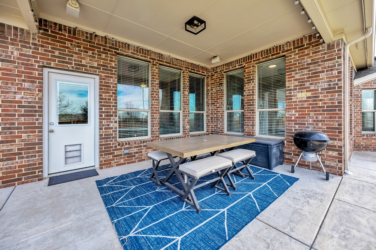
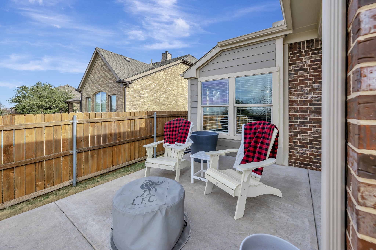
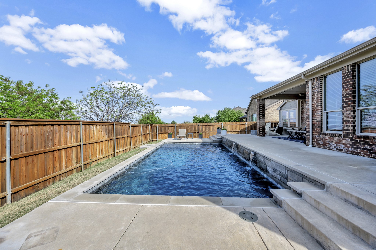
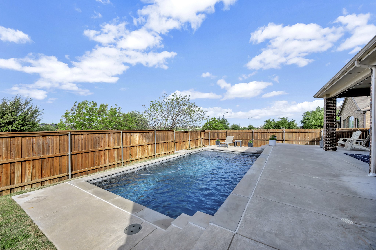
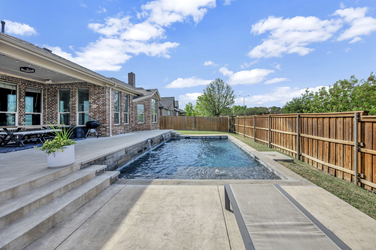
Gorgeous & Tastefully updated Four bed Three full bath home located on a neighborly cul-de-sac that is 100% homeowner occupied. The backyard oasis with a modern designed pool and large covered patio is an amazing place to take in beautiful Fort Worth Sunsets nearly every day of the year. If you love natural light, this is the home for you! Wide plank Hardwood floors - Stainless Kitchen with Modern Styling - White 42 inch Cabinets and Gorgeous Tumbled Stone Backsplash with Granite Counters. The Owner's Suite is complete with a full sized sitting area and custom closet system. The secondary bedrooms are HUGE and tucked away from the rest of the home. Work from home in your dedicated office or make it into your very own space for relaxation! If you need even more space, the second floor bonus room is perfect for you. The Upstairs Area is prewired for sound and can easily be a media room, game room, or a second suite with a full bath. This home is move-in ready! The neighborhood of Saratoga has an amazing neighbor in the Nationally Recognized School of Character -- Kay Granger Elementary School of Northwest ISD. The school and neighborhood complement each other and have helped establish a destination for our residents here in Fort Worth.

4
beds

3
baths

2,905 Sq.Ft. LIVING AREA

7,405.2 Sq.Ft. lot

Features & Amenities

Interior

  • total bedrooms4
  • Total bathrooms3
  • full bathrooms3
  • Flooring Carpet, Wood
  • Fireplace Gas Starter, Masonry, Wood Burning
  • APPLIANCES Some Gas Appliances, Dishwasher, Electric Oven, Gas Cooktop, Disposal, Plumbed For Gas
  • other interior Features Cable TV, Wired for Sound

Area & Lot

  • Status Pending
  • Living Area2,905 Sq.Ft.
  • Lot Area7,405.2 Sq.Ft.
  • MLS® ID21242230
  • TypeResidential
  • YEAR BUILT2009
  • NeighborhoodFort Worth
  • Architecture StylesDetached
  • Elementary SchoolKay Granger
  • Middle SchoolJohn M Tidwell
  • High SchoolByron Nelson
  • School DistrictNorthwest ISD

Exterior

  • STORIES2
  • Garage Space2.0
  • water SourcePublic
  • utilitiesNatural Gas Available, Sewer Available, Separate Meters, Underground Utilities, Water Available, Cable Available
  • PoolPool
  • roofComposition
  • parkingGarage
  • HEAT TYPECentral, Natural Gas
  • AIR CONDITIONINGCentral Air, Electric
  • sewerPublic Sewer
  • SubstructureSlab
  • security FeaturesSecurity System Owned, Security System, Security Lights

Financial

  • Sales Price$550,000
  • Real Estate Tax $7,395/yr
  • HOA $258
View Virtual Tour
image

Schedule a Showing

We would love to show you this beautiful property. Please select your preferred date and time below. An agent will be in touch shortly to confirm your appointment.

Schedule a Showing

We would love to show you this beautiful property. Please select your preferred date and time below. An agent will be in touch shortly to confirm your appointment.

Thank you for your interest in 12833 Royal Ascot Drive, Fort Worth, TX 76244. We are reviewing your request and will be in touch shortly!

Mortgage Calculator

Estimate your monthly mortgage payment, including the principal and interest, property taxes, and HOA. Adjust the values to generate a more accurate rate.

All estimates are provided for informational purposes only. Actual amounts may vary.
$0,000 Your Payment 20 15 65
$0,000 Your Payment

Fort Worth

Explore

Work With Us

With a 20-year background in luxury, divorce, probate, senior care transitions, and lakefront properties, she offers expertise and a personal touch: experience dedication, knowledge, and a heart-centered approach with Hearts & Harmony Real Estate Group. Let #HeartBeatOfYourMove guide your journey.

Follow Us on Instagram