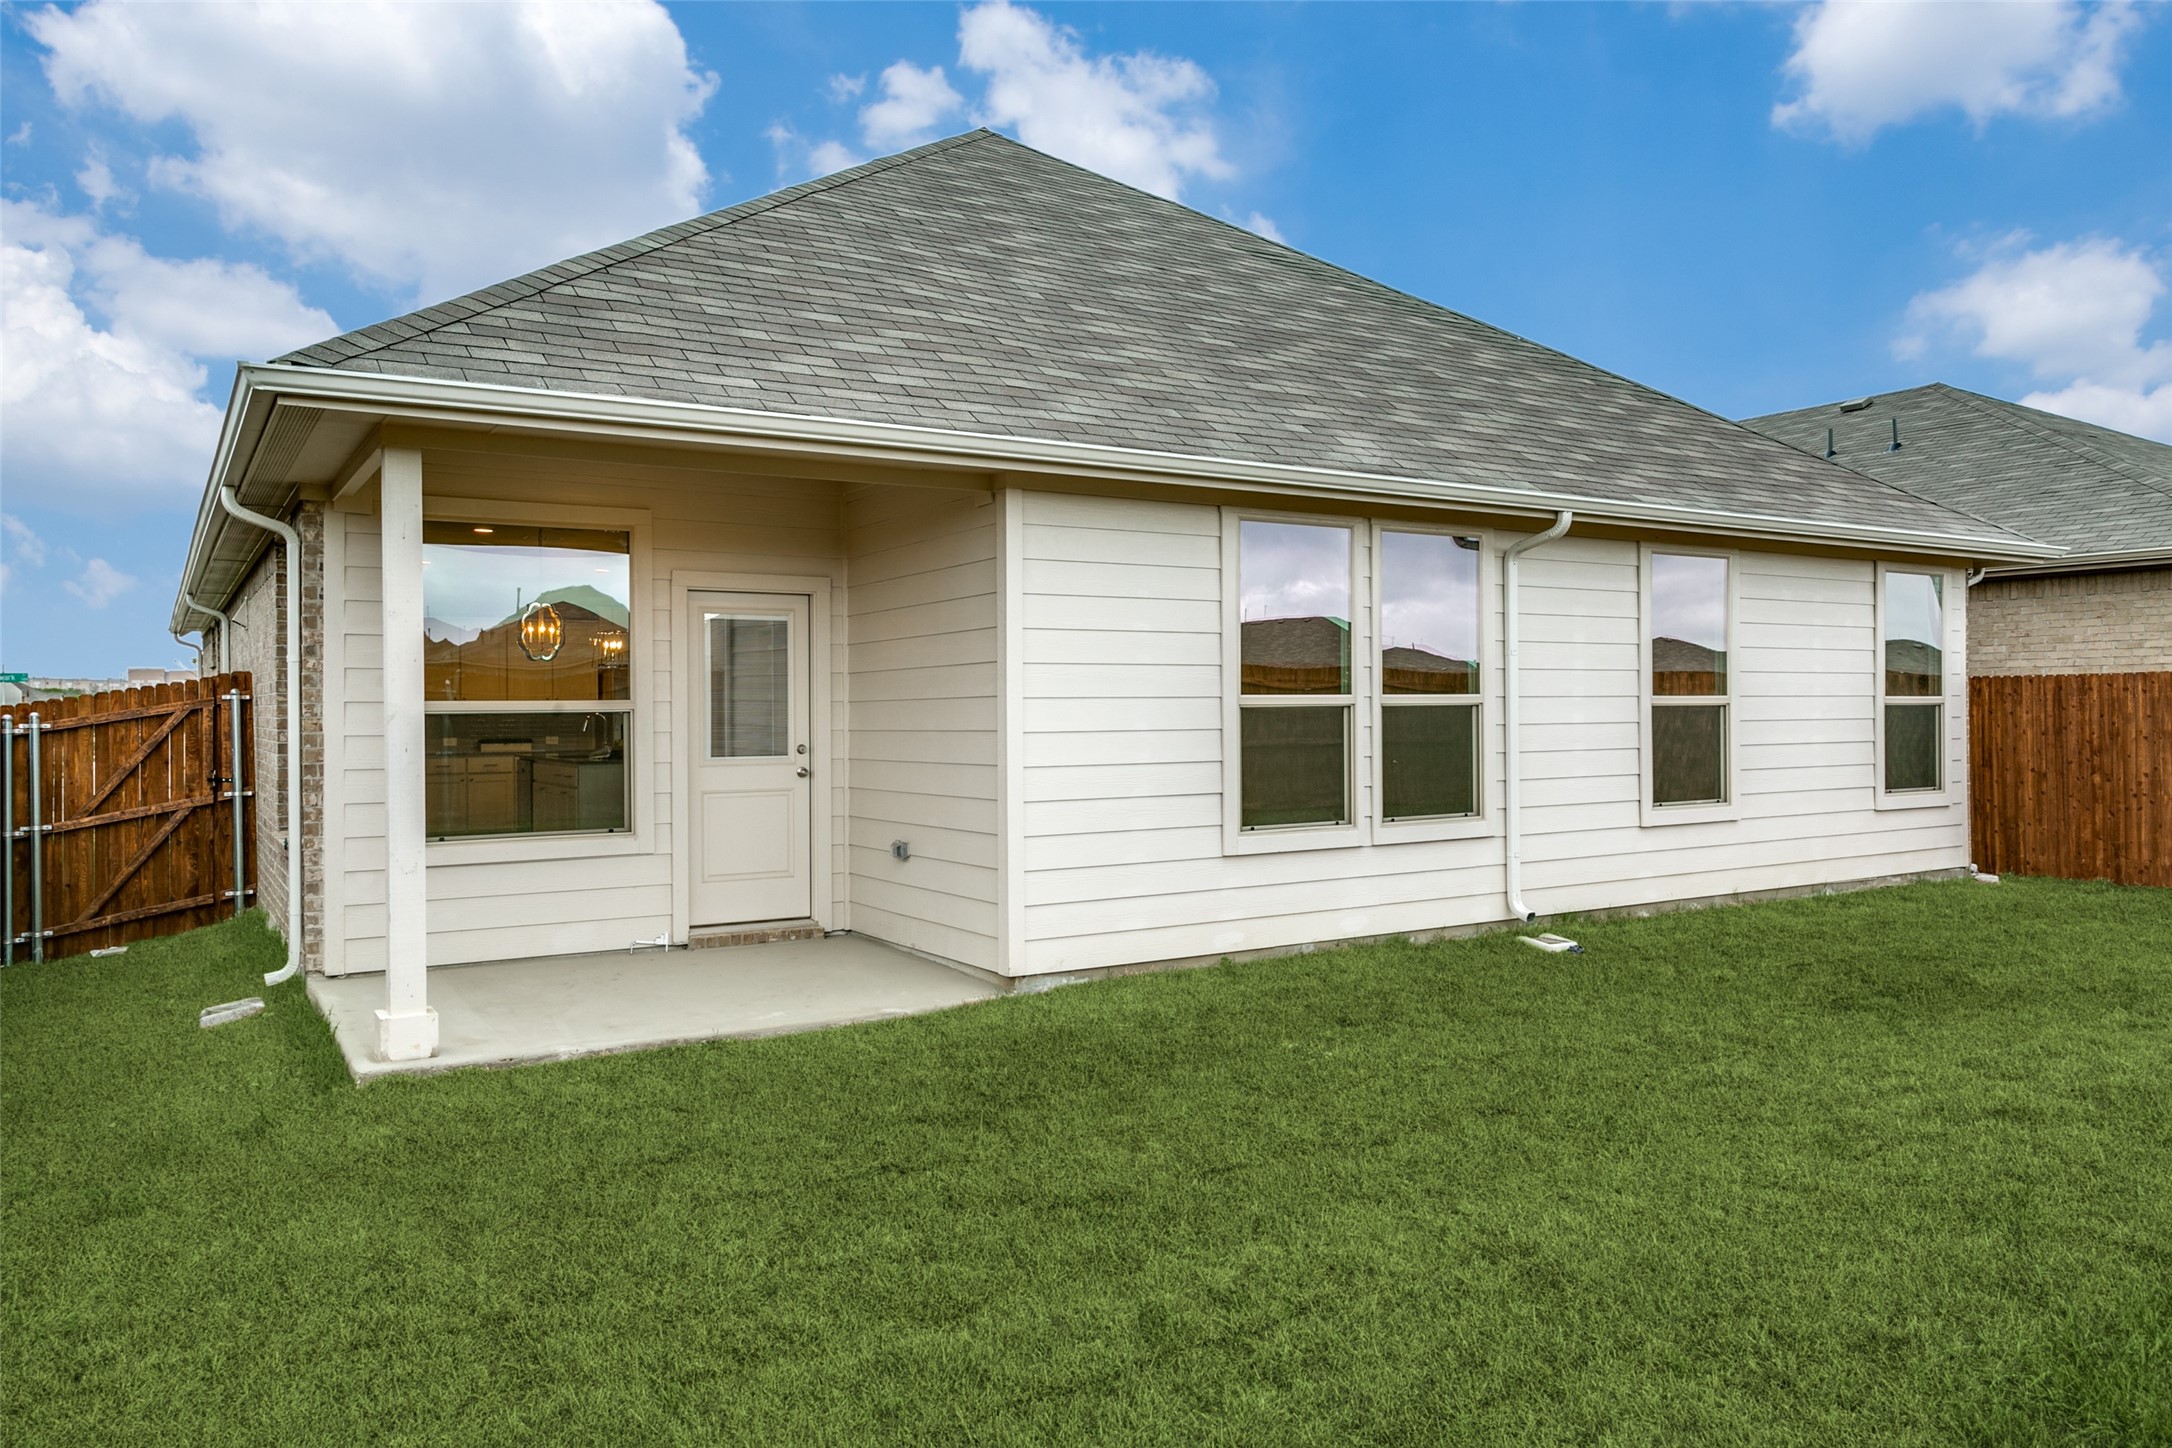
1117 Southwark Drive
SEE ALL PHOTOS
1117 Southwark Drive
Leased

1117 Southwark Drive

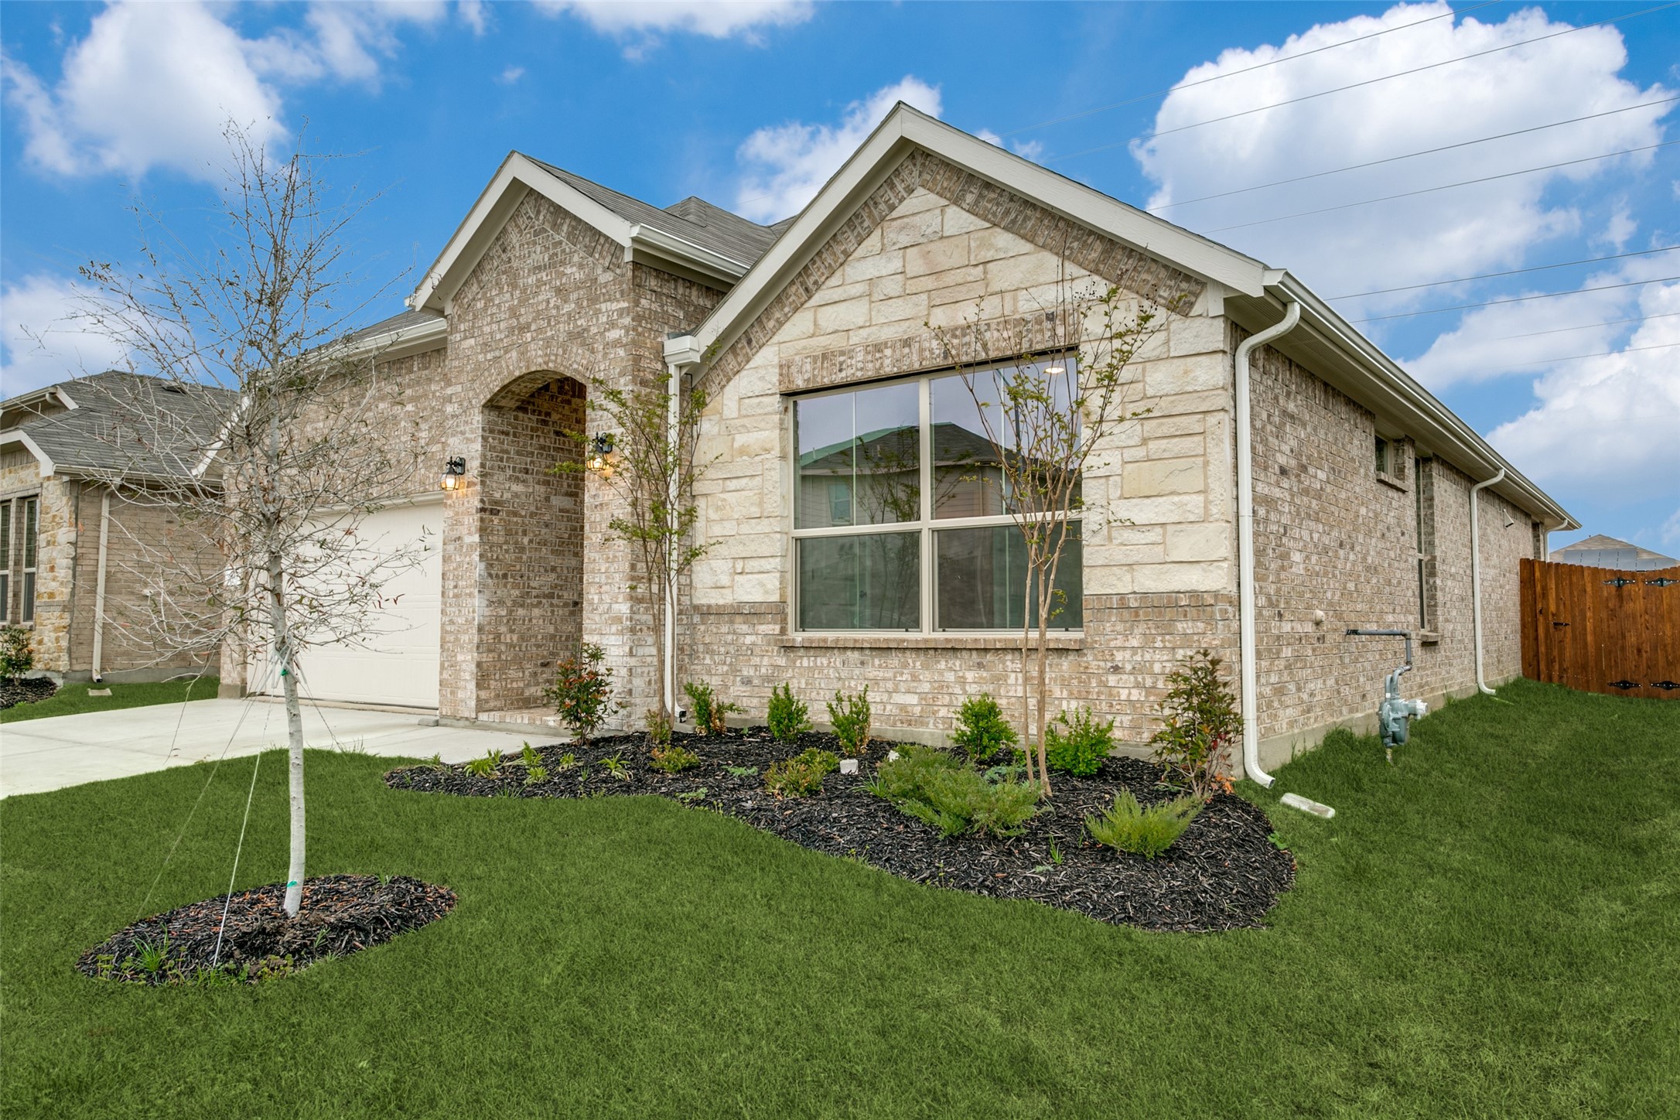
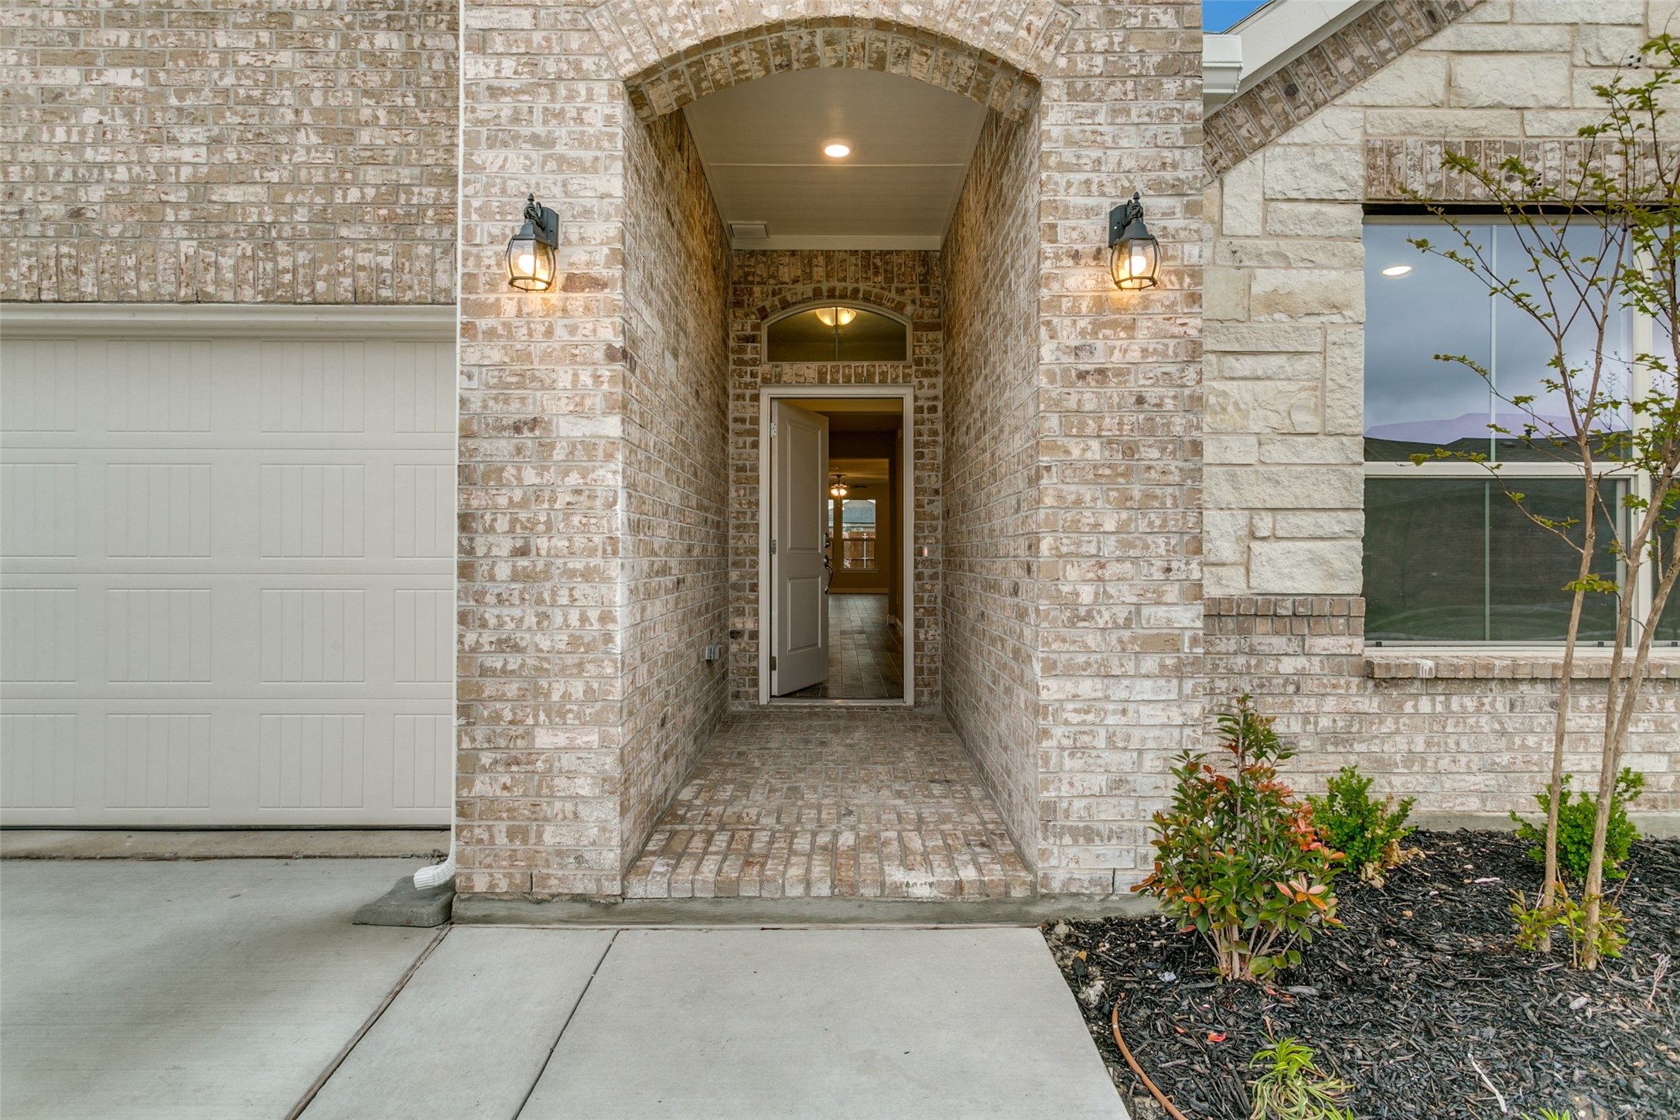
1117 Southwark Drive, Fort Worth, TX 76052

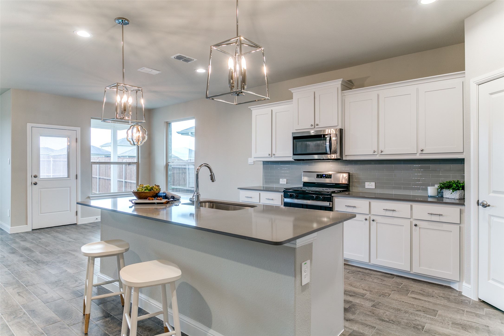
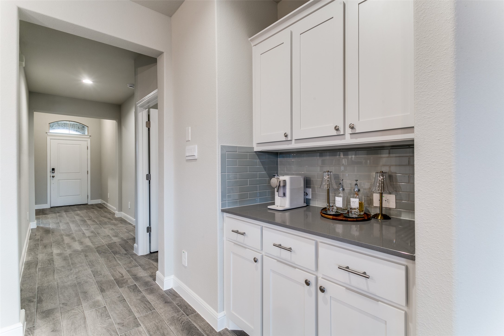
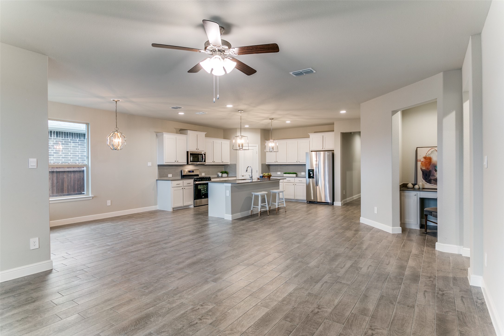
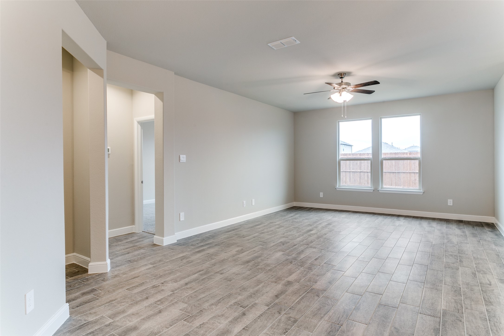
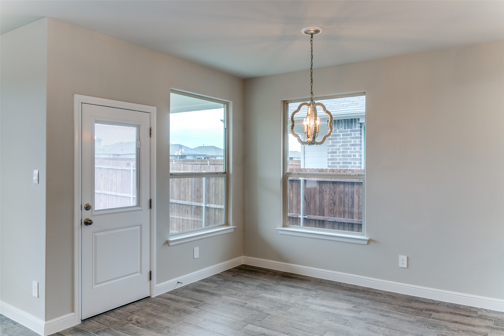
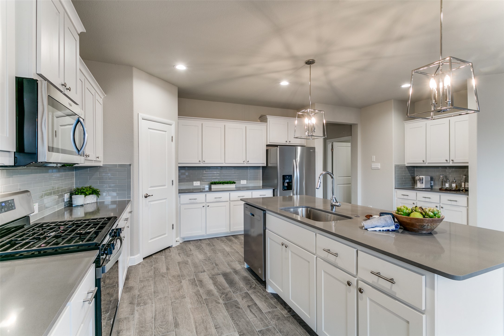
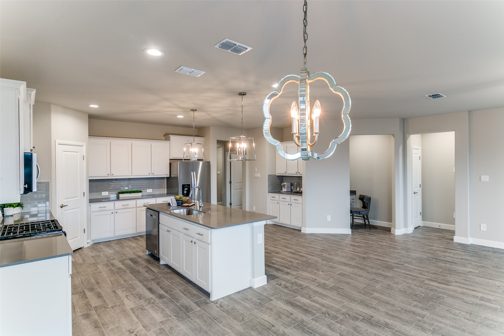
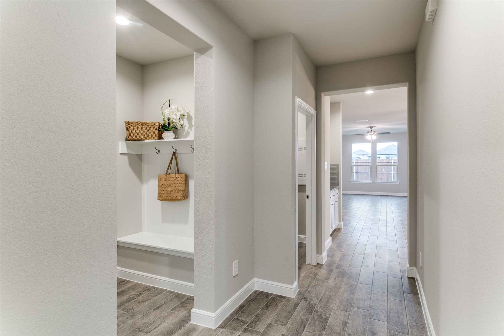
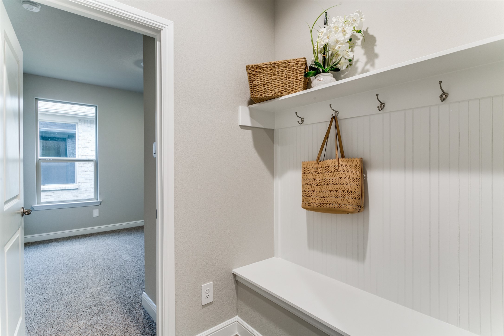
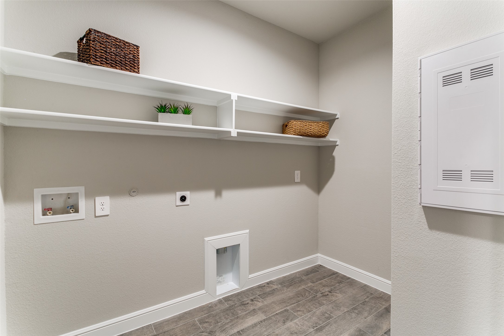
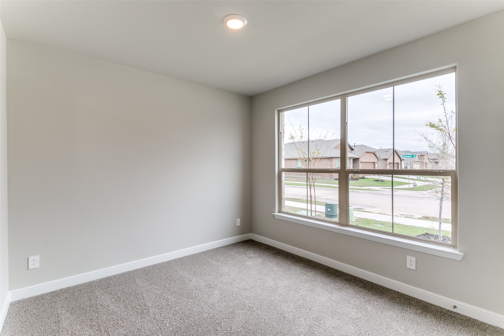
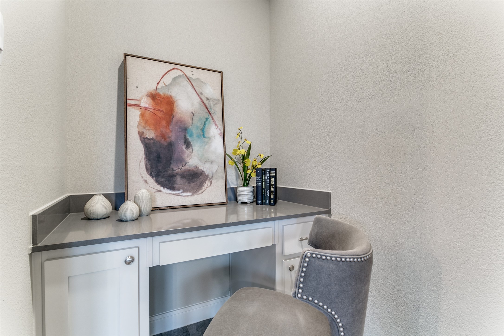
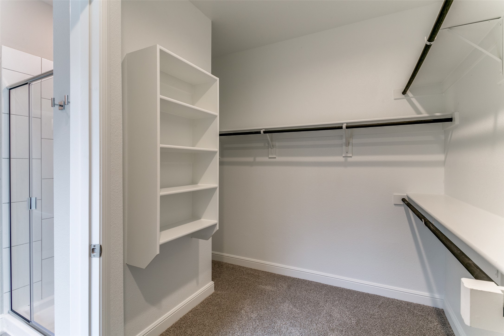
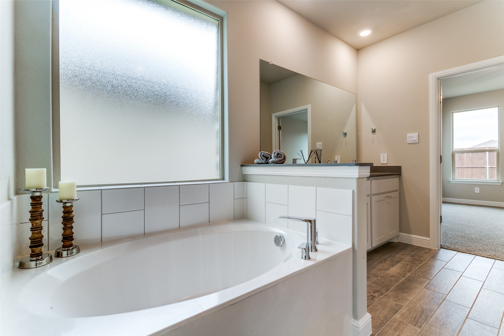
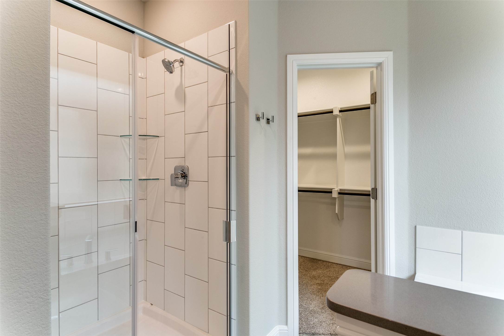
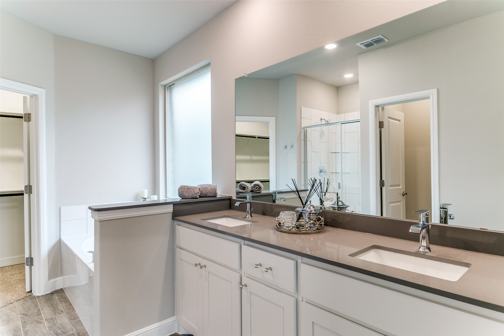
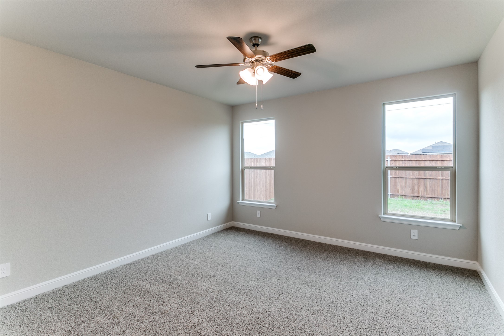
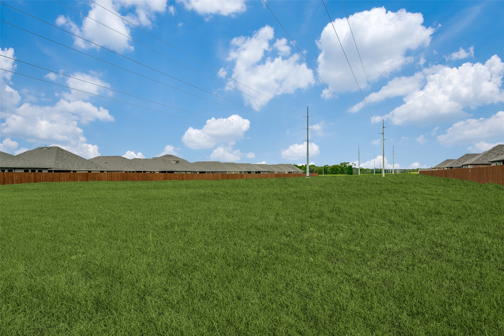
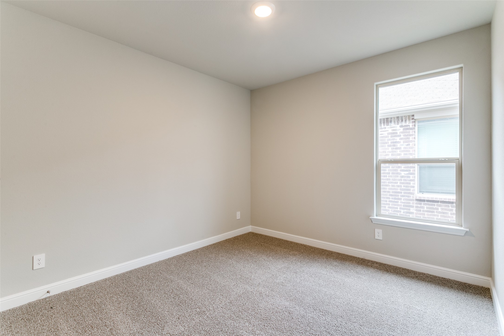
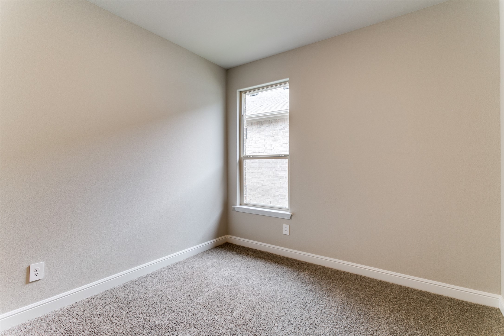
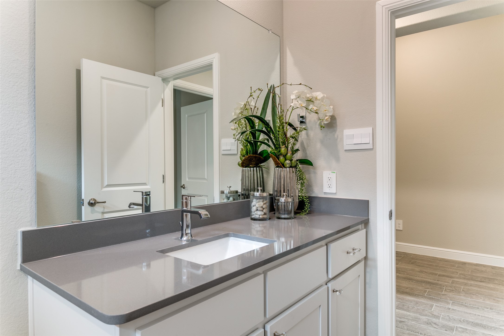
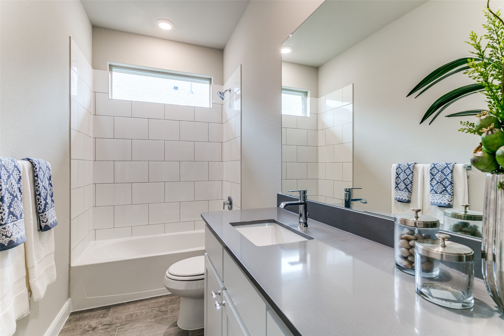
This home sparkles. It is a home, not a rental house! 20 min. to DFW airport. The central kitchen is the heart of the home and features decorator-selected, coordinating tones of gray and white. Easy maintenance wood-look tile covers the floor in the main area. Neutral gray carpet in the bedrooms will highlight your decor. Custom kitchen lighting. Stainless appliances plus a new refrigerator will make cooking and entertaining a breeze. Enjoy the large main bedroom featuring an ensuite bath, 2 sinks, grand shower and tub plus big closet. Three additional bedrooms provide room for all. One makes an ideal and private office. Greenbelt behind - no rear neighbors. This active community features a calendar of events, pool, splash area, lazy river, a club house with video games and yard games. Pets on a case by case basis. 1 to 2 year lease available.

4
beds

2
baths

2,010 Sq.Ft. LIVING AREA

6,098.4 Sq.Ft. lot

Features & Amenities

Interior

  • total bedrooms4
  • Total bathrooms2
  • full bathrooms2
  • Flooring Carpet, Tile
  • APPLIANCES Dishwasher, Electric Oven, Gas Cooktop, Disposal, Gas Range, Gas Water Heater, Microwave, Refrigerator, Tankless Water Heater
  • other interior Features Chandelier, Dry Bar, Decorative/Designer Lighting Fixtures, Kitchen Island, Open Floorplan, Walk-In Closet(s)

Area & Lot

  • Status Leased
  • Date Leased September 15, 2026
  • Living Area2,010 Sq.Ft.
  • Lot Area6,098.4 Sq.Ft.
  • MLS® ID21378476
  • TypeResidential
  • YEAR BUILT2024
  • Architecture StylesTraditional, Detached
  • Elementary SchoolHatfield
  • Middle SchoolChisholmtr
  • High SchoolNorthwest
  • School DistrictNorthwest ISD

Exterior

  • STORIES1
  • Garage Space2.0
  • water SourcePublic
  • utilitiesSewer Available, Water Available
  • PoolNone
  • roofComposition
  • lot featuresBacks to Greenbelt/Park
  • parkingDoor-Multi, Garage Faces Front, Kitchen Level
  • sewerPublic Sewer
  • SubstructureSlab
  • security FeaturesSecurity System

Financial

  • Price Upon Request
View Virtual Tour

Work With Us

With a 20-year background in luxury, divorce, probate, senior care transitions, and lakefront properties, she offers expertise and a personal touch: experience dedication, knowledge, and a heart-centered approach with Hearts & Harmony Real Estate Group. Let #HeartBeatOfYourMove guide your journey.

Follow Us on Instagram