1109 Scotney Lane
1109 Scotney Lane
1109 Scotney Lane
1109 Scotney Lane
1109 Scotney Lane
1109 Scotney Lane
1109 Scotney Lane
1109 Scotney Lane
1109 Scotney Lane
1109 Scotney Lane
1109 Scotney Lane
1109 Scotney Lane
1109 Scotney Lane
1109 Scotney Lane
1109 Scotney Lane
1109 Scotney Lane
1109 Scotney Lane
1109 Scotney Lane
1109 Scotney Lane
1109 Scotney Lane
1109 Scotney Lane
1109 Scotney Lane
1109 Scotney Lane
1109 Scotney Lane
1109 Scotney Lane
1109 Scotney Lane
1109 Scotney Lane
1109 Scotney Lane
1109 Scotney Lane
1109 Scotney Lane
1109 Scotney Lane
1109 Scotney Lane
1109 Scotney Lane
1109 Scotney Lane
1109 Scotney Lane
1109 Scotney Lane
1109 Scotney Lane
1109 Scotney Lane
1109 Scotney Lane
1109 Scotney Lane
SEE ALL PHOTOS
1109 Scotney Lane
1109 Scotney Lane
1109 Scotney Lane
1109 Scotney Lane
1109 Scotney Lane
1109 Scotney Lane
1109 Scotney Lane
1109 Scotney Lane
1109 Scotney Lane
1109 Scotney Lane
1109 Scotney Lane
1109 Scotney Lane
1109 Scotney Lane
1109 Scotney Lane
1109 Scotney Lane
1109 Scotney Lane
1109 Scotney Lane
1109 Scotney Lane
1109 Scotney Lane
1109 Scotney Lane
1109 Scotney Lane
1109 Scotney Lane
1109 Scotney Lane
1109 Scotney Lane
1109 Scotney Lane
1109 Scotney Lane
1109 Scotney Lane
1109 Scotney Lane
1109 Scotney Lane
1109 Scotney Lane
1109 Scotney Lane
1109 Scotney Lane
1109 Scotney Lane
1109 Scotney Lane
1109 Scotney Lane
1109 Scotney Lane
1109 Scotney Lane
1109 Scotney Lane
1109 Scotney Lane
1109 Scotney Lane
Sold

1109 Scotney Lane

1109 Scotney Lane, Saginaw, TX 76131

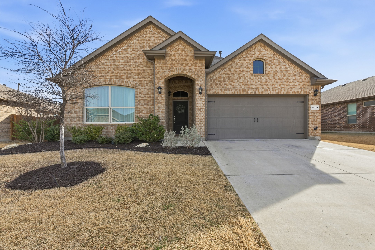
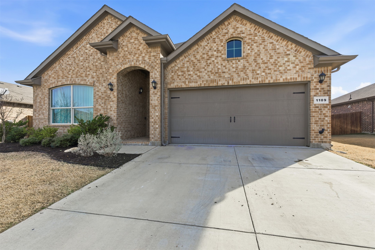
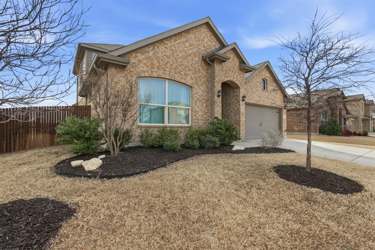
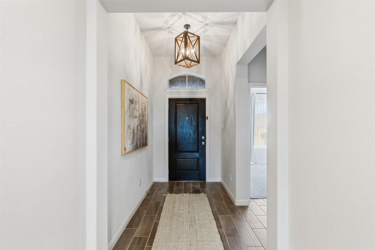
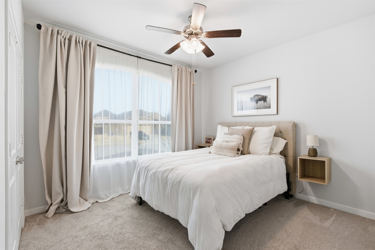
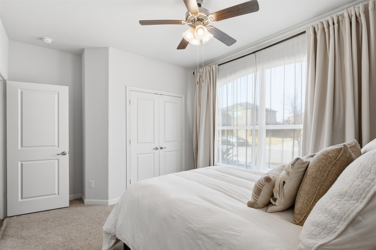
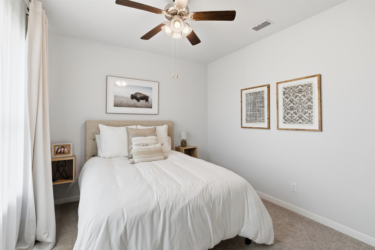
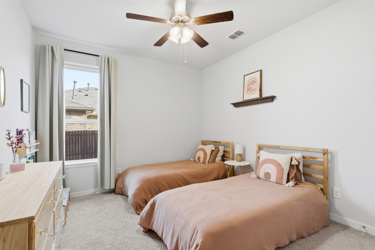
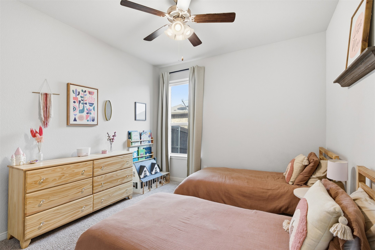
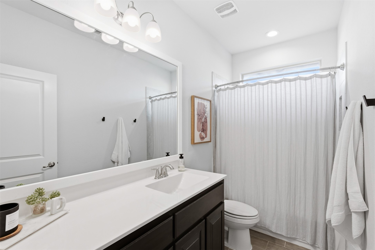
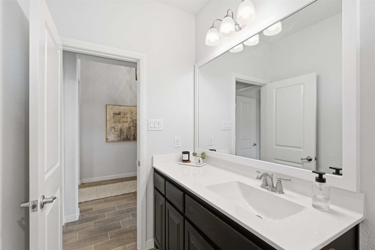
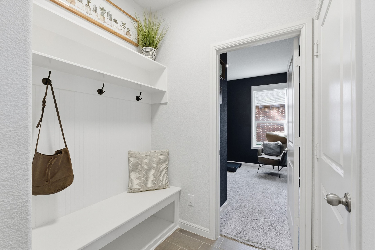
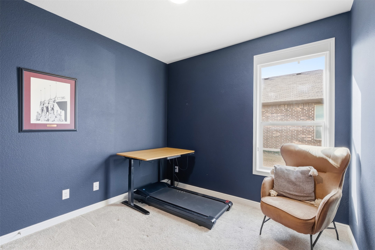
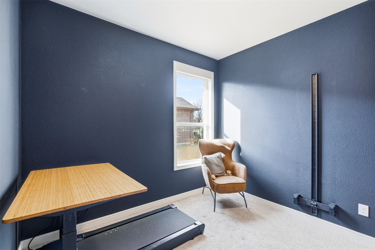
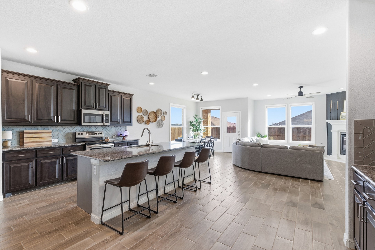
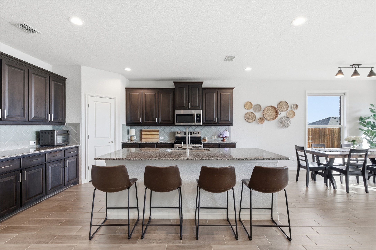
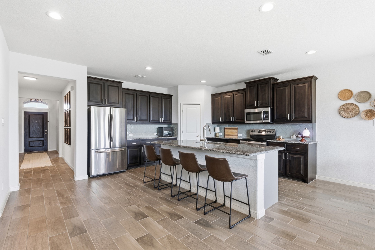
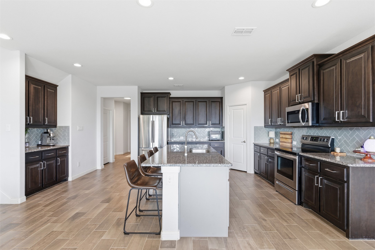
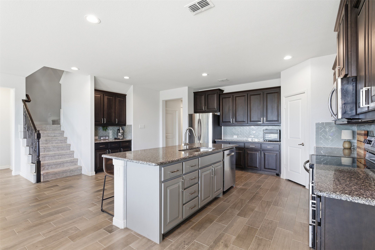
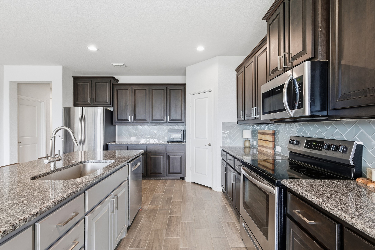
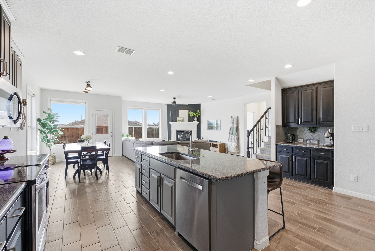
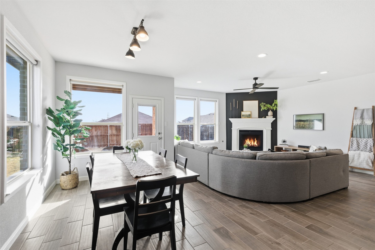
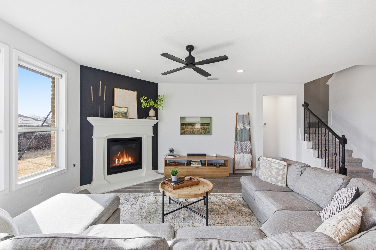
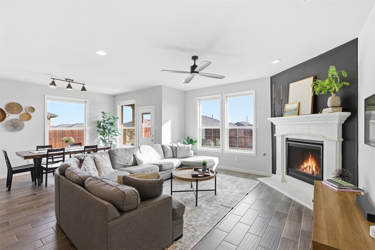
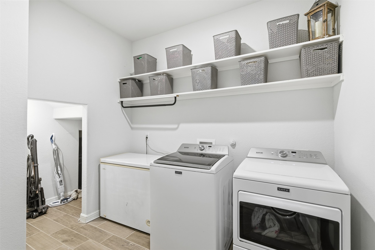
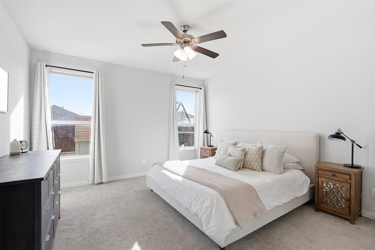
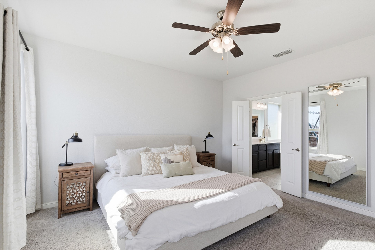
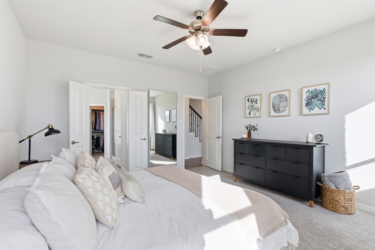
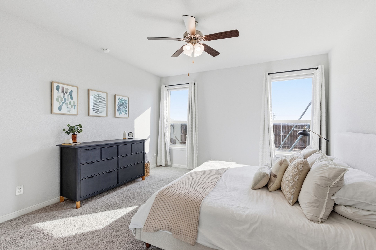
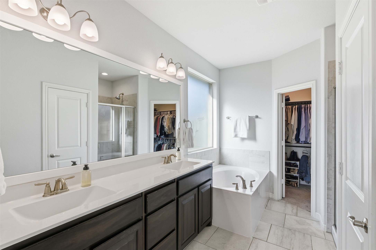
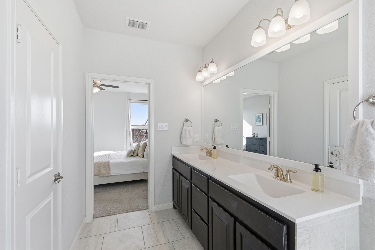
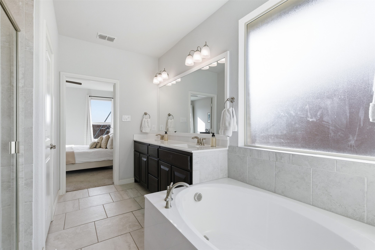
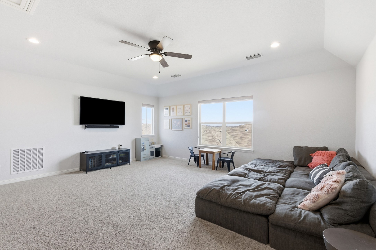
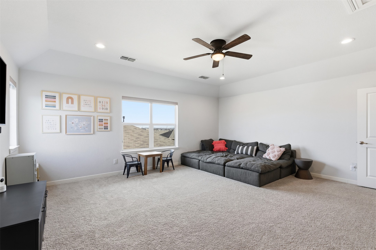
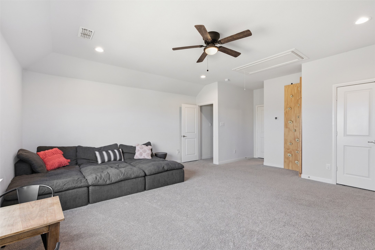
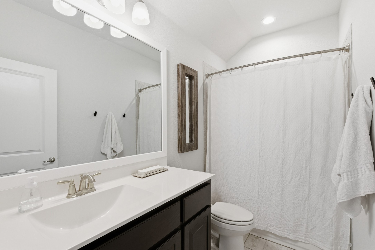
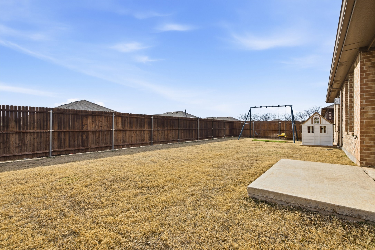
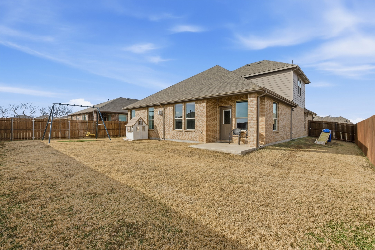
Built in 2019, this beautifully maintained 5-bedroom, 3-bath home offers the perfect blend of modern comfort and functional space in the heart of Saginaw. With a thoughtfully designed layout, the home features generous living areas ideal for everyday living and entertaining alike. The open-concept kitchen flows seamlessly into the main living space and offers ample cabinetry, counter space, and room to gather. A spacious primary suite boasts a relaxing retreat with an en-suite bath, while additional bedrooms offer flexibility for guests, home offices, or playrooms. The upstairs flex space is perfect as an extra bedroom, media room, or home school room. With custom roller window shades and a water purification system, this home is ready to welcome you into comfortable living. Step outside to enjoy a private backyard ready for weekend BBQs or quiet evenings at home. Conveniently located near schools, shopping, dining, and major highways, this move-in ready home delivers both comfort and convenience in a growing community.

5
beds

3
baths

2,520 Sq.Ft. LIVING AREA

7,927.92 Sq.Ft. lot

Features & Amenities

Interior

  • total bedrooms5
  • Total bathrooms3
  • full bathrooms3
  • Flooring Carpet, Luxury Vinyl Plank, Tile
  • Fireplace Gas
  • APPLIANCES Dishwasher, Electric Cooktop, Electric Oven, Disposal
  • other interior Features Decorative/Designer Lighting Fixtures, Eat-in Kitchen, Kitchen Island, Open Floorplan, Walk-In Closet(s)

Area & Lot

  • Status Sold
  • Date Sold May 26, 2026
  • Living Area2,520 Sq.Ft.
  • Lot Area7,927.92 Sq.Ft.
  • MLS® ID21176472
  • TypeResidential
  • YEAR BUILT2019
  • Architecture StylesTraditional, Detached
  • Elementary SchoolHighctry
  • Middle SchoolPrairie Vista
  • High SchoolSaginaw
  • School DistrictEagle MT-Saginaw ISD

Exterior

  • STORIES2
  • Garage Space2.0
  • water SourcePublic
  • utilitiesNatural Gas Available, Sewer Available, Water Available
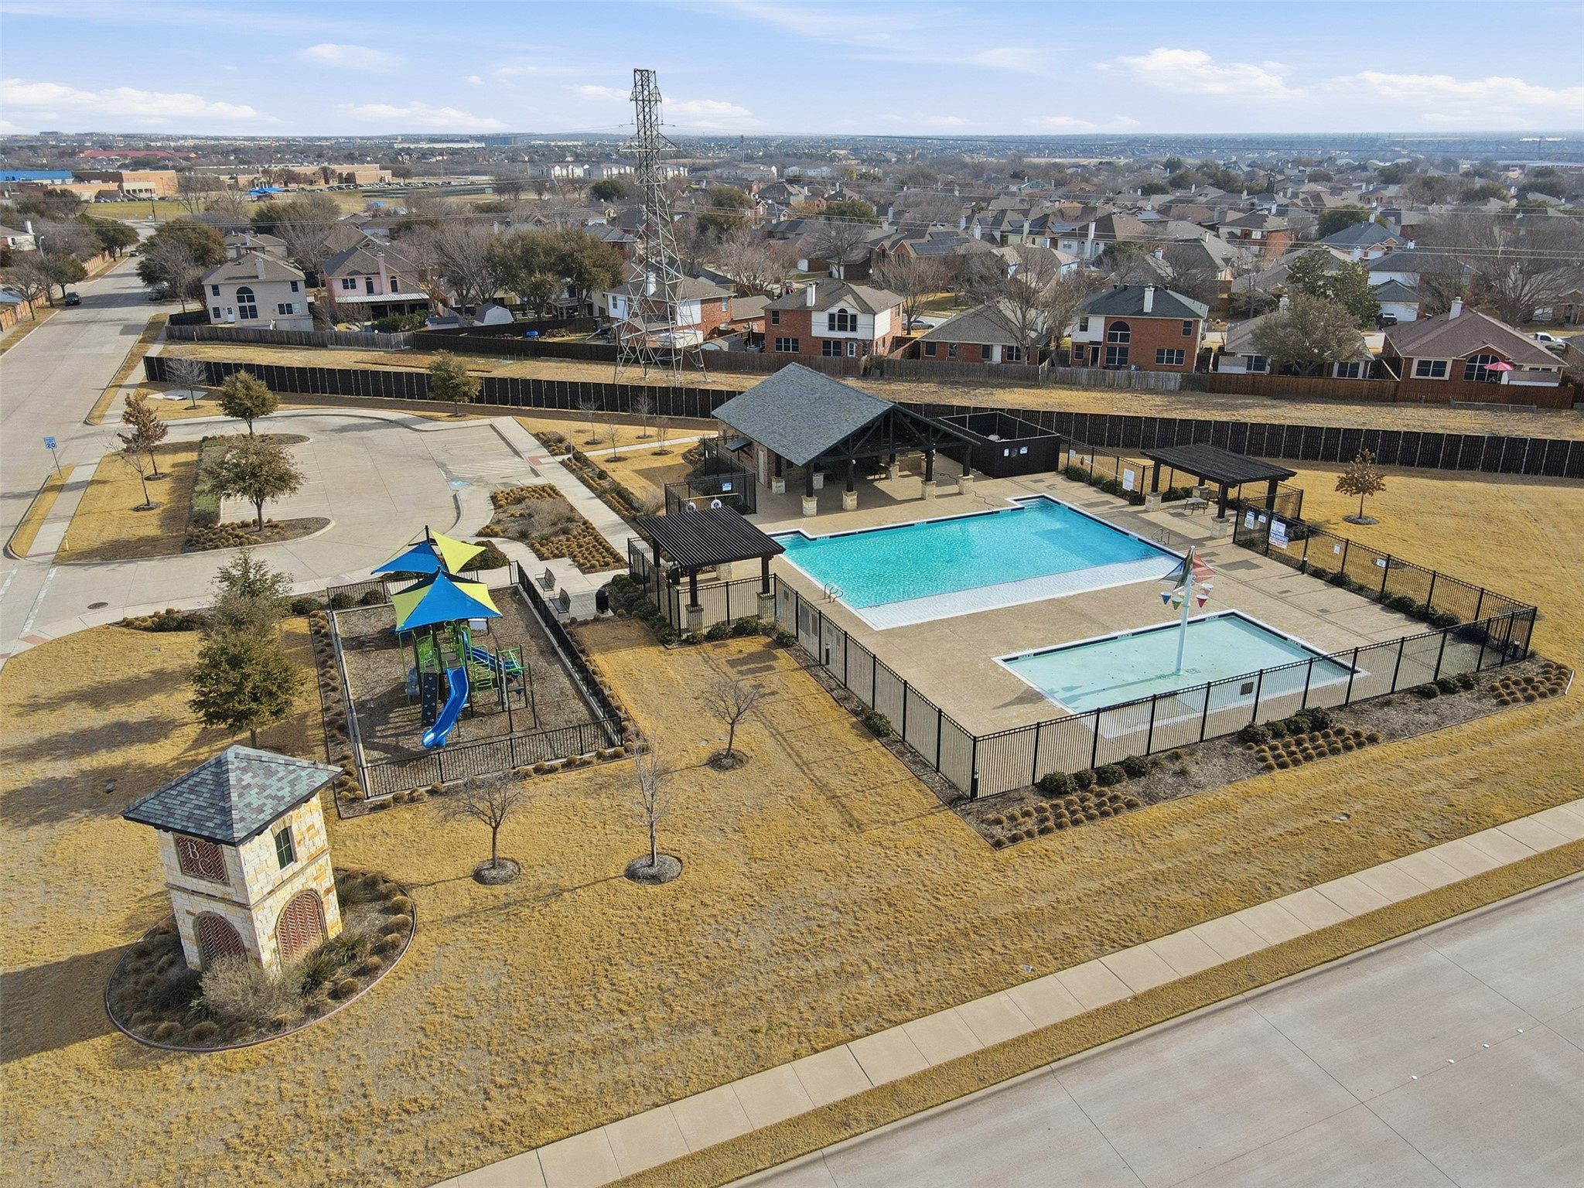
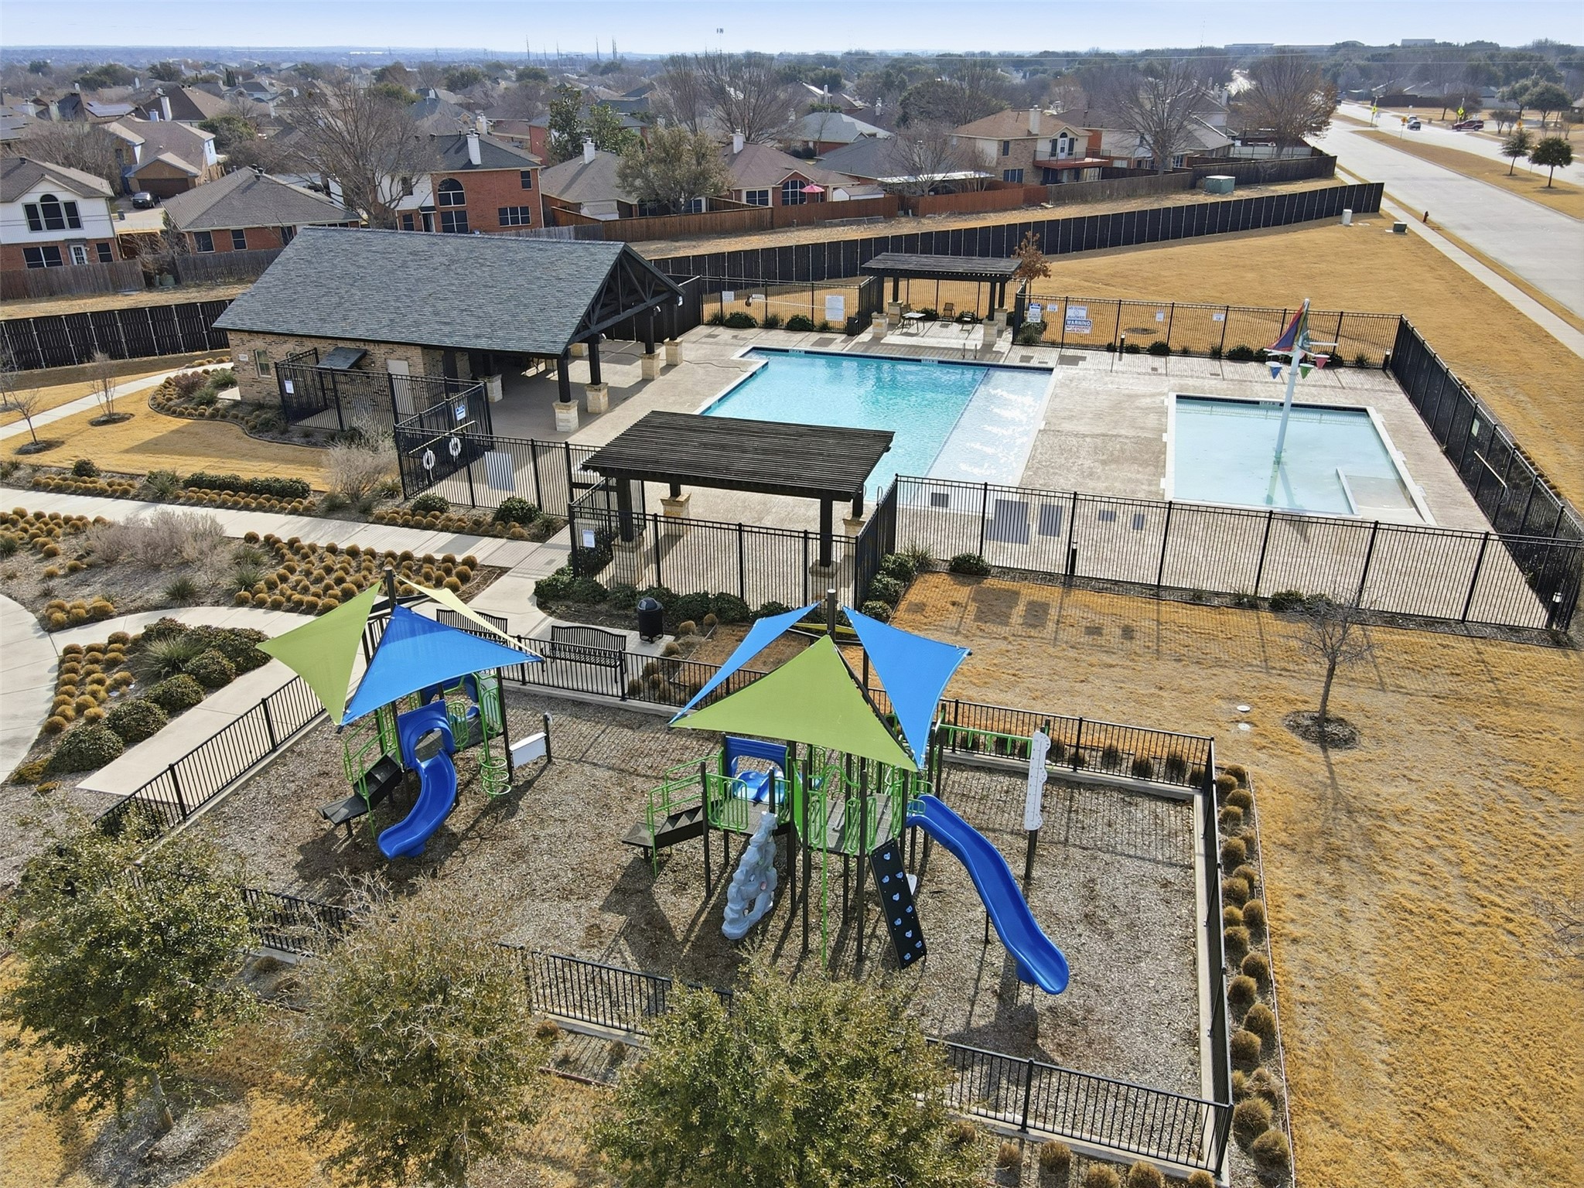
  • PoolNone, Community
  • parkingDriveway, Garage Faces Front, Garage, Garage Door Opener
  • HEAT TYPECentral, Electric, Fireplace(s)
  • AIR CONDITIONINGCentral Air, Ceiling Fan(s)
  • sewerPublic Sewer

Financial

  • Price Upon Request
View Virtual Tour

Work With Us

With a 20-year background in luxury, divorce, probate, senior care transitions, and lakefront properties, she offers expertise and a personal touch: experience dedication, knowledge, and a heart-centered approach with Hearts & Harmony Real Estate Group. Let #HeartBeatOfYourMove guide your journey.

Follow Us on Instagram