1105 Greenbriar Lane
SEE ALL PHOTOS
1105 Greenbriar Lane
Sold

1105 Greenbriar Lane

1105 Greenbriar Lane, Arlington, TX 76013

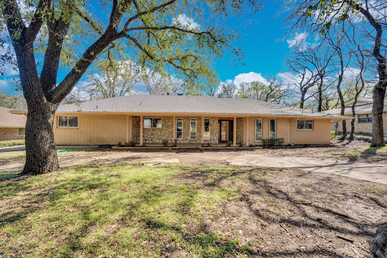
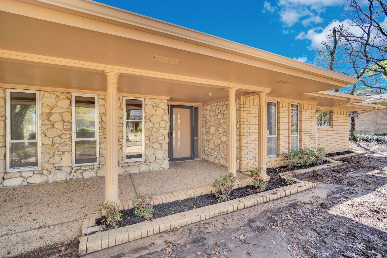
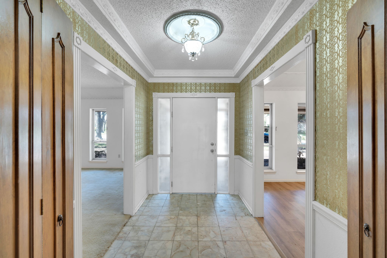
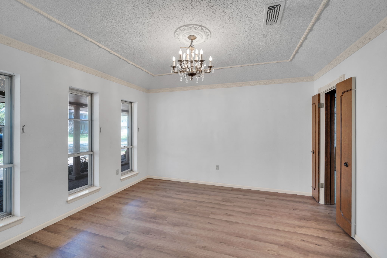
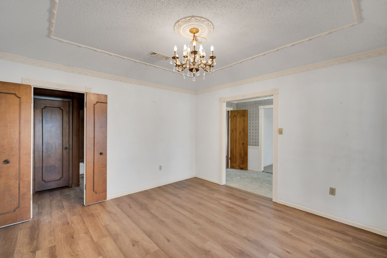
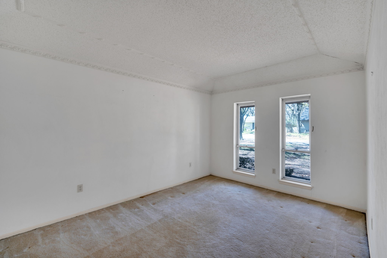
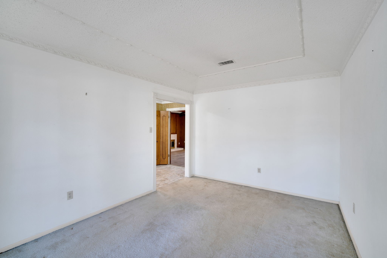
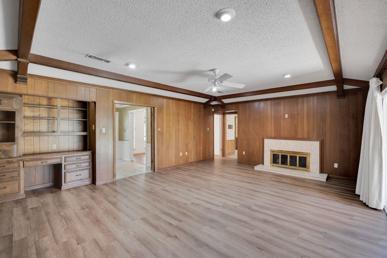
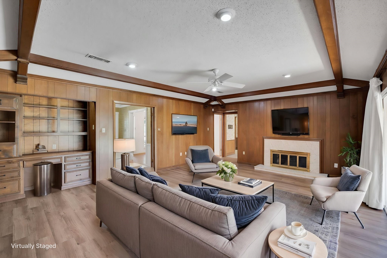
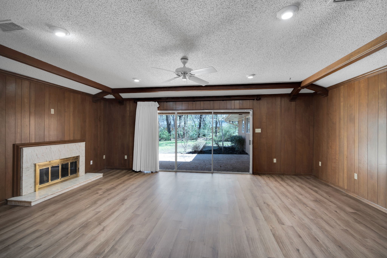
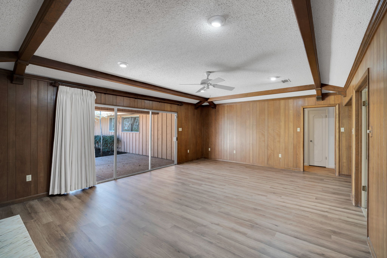
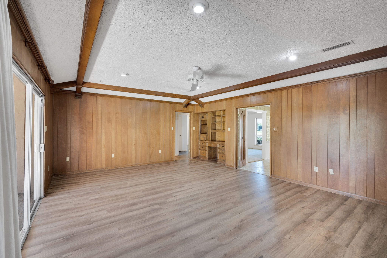
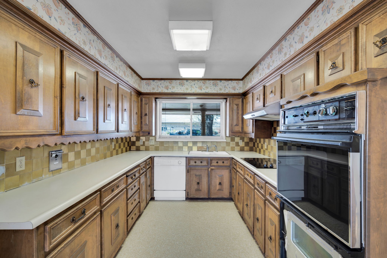
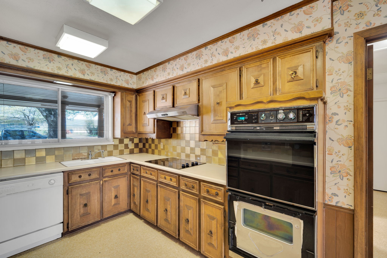
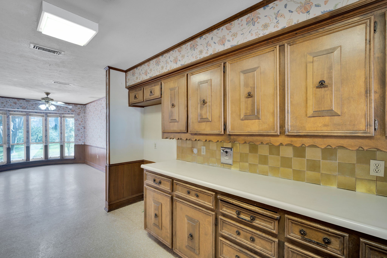
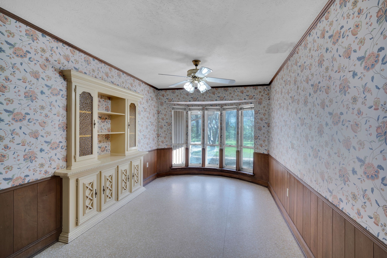
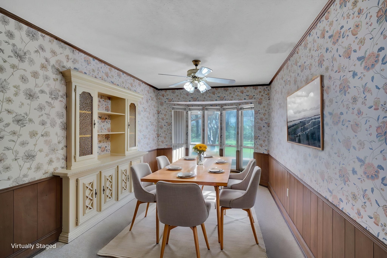
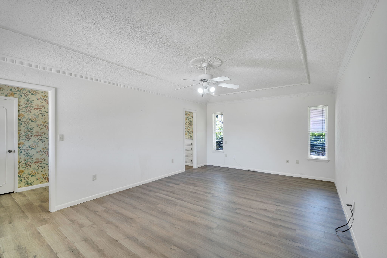
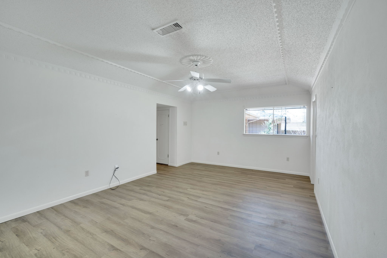
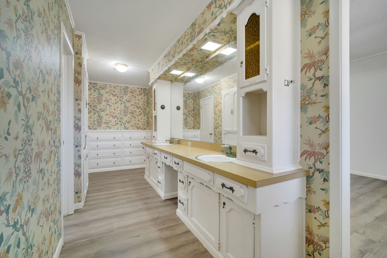
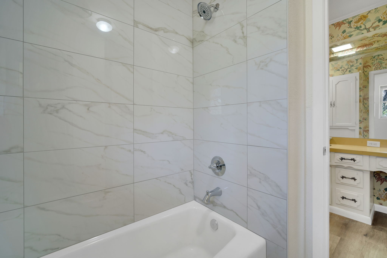
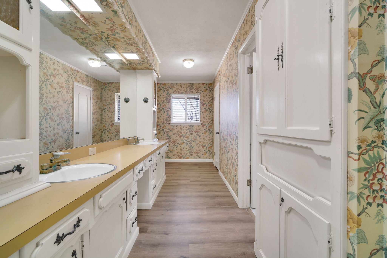
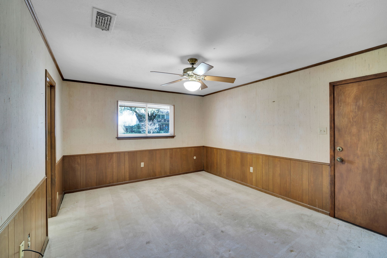
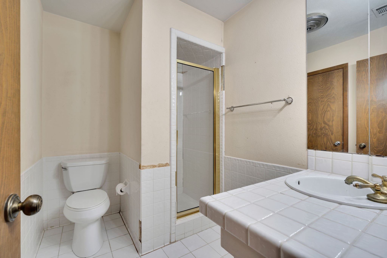
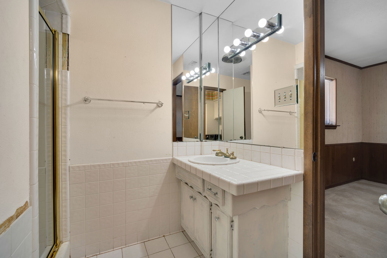
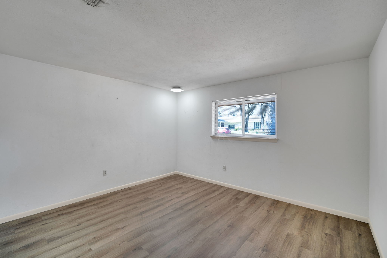
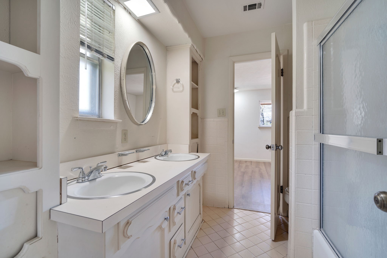
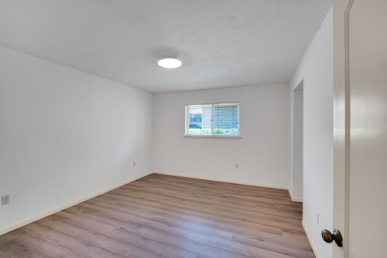
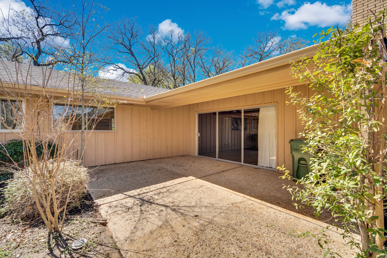
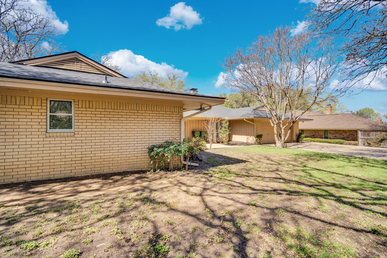
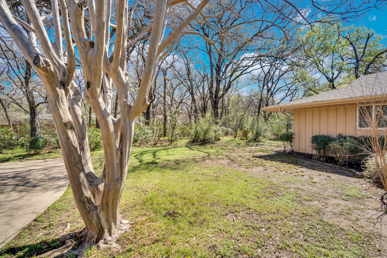
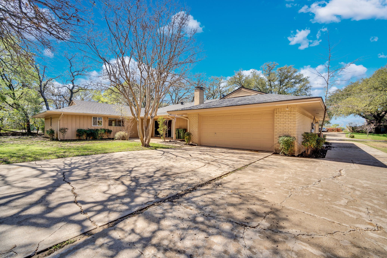
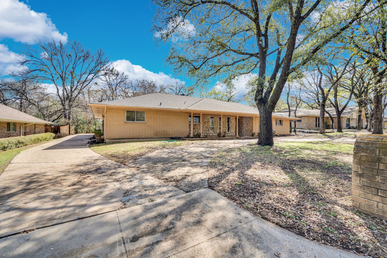
Bring your vision to life in this spacious 4-bedroom, 3-bathroom home in the highly desirable Shady Valley neighborhood, just minutes from Shady Valley Country Club. Features include new luxury vinyl flooring in several rooms, a new roof, a remodeled master bathroom, and a new water heater. The open, versatile floor plan provides plenty of space for family living and entertaining, and with a few more updates, this home has the potential to be the perfect family home. Set on a quiet, tree-lined street, this property offers both charm and opportunity in one of Arlington's most sought-after communities.

4
beds

3
baths

2,943 Sq.Ft. LIVING AREA

0.32 Acres lot

Features & Amenities

Interior

  • total bedrooms4
  • Total bathrooms3
  • full bathrooms3
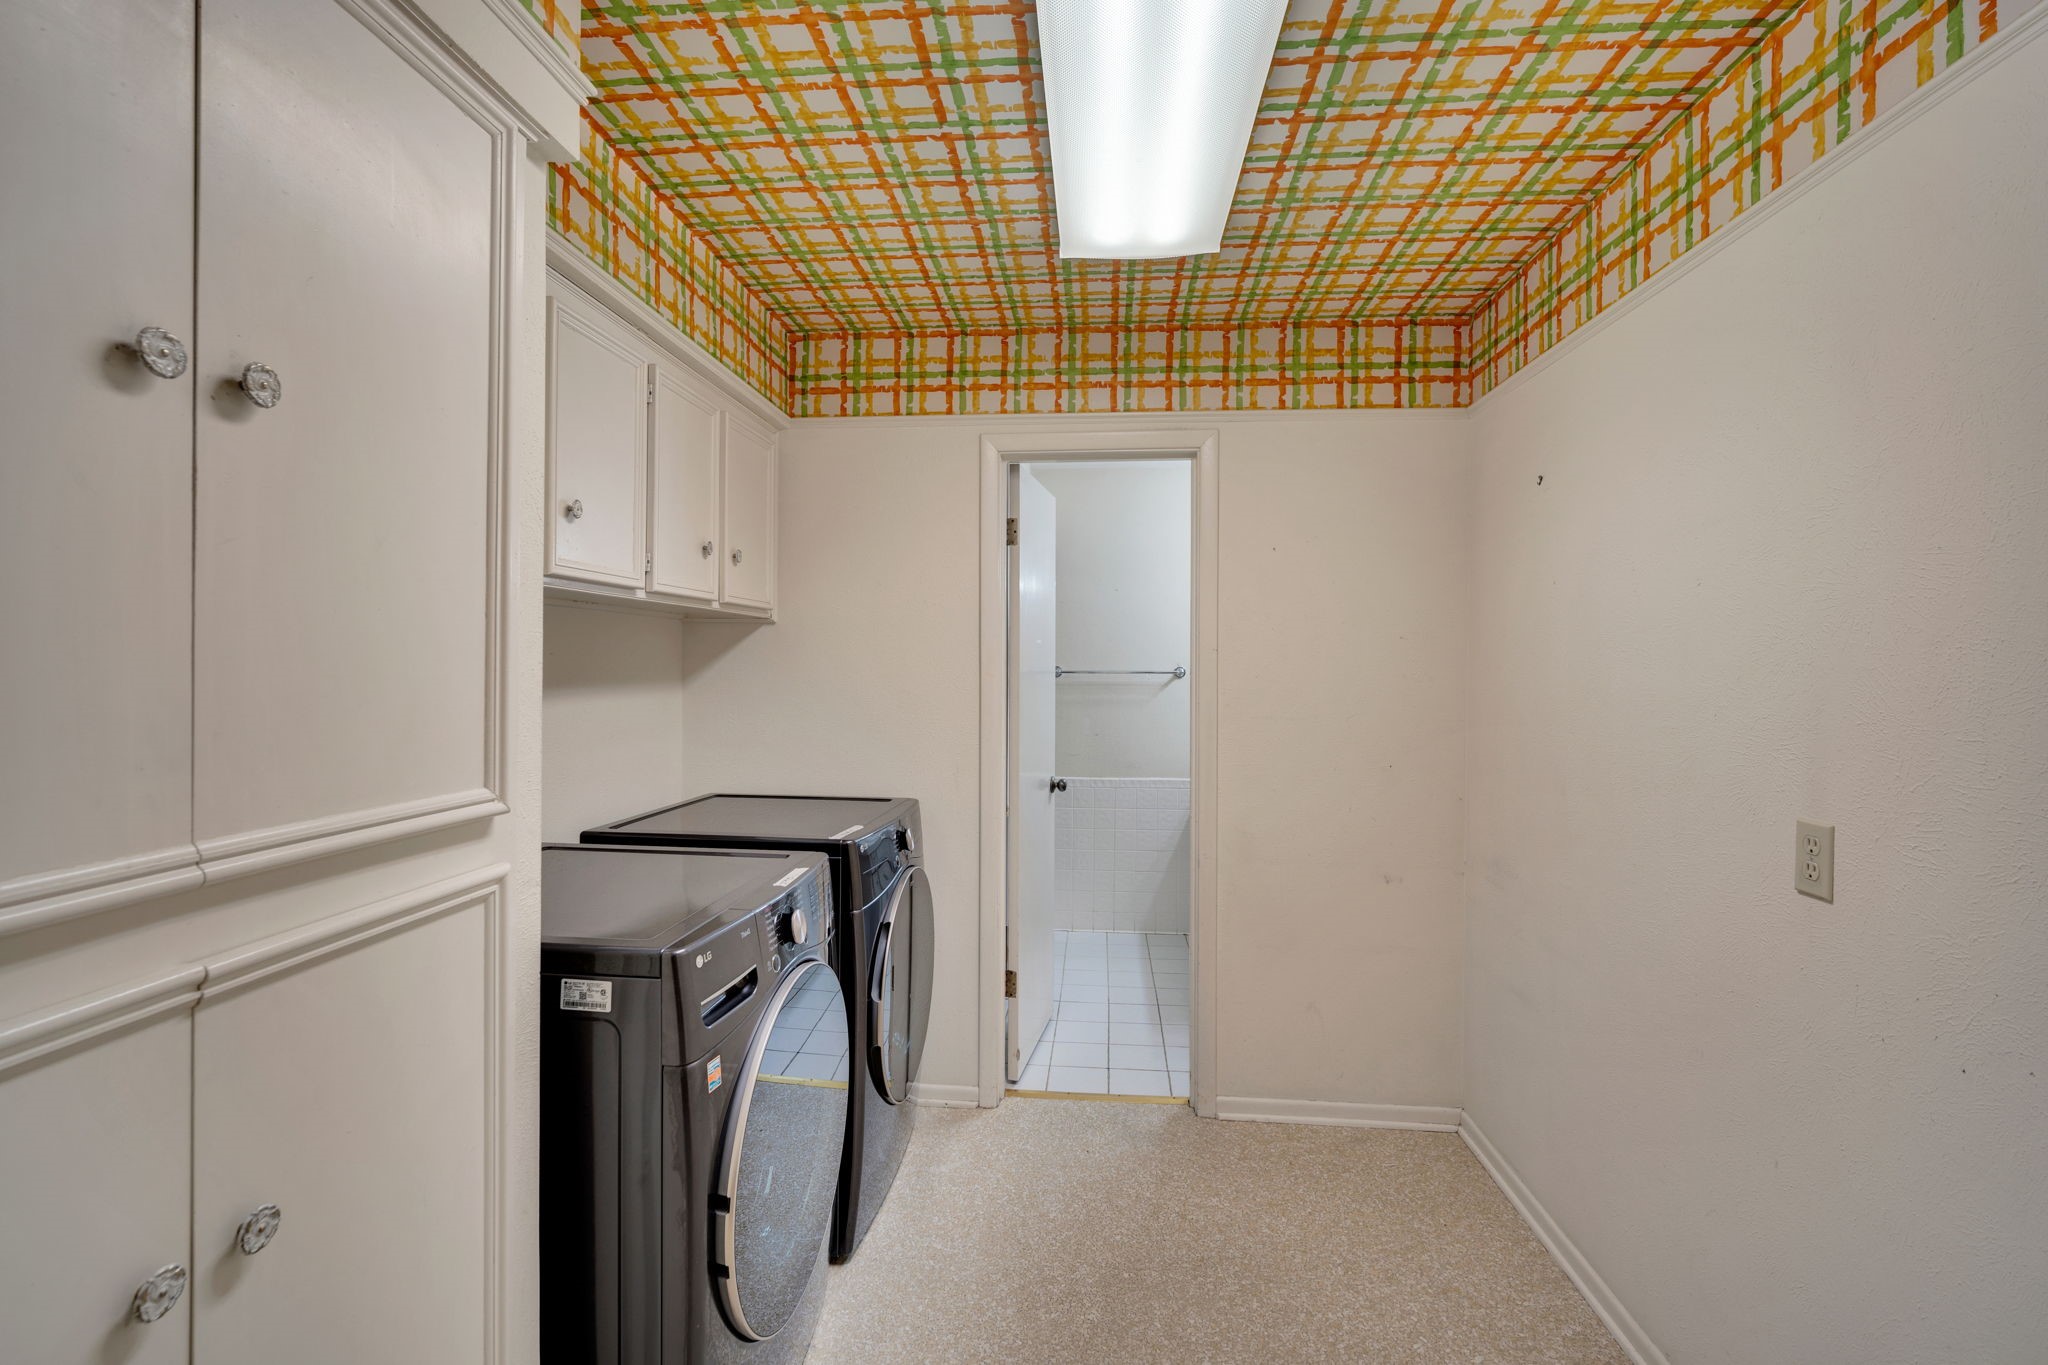
  • Laundry room Dryer Hookup, Electric Dryer Hookup, Laundry in Utility Room
  • Flooring Luxury Vinyl Plank
  • Fireplace Living Room, Wood Burning
  • APPLIANCES Dishwasher, Electric Oven, Disposal
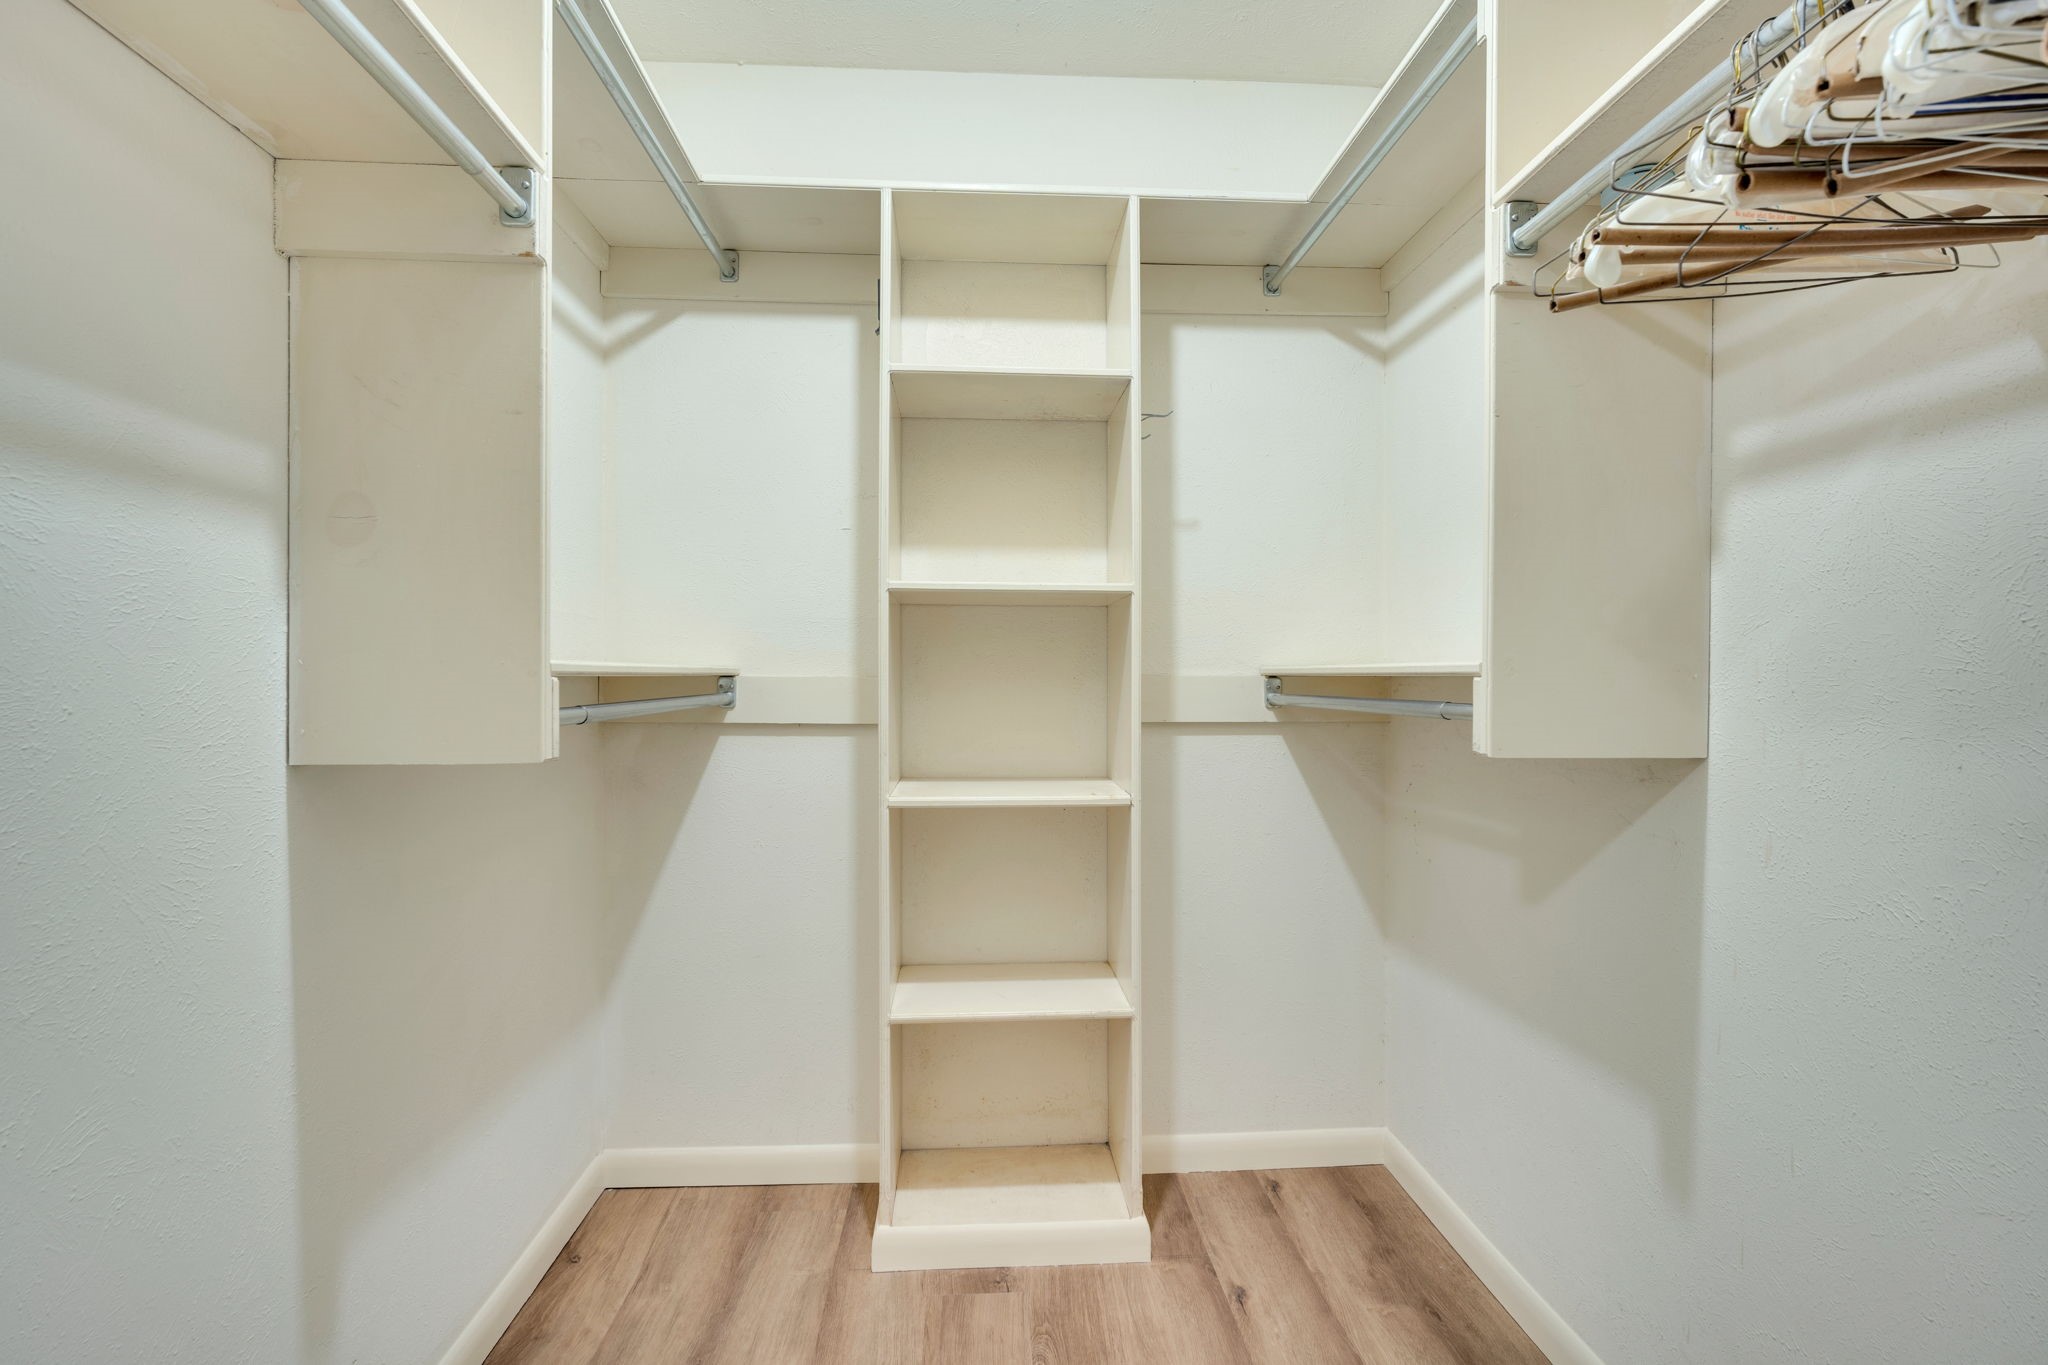
  • other interior Features Built-in Features, Decorative/Designer Lighting Fixtures

Area & Lot

  • Status Sold
  • Living Area2,943 Sq.Ft.
  • Lot Area0.32 Acres
  • MLS® ID21204026
  • TypeResidential
  • YEAR BUILT1968
  • Architecture StylesDetached
  • Elementary SchoolDuff
  • High SchoolArlington
  • School DistrictArlington ISD

Exterior

  • STORIES1
  • Garage Space2.0
  • utilitiesSewer Available
  • PoolNone
  • parkingDriveway, Garage, Garage Faces Rear
  • AIR CONDITIONINGAttic Fan, Ceiling Fan(s)
  • sewerPublic Sewer
  • SubstructureSlab

Financial

  • Price Upon Request
View Virtual Tour

Work With Us

With a 20-year background in luxury, divorce, probate, senior care transitions, and lakefront properties, she offers expertise and a personal touch: experience dedication, knowledge, and a heart-centered approach with Hearts & Harmony Real Estate Group. Let #HeartBeatOfYourMove guide your journey.

Follow Us on Instagram